Share this with your friends


919.238.9230
Real Estate Company
6 Cape Ln, North Topsail Beach, NC 28460
- $1,475,000
- 4
- BD
- 5
- BA
- 3,040
- SqFt





Seller Representative HomeTowne Realty
- List Price
- $1,475,000
- Price Change
- ▼ $25,000 1791409199
- Status
- ACTIVE
- MLS#
- 10169359
- Bedrooms
- 4
- Bathrooms
- 5
- Full-baths
- 4
- Half-baths
- 1
- Living Area
- 3,040
- Lot Size
- 13,068
- Subdivision
- Cape Island
- Year Built
- 2025
- Acres
- 0.30
Property Description
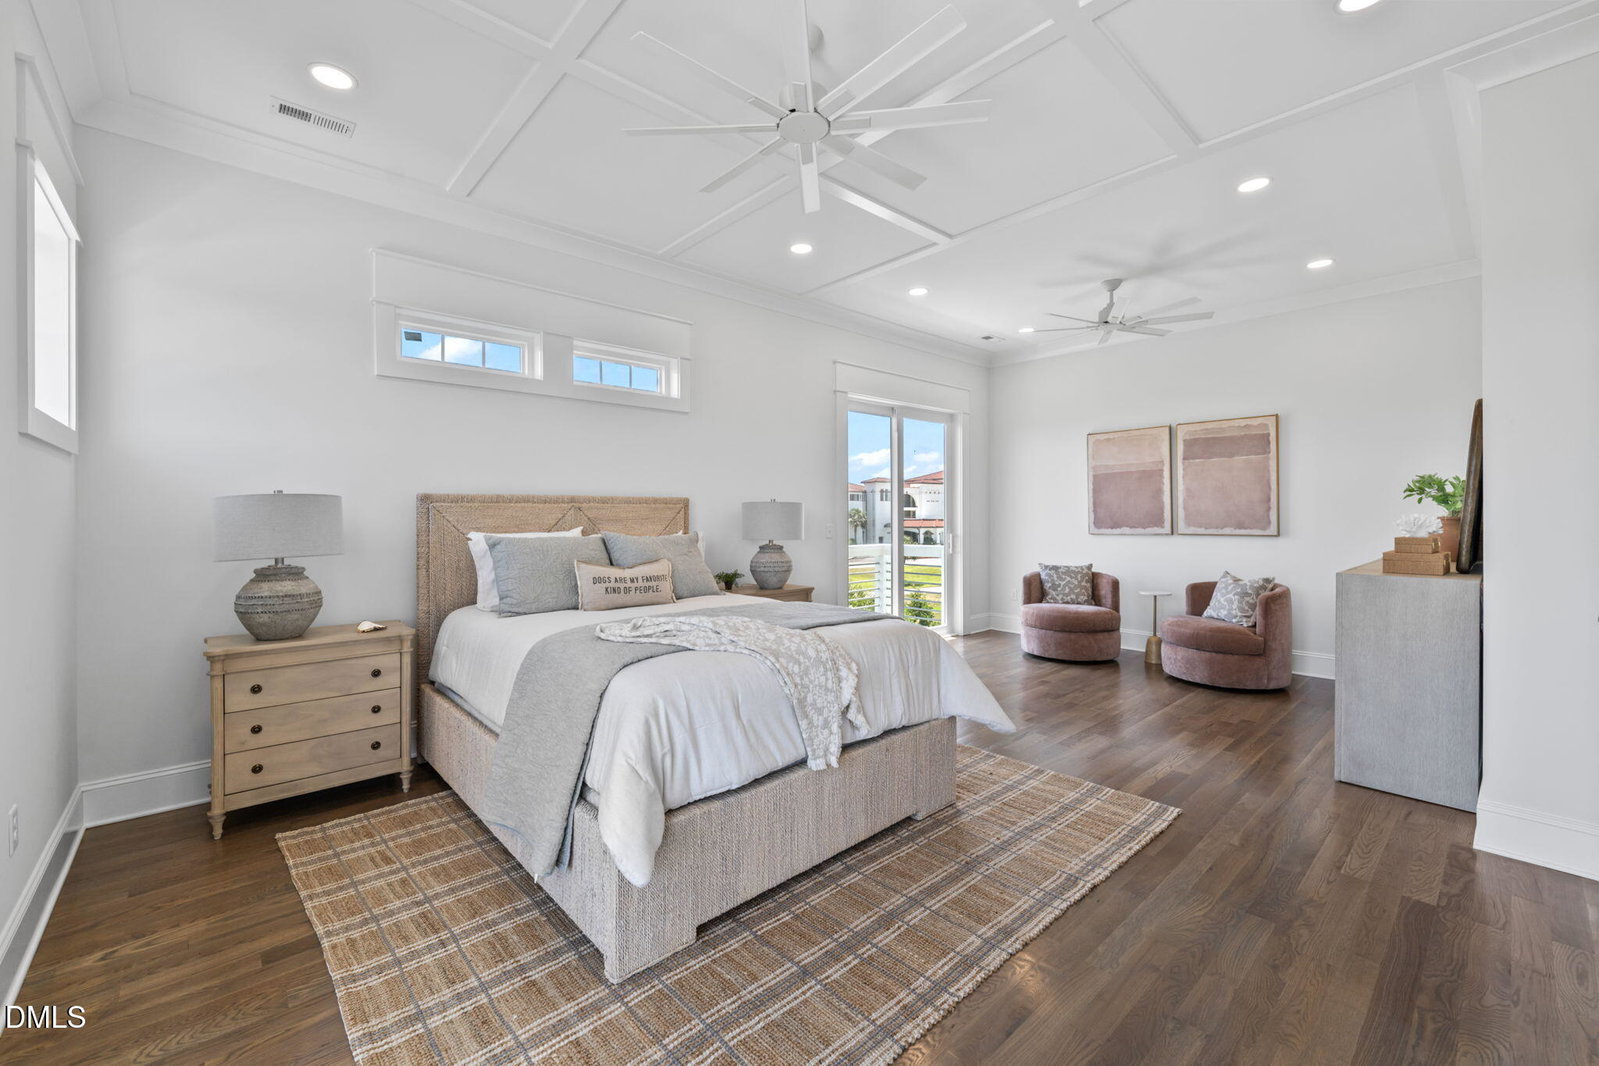
Wake up to the coastal breeze in this custom build in Cape Island, North Topsail Beach. The reverse floor plan puts the kitchen, main living space and wraparound porches on the upper level, where wide windows and multiple decks bring in partial water views. Finishes are the real thing: site-finished hardwoods, custom trim accent walls, designer lighting, a gas cooktop, Thermador appliances and a tankless water heater. Two primary suites, one on the main level and one downstairs, each have their own spa-style bath. One features smooth 24x48 custom tile in the walk-in shower and a soaking tub. Four bedrooms and 4.5 baths across 3,040 square feet on three floors, all connected by elevator. Outside, enjoy a covered deck, lower patio, outdoor shower and a four-car tandem garage. Cape Island offers private community beach access, a pool, a boat ramp and a community building, and a boat slip and additional lot is available for separate purchase. Great opportunity for short-term rental potential. A floor plan and video walkthrough are available on request.

Additional Information
- Hoa Fee Includes
- None
- Foundation
- Pillar/Post/Pier
- Interior Features
- Beamed Ceilings, Ceiling Fans, Crown Molding, Double Vanity, Entrance Foyer, Elevator, High Ceilings, Dual Primary Closets, Kitchen Island, Open Floor Plan, Pantry, Primary Downstairs, Recessed Lighting, Walk-In Closet(s), Dining Combo, Second Primary Bedroom, Dressing Area, Separate Shower, Bathtub/Shower Combination, Walk-In Shower, Water Closets, Quartz/Quartzite Counters, Smooth Ceilings
- Accessibility Features
- Accessible Elevator Installed
- Exterior Features
- Rain Gutters
- Elementary School
- Onslow - Coastal Elementary School
- Middle School
- Onslow - Dixon Middle
- High School
- Onslow - Dixon High
- Utilities
- Electricity Available, Sewer Connected, Water Available
- New Construction
- Yes
- Garage Spaces
- 4
- Water
- Public
- Flooring
- Tile, Hardwood, Tile, Wood
- Roof
- Metal
- Heating
- Forced Air, Heat Pump
How much is your home worth?
...get instant property value now!
Mortgage Calculator
Listings provided courtesy of Triangle MLS, Inc. of NC, Internet Data Exchange Database. Information deemed reliable but not guaranteed. © 2026 Triangle MLS, Inc. of North Carolina. Data last updated .