6521 Camellia Creek Dr, Raleigh, NC 27603
- $819,900
- 4
- BD
- 4
- BA
- 3,211
- SqFt





Seller Representative Bossman Real Estate LLC
- List Price
- $819,900
- Status
- COMING SOON
- MLS#
- 10191037
- Bedrooms
- 4
- Bathrooms
- 4
- Full-baths
- 3
- Half-baths
- 1
- Living Area
- 3,211
- Lot Size
- 31,363
- Subdivision
- Mornington Estates
- Year Built
- 2023
- Acres
- 0.72
Property Description
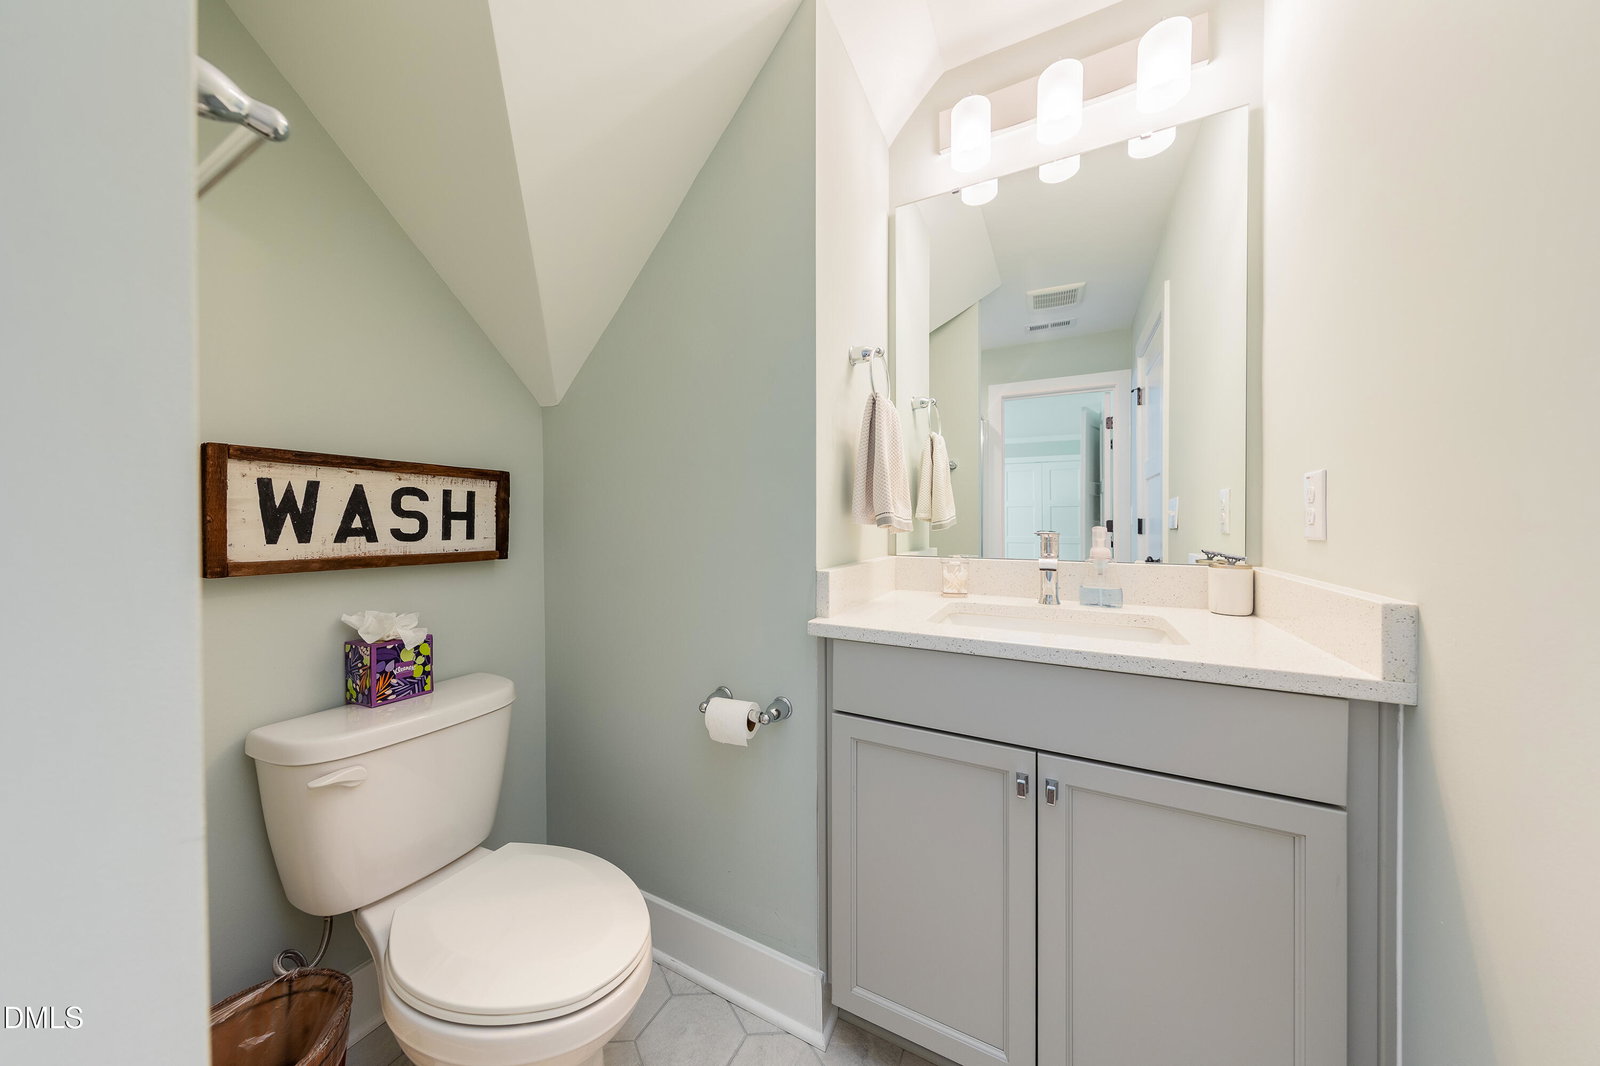
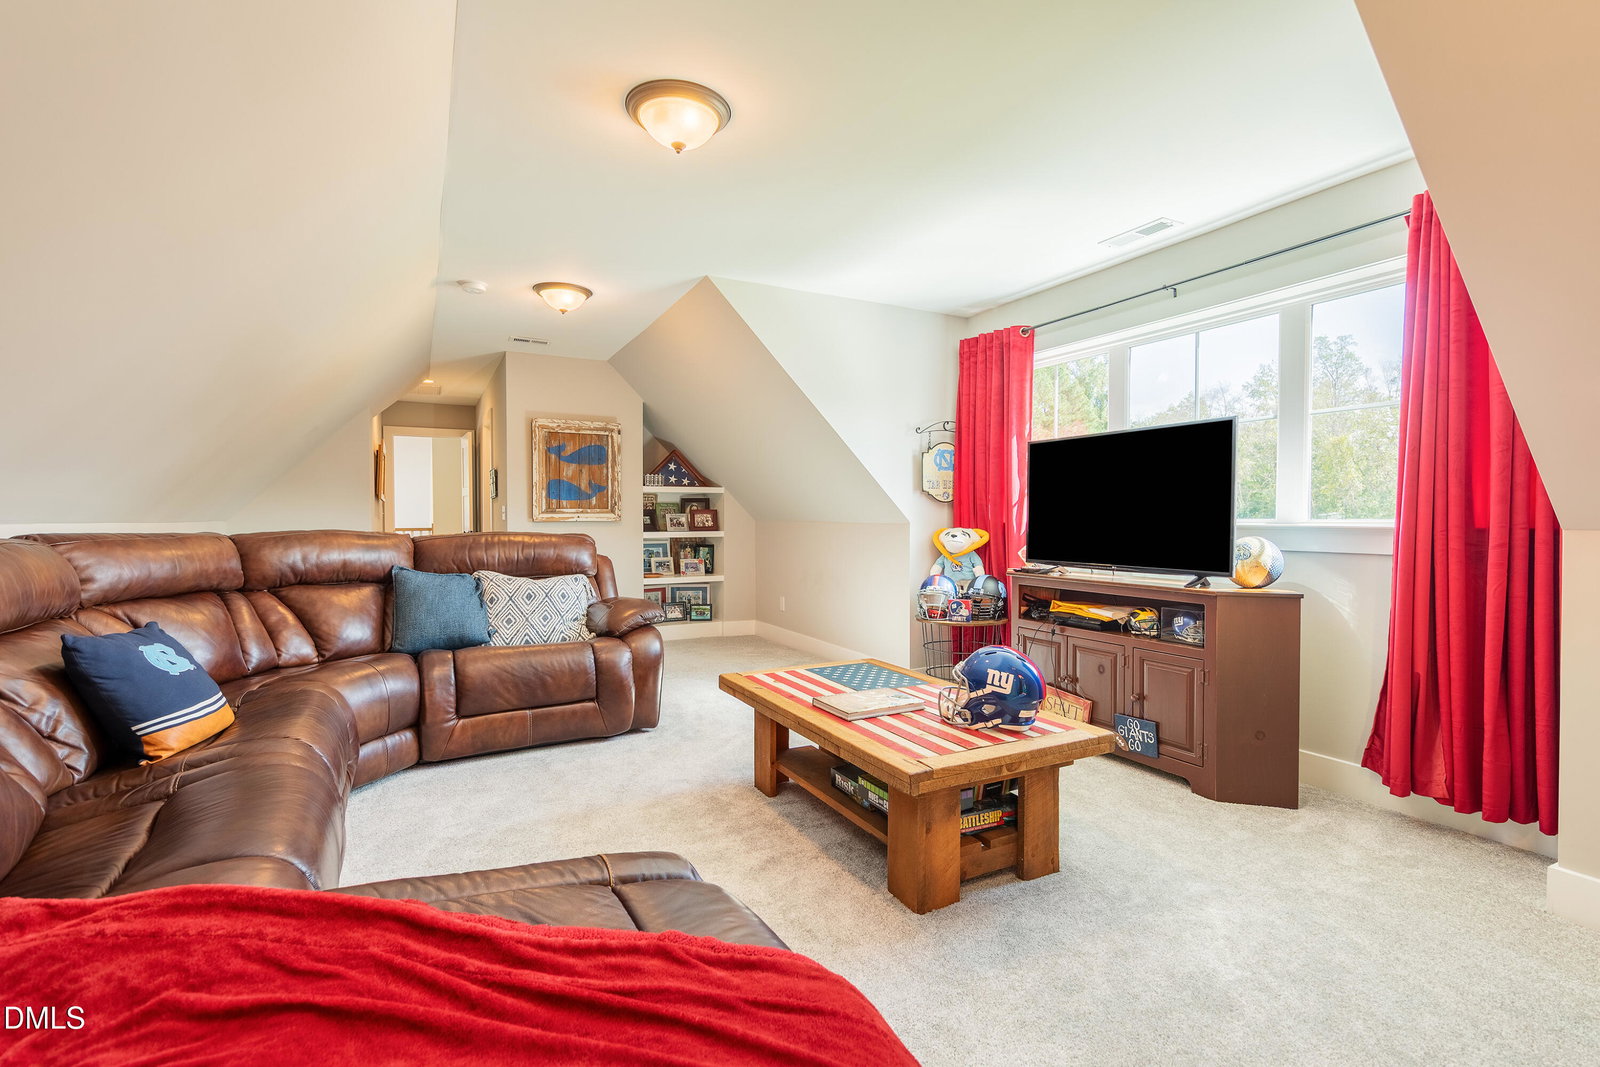
Welcome to 6521 Camellia Creek Drive, an immaculately maintained, only 2-year-old home in sought-after Mornington Estates! From the moment you enter, soaring ceilings and a statement chandelier create an impressive first impression, while the open, light-filled floor plan offers the perfect blend of elegance and comfortable everyday living. The main-level primary suite provides the convenience of first-floor living, while a dedicated home office offers the perfect space to work from home. The beautifully appointed kitchen is designed for both entertaining and everyday living with quartz countertops, a farmhouse sink, a wall oven, and a spacious walk-in pantry, all opening to the main living areas. Step outside to the screened porch overlooking a private, flat backyard—an ideal setting for relaxing, entertaining, or enjoying the outdoors. Upstairs, the open design overlooks the living room below and continues with 3 additional bedrooms, 2 full bathrooms and a bonus room, providing plenty of room for family, guests, recreation or a second living space. A large unfinished walk-in attic provides convenient, easily accessible storage. And the location is hard to beat! Mornington Estates offers convenient access to I-540 and RTP, while keeping you close to Raleigh, Cary, Apex, Holly Springs, and Fuquay-Varina. Downtown Raleigh is approximately 25 minutes away, with abundant shopping, dining, and everyday conveniences nearby, including Costco. Rare opportunity in Mornington Estates! Currently the only home available in the neighborhood, this property is offered at $819,900 and presents compelling value when compared with the two most recent sales of this same floor plan, which closed at $840,000 and $845,000. Only two years old, beautifully maintained, and thoughtfully priced—this is an opportunity buyers won't want to miss!
/t.realgeeks.media/resize/140x/https://u.realgeeks.media/myglr%252FgrowLocalLogoBlueFinal.png)
Additional Information
- Hoa Fee Includes
- None
- Style
- Traditional
- Foundation
- Brick/Mortar
- Interior Features
- Chandelier, Double Vanity, High Ceilings, Dual Primary Closets, High Speed Internet, Kitchen Island, Pantry, Primary Downstairs, Soaking Tub, Storage, Separate Shower, Water Closets, Quartz/Quartzite Counters, Smooth Ceilings
- Exterior Features
- Smart Irrigation
- Elementary School
- Wake - Vance Elementary
- Middle School
- Wake - North Garner Middle
- High School
- Wake - Garner High
- Garage Spaces
- 3
- Water
- Public
- Flooring
- Carpet, Vinyl, Tile
- Roof
- Shingle
- Heating
- Heat Pump
Mortgage Calculator
Listings provided courtesy of Triangle MLS, Inc. of NC, Internet Data Exchange Database. Information deemed reliable but not guaranteed. © 2026 Triangle MLS, Inc. of North Carolina. Data last updated .