6604 Fifebrew Ln, Raleigh, NC 27614
- $2,500,000
- 4
- BD
- 7
- BA
- 6,481
- SqFt





Seller Representative Keller Williams Realty
- List Price
- $2,500,000
- Status
- ACTIVE
- MLS#
- 10190888
- Bedrooms
- 4
- Bathrooms
- 7
- Full-baths
- 5
- Half-baths
- 2
- Living Area
- 6,481
- Lot Size
- 81,021
- Subdivision
- Greywalls At Trego
- Year Built
- 1988
- Acres
- 1.86
Property Description
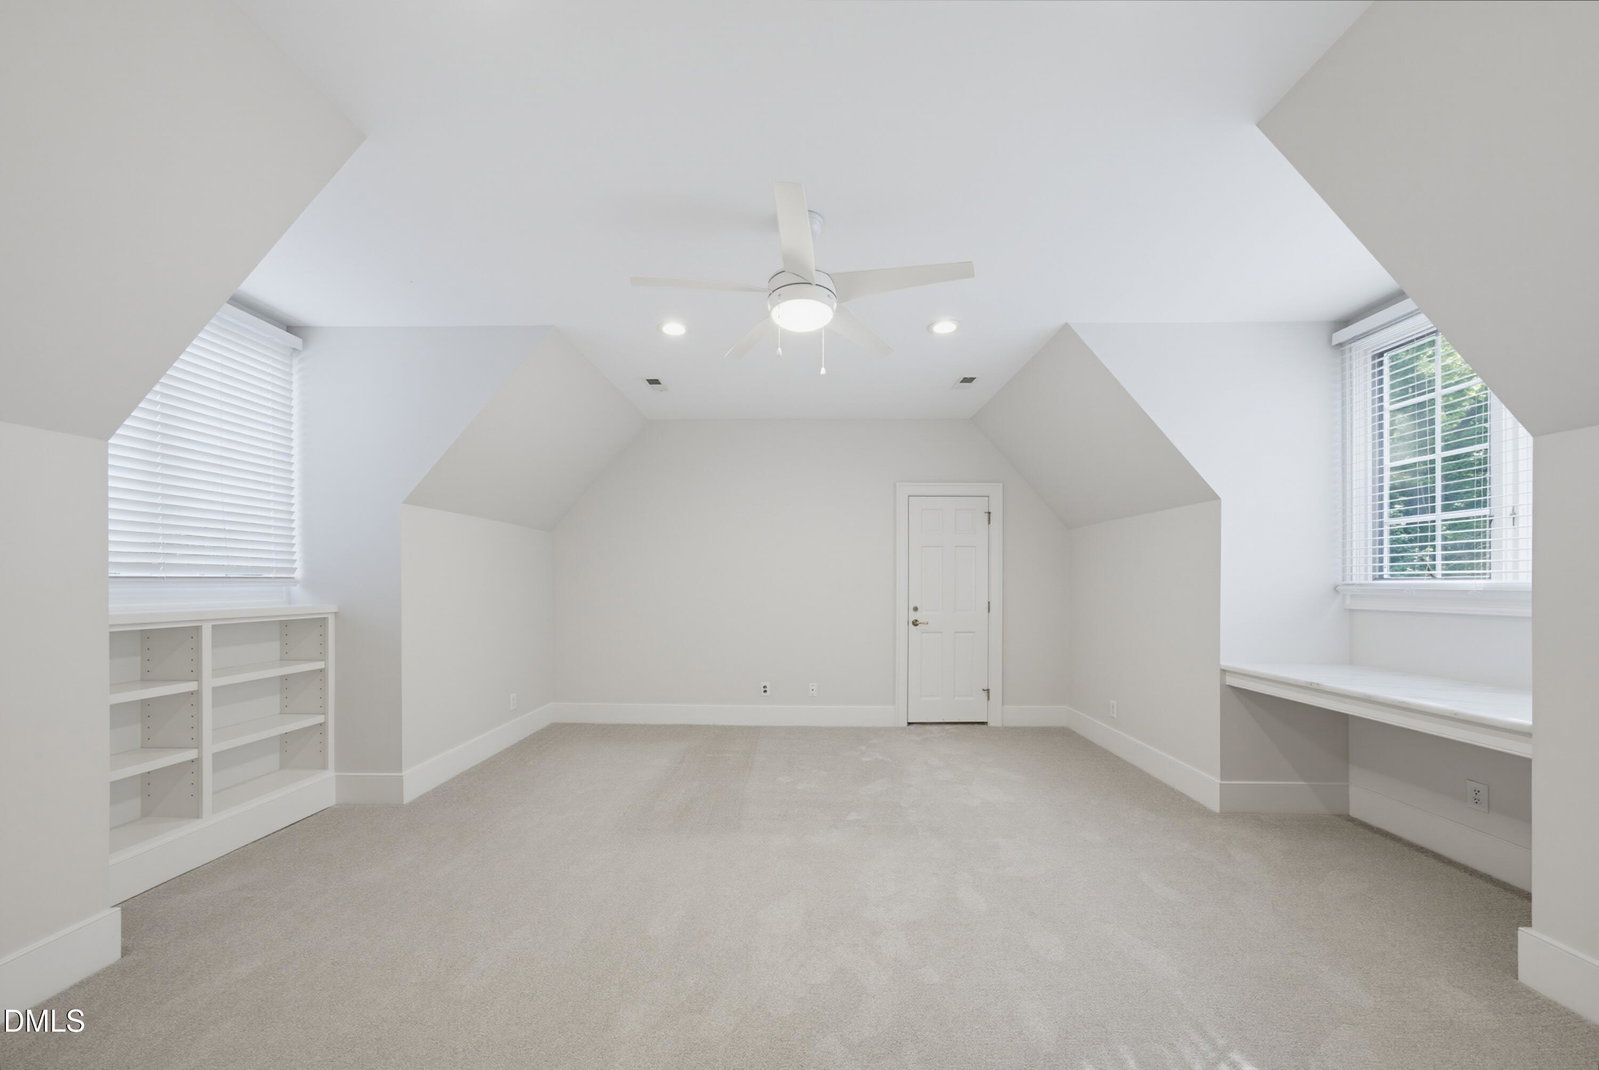
The lifestyle you have been waiting for can finally be yours. Privacy, luxury, gated, redesigned, heated salt water pool, artificial turf, flexible floor plan for every lifestyle, impressive indoor and outdoor spaces flow seamlessly from every day life to holiday gatherings sure to impress. This estate home truly has it ALL. The updated first floor primary suite features every appointment you want, dual vanities, a room-sized walk-in shower, dual closet spaces and your own private terrace adjacent to your dedicated office/den. Upstairs offers flexibility of additional bedrooms and ensuite baths with a casual TV retreat and enormous walk-in storage and cedar closet. The lower level is perfect for guests or multi-gen living with another casual living space, bedroom with bath, wine cellar and space for your bourbon bar, as well as a massive fitness/wellness area, separate steam shower/pool bath and changing room (that could easily be a second kitchenette) that opens to the highlight of outdoor living space- the stone patio and outdoor fireplace flank the impressive beach-entry heated salt water pool with motorized retractable cover, with koi water feature and all surrounded by artificial turf so you are spending your weekends in the pool and enjoying life, not mowing! The privacy of almost 2 acres in a gated community in the HEART of North Raleigh is the ultimate in luxury. Homes just down the street on much smaller lots and start at 2-3 times this price! Solid custom construction, updated with new roof (21) and refined interior finishes including all new kitchen counters and appliances, designer lighting and so much more, you can not wait to call home- Schedule your private showing now, you can be home in time for the holidays and host the parties of your dreams- you deserve to call this gated estate home, this is THE ONE!
/t.realgeeks.media/resize/140x/https://u.realgeeks.media/myglr%252FgrowLocalLogoBlueFinal.png)
Additional Information
- Hoa Fee Includes
- Road Maintenance
- Style
- French Provincial, Traditional, Transitional
- Interior Features
- Breakfast Area, Bookcases, Cedar Closets, Ceiling Fans, Coffered Ceiling(s), Central Vacuum, Double Vanity, Entrance Foyer, Eat-In Kitchen, High Ceilings, High Speed Internet, Kitchen Island, Pantry, Primary Downstairs, Recessed Lighting, Soaking Tub, Storage, Tray Ceiling(s), Bar-Wet, Walk-In Closet(s), Butler Pantry, Shower Only, Separate Shower, Walk-In Shower, Water Closets, Quartz/Quartzite Counters, Smooth Ceilings
- Exterior Features
- Balcony, Lighting, Outdoor Kitchen, Outdoor Shower, Other, Private Yard, Rain Gutters, Storage, Fenced Yard
- Elementary School
- Wake - Brassfield Road Elementary
- Middle School
- Wake - West Millbrook Middle
- High School
- Wake - Millbrook High
- Utilities
- Cable Available, Electricity Available, Propane, Water Available, Septic
- Garage Spaces
- 2
- Water
- Well
- Basement
- Daylight, Exterior Entry, Finished, Interior Entry, Storage Space, Walkout
- Flooring
- Carpet, Tile, Hardwood
- Roof
- Architectural
- Heating
- Electric, Forced Air, Heat Pump, Propane
- Vegetation
- Partially Wooded
Mortgage Calculator
Listings provided courtesy of Triangle MLS, Inc. of NC, Internet Data Exchange Database. Information deemed reliable but not guaranteed. © 2026 Triangle MLS, Inc. of North Carolina. Data last updated .