6709 Candlewood Dr, Raleigh, NC 27612
- $725,000
- 3
- BD
- 4
- BA
- 3,195
- SqFt







Seller Representative Coldwell Banker HPW
- List Price
- $725,000
- Status
- ACTIVE
- MLS#
- 10190412
- Bedrooms
- 3
- Bathrooms
- 4
- Full-baths
- 4
- Living Area
- 3,195
- Lot Size
- 37,461
- Subdivision
- Hidden Valley
- Year Built
- 1970
- Acres
- 0.86
Property Description
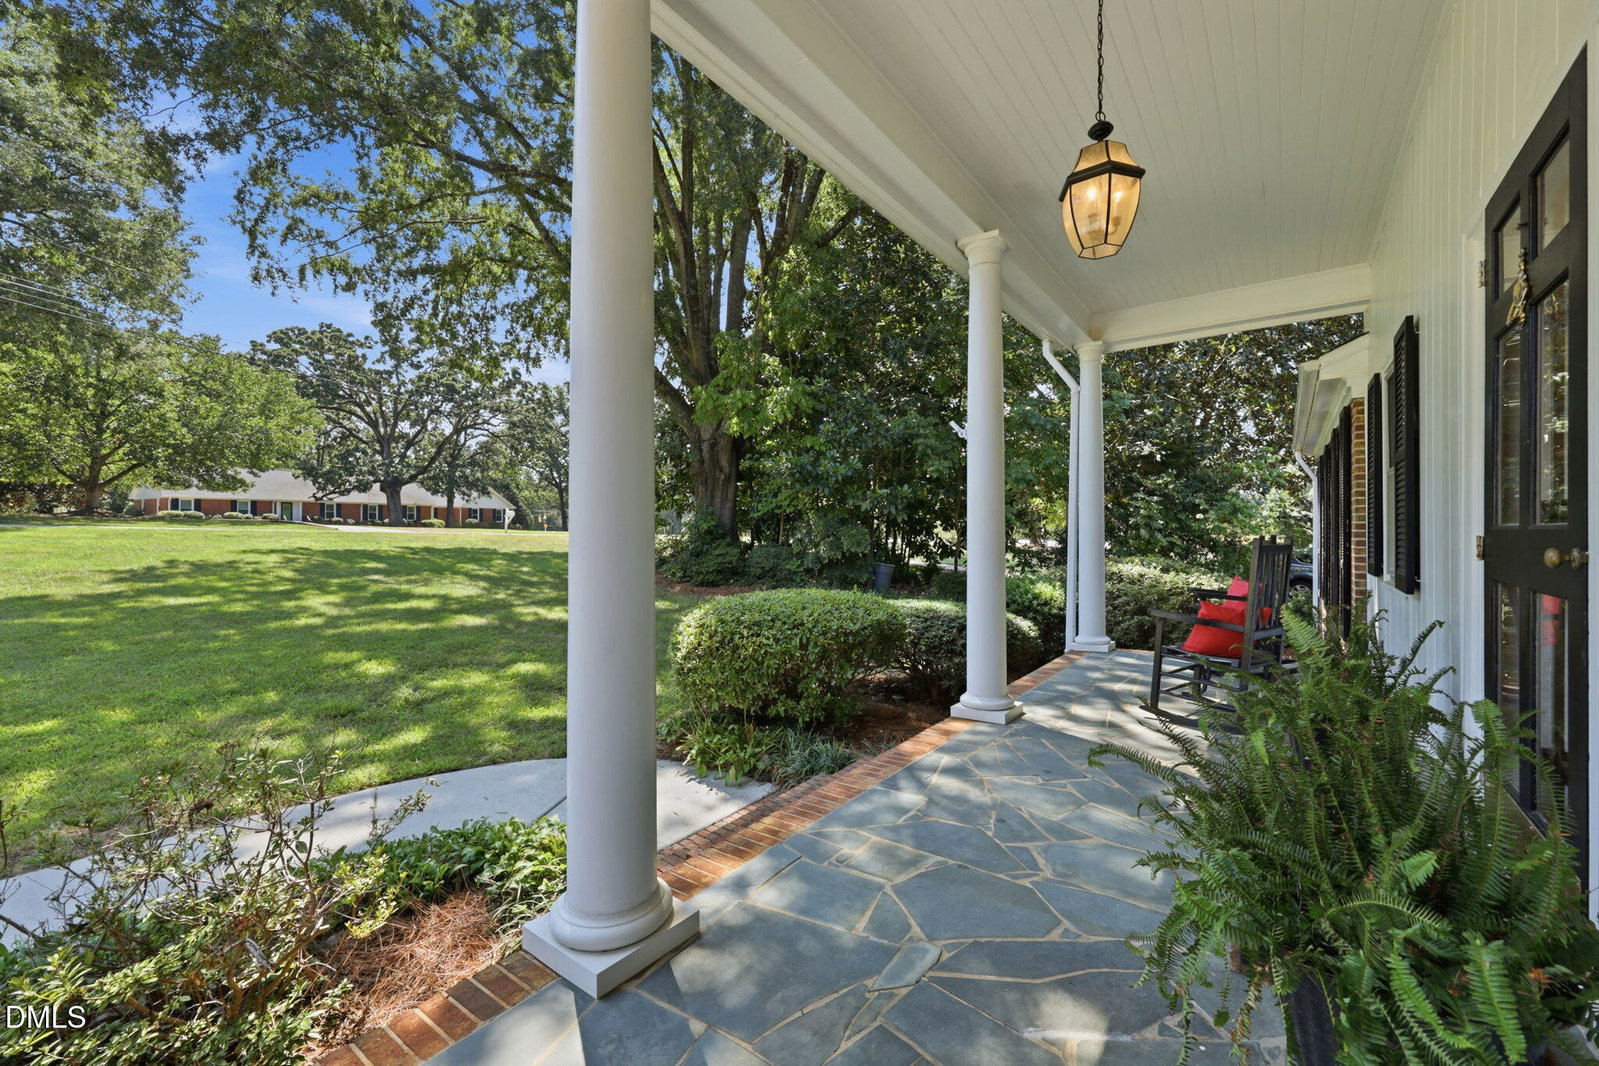
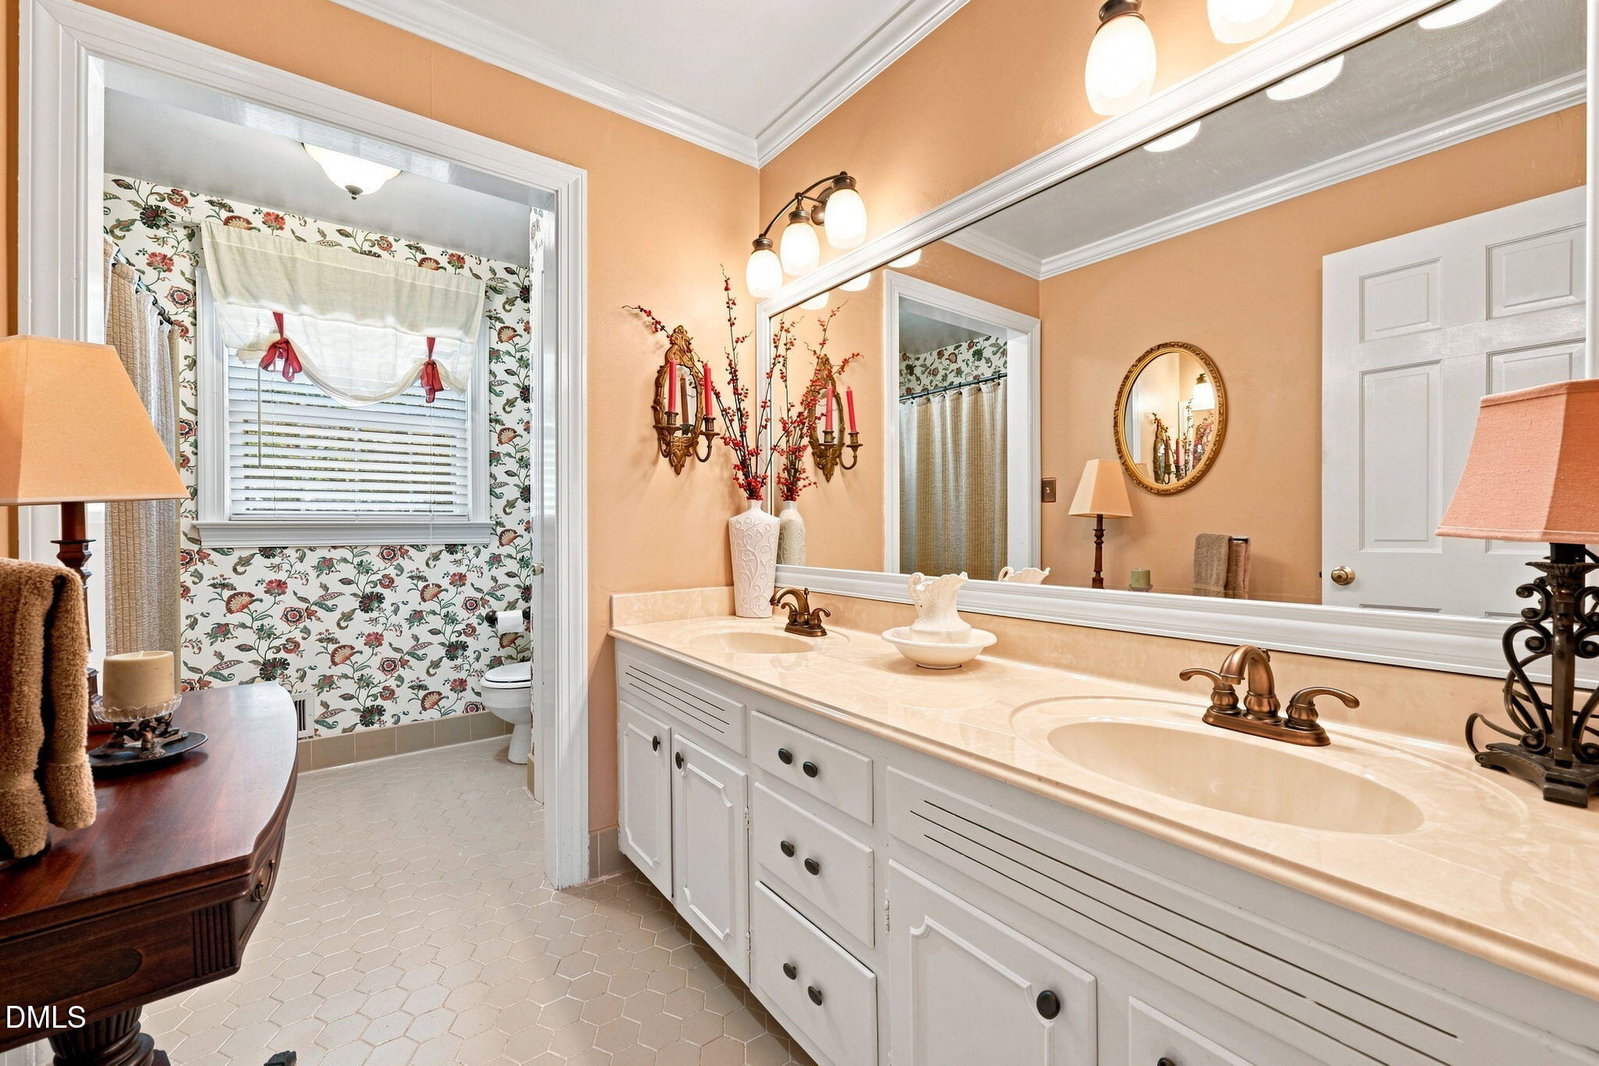
Welcome to 6709 Candlewood Drive in Hidden Valley, a spacious ranch with a full basement offering 3 bedrooms, 4 baths, 3,196 square feet and a 2-car garage. A welcoming foyer opens to a light-filled sitting room with hardwood floors and crown molding, while the adjoining formal dining room is ideal for gatherings and entertaining. The kitchen features ample cabinetry, a gas cooktop, wall oven, center island and breakfast bar, opening seamlessly to the living spaces. The family room is anchored by a classic brick fireplace with built-in shelving and flows into a sunroom overlooking the backyard. The primary suite features hardwood floors, abundant natural light, a private bath with an extended vanity and direct access to a walk-in closet. Two additional bedrooms offer hardwood floors and ceiling fans and share a full hall bath with a double vanity and tub/shower combination. The expansive basement provides exceptional additional living space with a family room featuring a brick fireplace, a recreation area with room for a pool table, a second kitchen with bar seating, a full bath and a dedicated exercise room. Step outside to the lower-level screened porch overlooking the backyard. An unfinished storage area provides additional space for seasonal items and hobbies. Tucked beneath the detached garage, you'll find a private guest suite or studio with its own entrance and full bath, creating a comfortable retreat for overnight guests or extended stays. Outside, the expansive backyard features mature shade trees, established landscaping and plenty of open lawn. A paved recreation court with a basketball goal adds space for outdoor fun, while two detached storage sheds provide room for lawn equipment, bikes and more. Washer, dryer and main-level kitchen refrigerator convey with the home. This one truly is a gem, offering incredible space and versatility inside and out. Don't miss this one—come see it today!
/t.realgeeks.media/resize/140x/https://u.realgeeks.media/myglr%252FgrowLocalLogoBlueFinal.png)
Additional Information
- Style
- Ranch, Traditional
- Foundation
- Slab
- Interior Features
- Ceiling Fans, Kitchen Island, Walk-In Closet(s), Dining Room
- Exterior Features
- Private Yard
- Elementary School
- Wake - Lynn Road Elementary
- Middle School
- Wake - Carroll Middle
- High School
- Wake - Sanderson High
- Garage Spaces
- 2
- Water
- Public
- Basement
- Partial, Walkout, Heated
- Flooring
- Carpet, Hardwood, Tile
- Roof
- Shingle
- Heating
- Central, Fireplace, Natural Gas
Mortgage Calculator
Listings provided courtesy of Triangle MLS, Inc. of NC, Internet Data Exchange Database. Information deemed reliable but not guaranteed. © 2026 Triangle MLS, Inc. of North Carolina. Data last updated .