6025 Over Hadden Ct, Raleigh, NC 27614
- $2,525,000
- 4
- BD
- 6
- BA
- 6,882
- SqFt







Seller Representative Hodge & Kittrell Sotheby's Int
- List Price
- $2,525,000
- Price Change
- ▲ $24,975 1788461911
- Status
- ACTIVE
- MLS#
- 10190404
- Bedrooms
- 4
- Bathrooms
- 6
- Full-baths
- 5
- Half-baths
- 1
- Living Area
- 6,882
- Lot Size
- 54,885
- Subdivision
- Chatsworth Overlook
- Year Built
- 2013
- Acres
- 1.26
Property Description
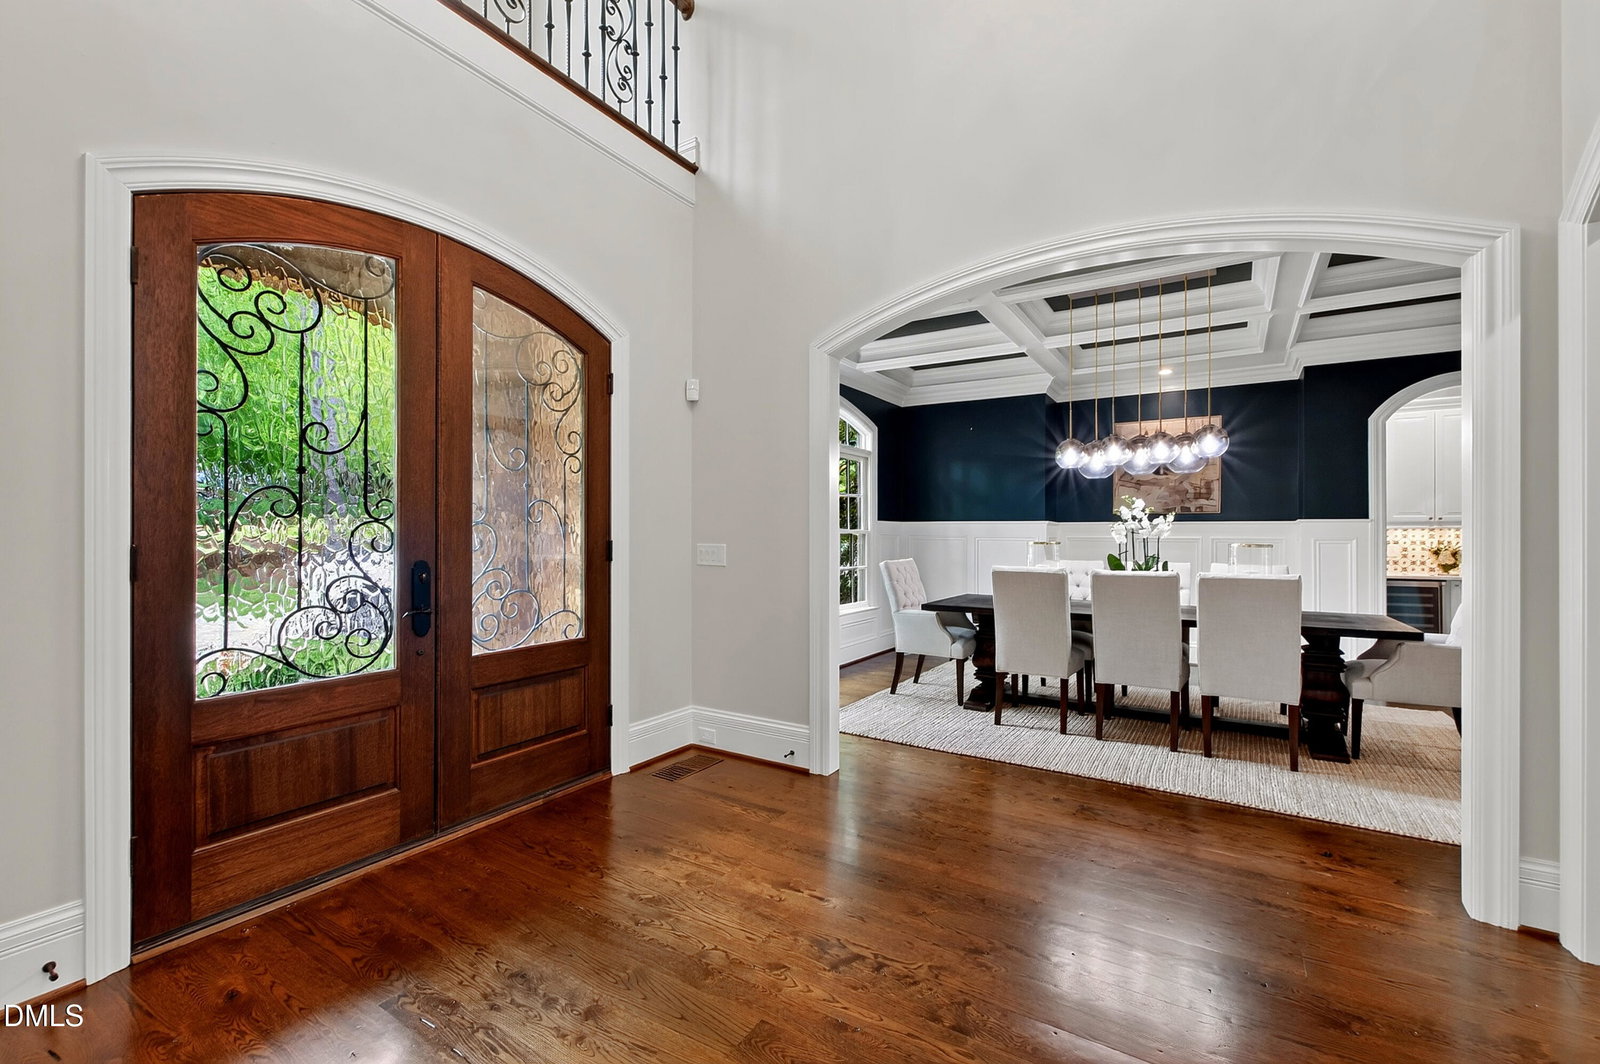
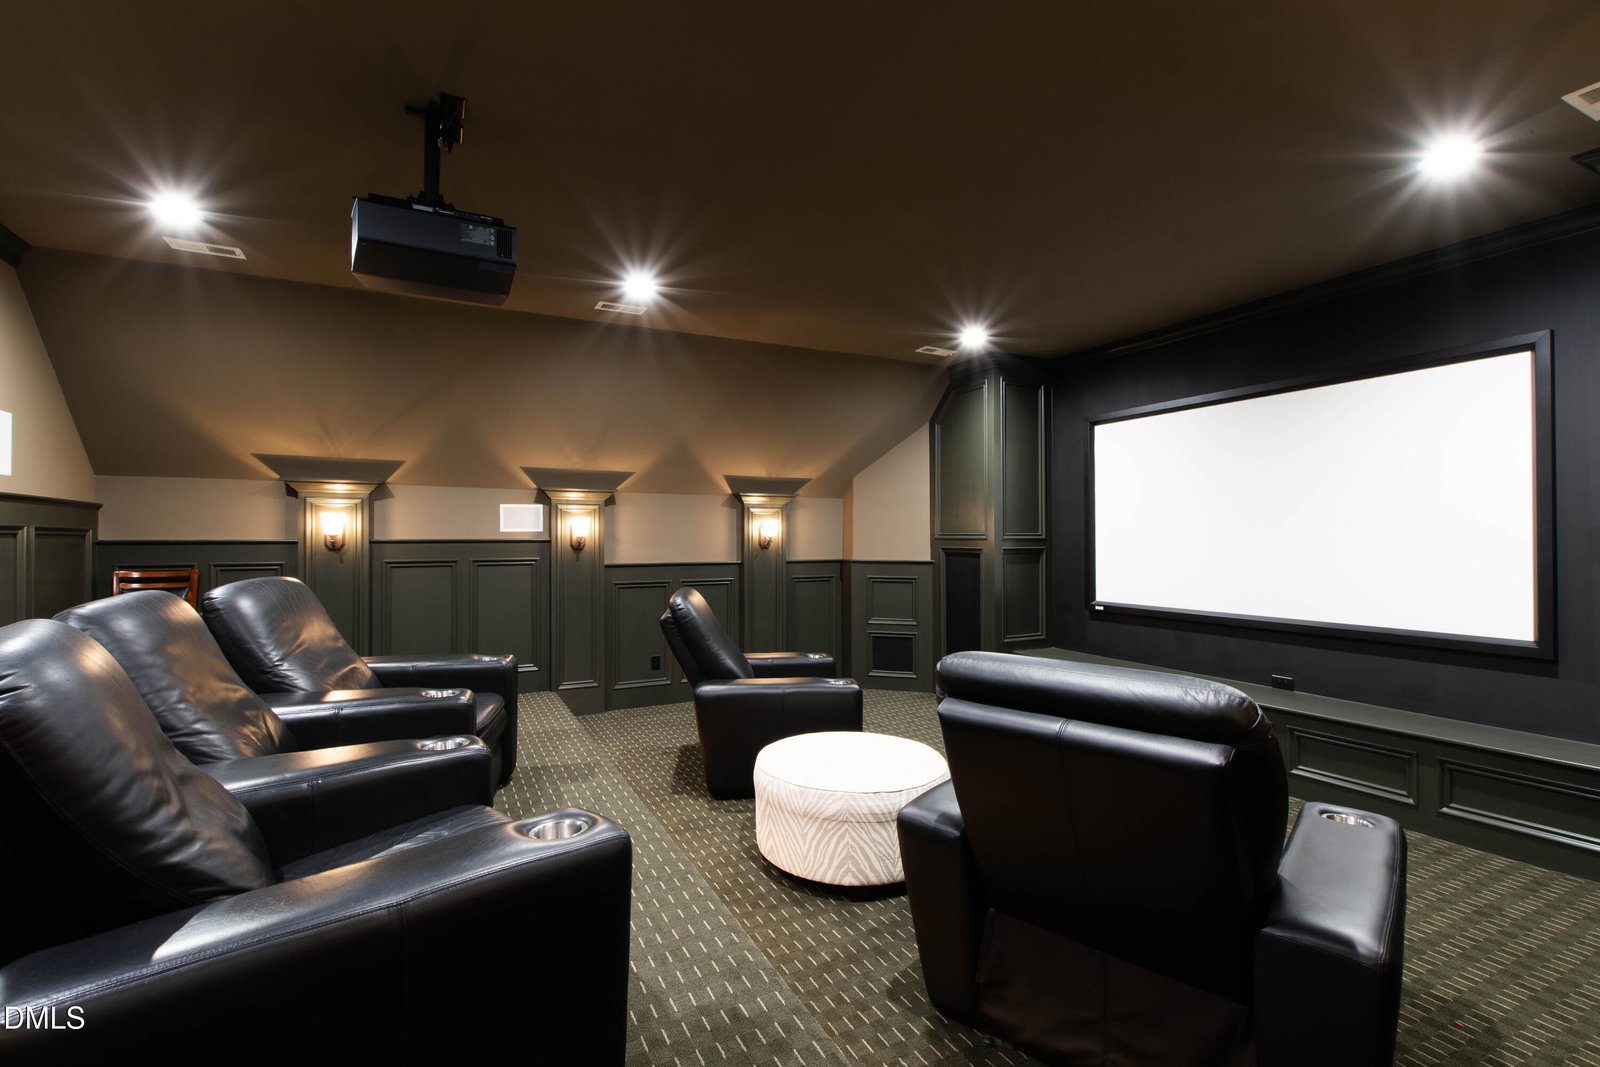
Privately sited on 1.26 acres adjoining the Falls Lake Preservation Area, this custom-built Chatsworth home offers a rare combination of privacy, thoughtful design and resort-style living in North Raleigh. One of the last homes built in The Overlook at Chatsworth, it is also among the newest in the neighborhood. Designed to live as beautifully as it shows, the home features a fully updated kitchen that opens seamlessly to the main living spaces and a screened porch with fireplace. A standout floor plan places both the primary suite and a private guest/in-law suite on the main level, offering true one-level living without sacrificing space. Upstairs, additional bedrooms, a theater room and generous bonus spaces allow this four-bedroom home to easily live like six. Custom millwork and woodwork throughout add warmth and character. Outdoor living is equally impressive, with a saltwater pool and spa, fire pit and outdoor cooking area surrounded by a fenced, level yard framed by mature trees. The pool area is accessible directly from the family room, primary suite and guest suite, with the guest bath thoughtfully positioned to serve as a pool bath. A rare four-car garage, circular drive and sealed walk-in crawl space complete a property that is exceptionally well designed for both everyday living and entertaining—all in a private setting bordering protected natural land. All bedrooms and bonus spaces on second floor have brand new carpet. Hardwoods on the main have been refinished prior to listing.
/t.realgeeks.media/resize/140x/https://u.realgeeks.media/myglr%252FgrowLocalLogoBlueFinal.png)
Additional Information
- Hoa Fee Includes
- Maintenance Grounds
- Style
- Traditional, Transitional
- Foundation
- Crawl Space
- Elementary School
- Wake - Brassfield Road Elementary
- Middle School
- Wake - West Millbrook Middle
- High School
- Wake - Millbrook High
- Garage Spaces
- 4
- Water
- Public
- Flooring
- Carpet, Hardwood, Tile
- Roof
- Shingle
- Heating
- Heat Pump
Mortgage Calculator
Listings provided courtesy of Triangle MLS, Inc. of NC, Internet Data Exchange Database. Information deemed reliable but not guaranteed. © 2026 Triangle MLS, Inc. of North Carolina. Data last updated .