9005 Wildwood Links, Raleigh, NC 27613
- $915,000
- 4
- BD
- 3
- BA
- 2,944
- SqFt







Seller Representative Hodge & Kittrell Sotheby's Int
- List Price
- $915,000
- Status
- ACTIVE
- MLS#
- 10190322
- Bedrooms
- 4
- Bathrooms
- 3
- Full-baths
- 2
- Half-baths
- 1
- Living Area
- 2,944
- Lot Size
- 14,810
- Subdivision
- Wildwood Green
- Year Built
- 1996
- Acres
- 0.34
Property Description
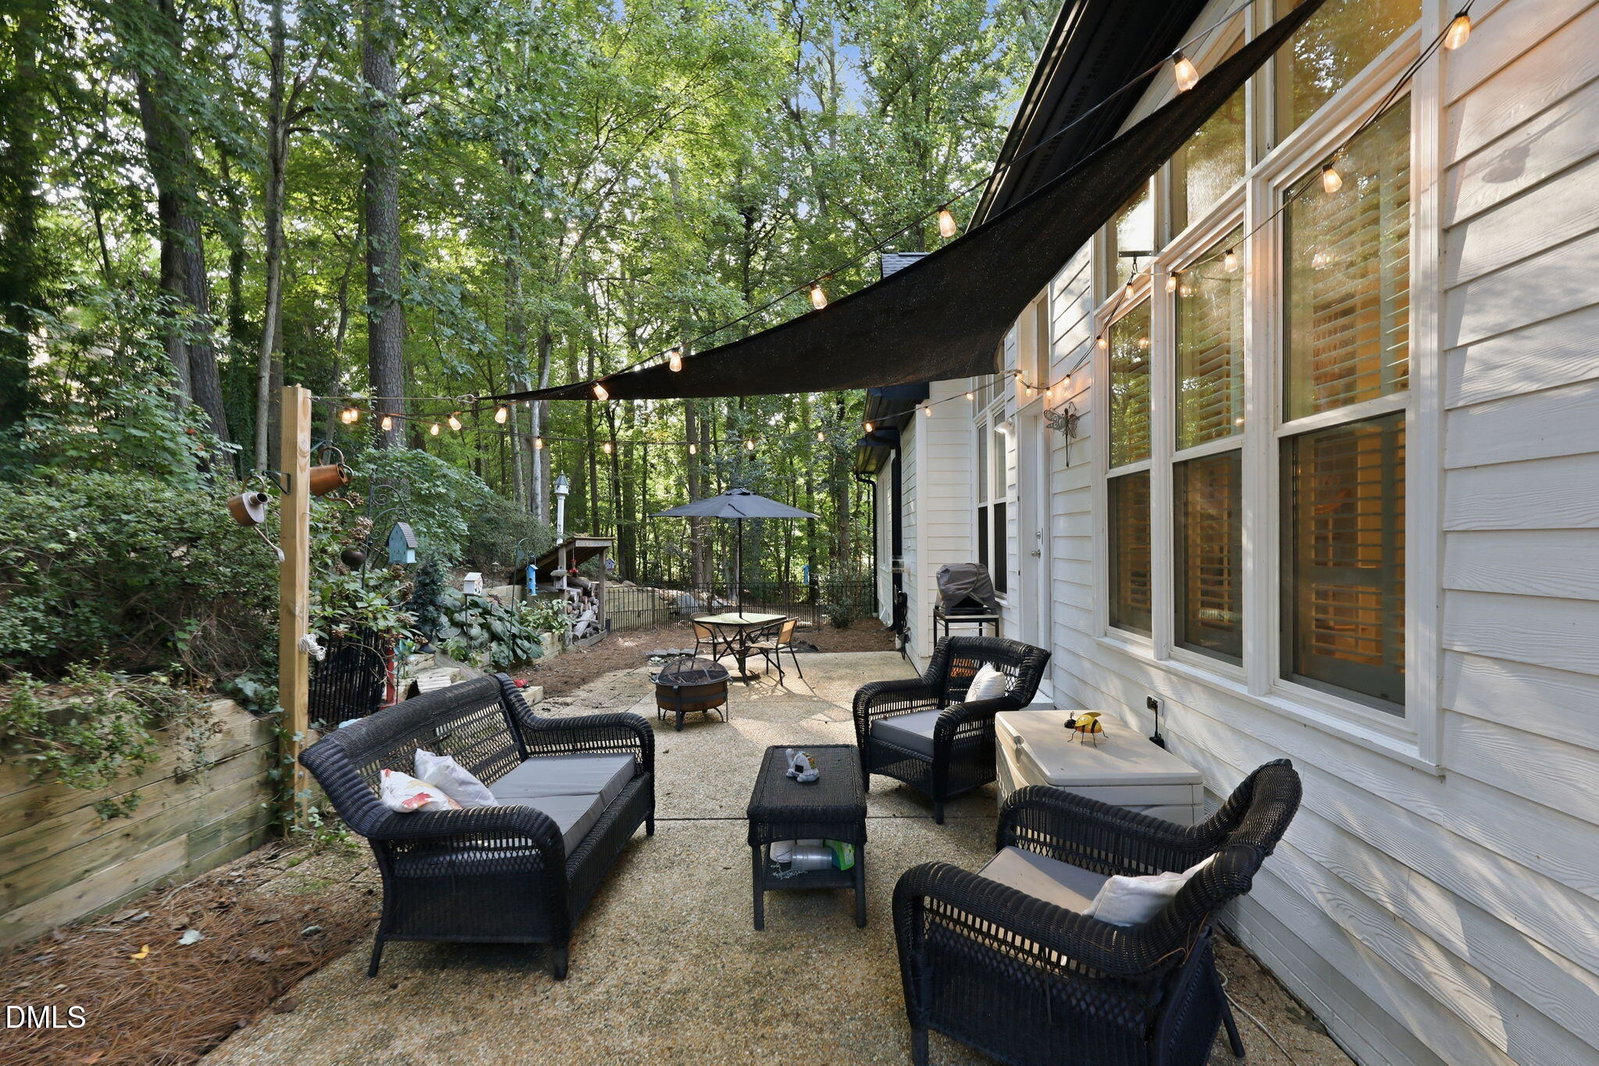
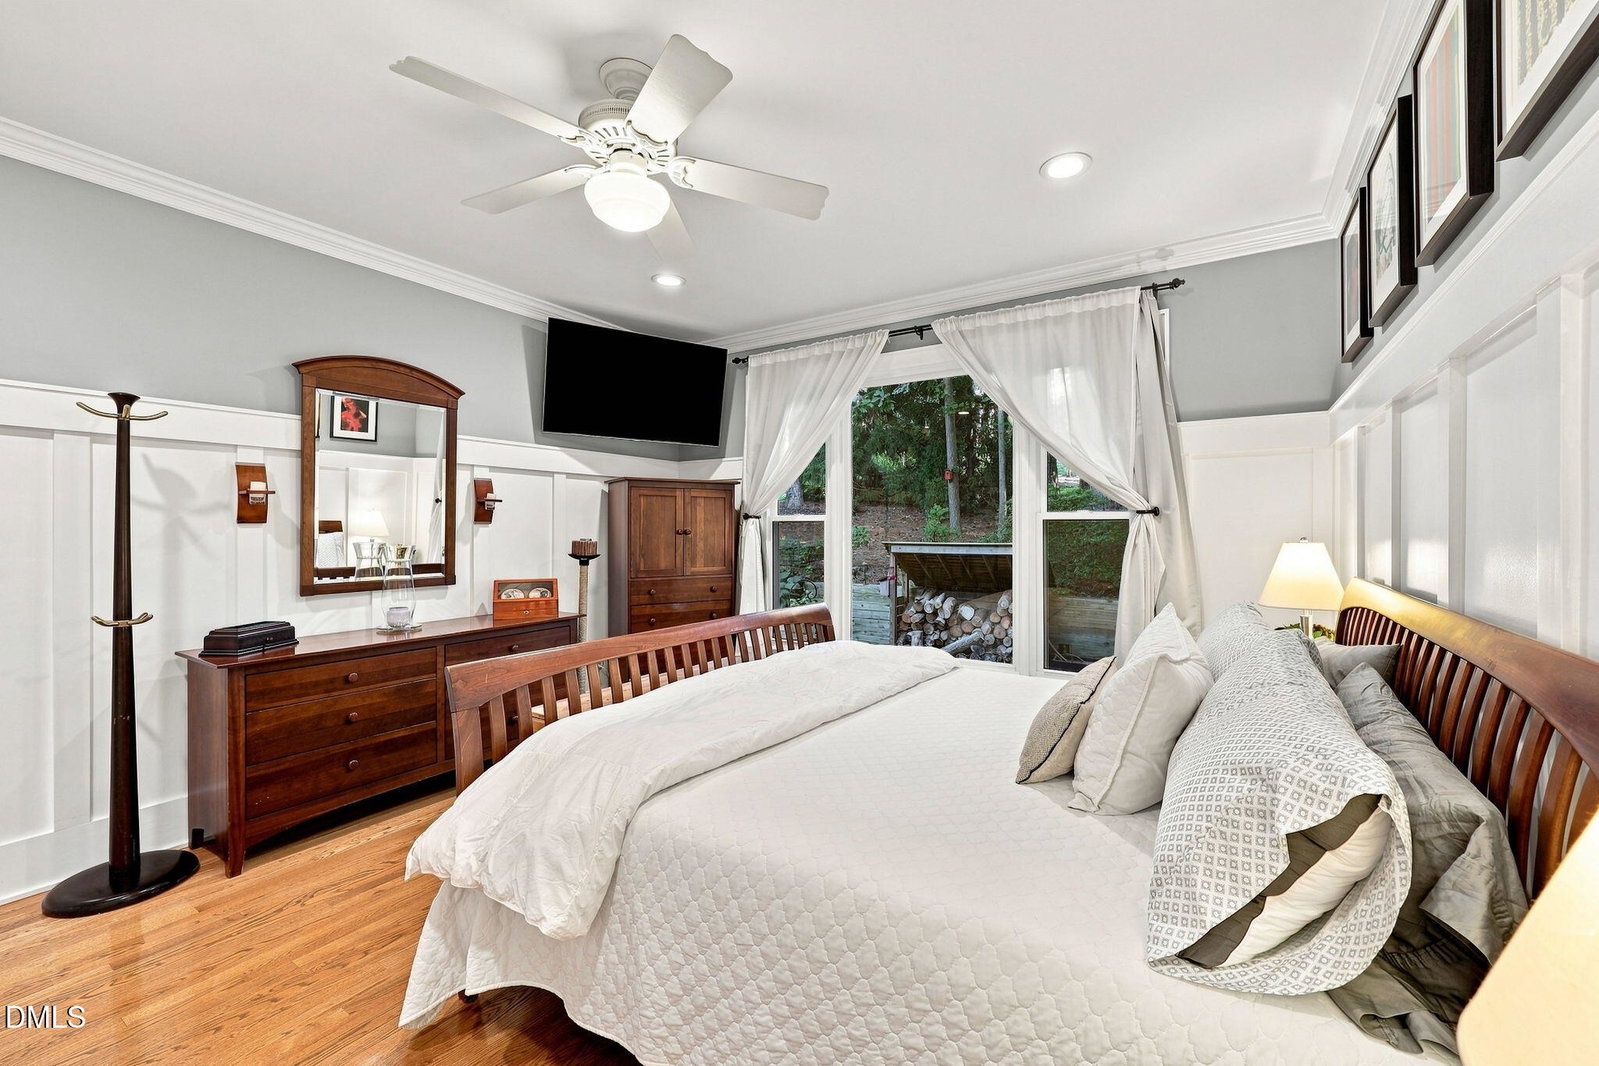
Welcome to 9005 Wildwood Links, a beautiful home in the sought-after Wildwood Green community. With nearly 3,000 square feet of refined living, this residence blends timeless style with modern updates and an effortless flow. The first-floor primary suite, separate guest suite, and main-level laundry room create an ideal layout for hosting, multigenerational living, or everyday comfort. The custom kitchen is a true centerpiece, featuring a built-in refrigerator/freezer, dual-fuel Italian gas range, farmhouse sink, soft-close cabinetry, granite surfaces, a generous pantry, and a striking twelve foot island perfect for gathering with family and friends. Hardwood floors, plantation shutters, custom built-ins, and a gas fireplace bring warmth and elegance to the main level. Upstairs, enjoy a dedicated media room and a flexible open landing ideal for work, play, or relaxation. Recent upgrades include replacement windows, fresh interior paint, and a WiFi-enabled garage opener. Outside, the home's private setting is enhanced by unobstructed views toward the golf course's 8th green and pond. Thoughtful enhancements such as landscape lighting, a natural gas grill connection, a partially fenced area, and a 30-amp EV or RV circuit create a seamless indoor-outdoor lifestyle. This home offers a blend of comfort, craftsmanship, privacy, and convenience in one of North Raleigh's most desirable communities.
/t.realgeeks.media/resize/140x/https://u.realgeeks.media/myglr%252FgrowLocalLogoBlueFinal.png)
Additional Information
- Hoa Fee Includes
- None
- Style
- Traditional
- Foundation
- Block, Crawl Space
- Interior Features
- Ceiling Fans, Entrance Foyer, Kitchen Island, Pantry, Dining Combo, Walk-In Shower, Garage Apartment
- Elementary School
- Wake - Barton Pond Elementary
- Middle School
- Wake - Leesville Road Middle
- High School
- Wake - Leesville Road High
- Garage Spaces
- 2
- Water
- Public
- Flooring
- Hardwood
- Roof
- Architectural
- Heating
- Central, Forced Air
Mortgage Calculator
Listings provided courtesy of Triangle MLS, Inc. of NC, Internet Data Exchange Database. Information deemed reliable but not guaranteed. © 2026 Triangle MLS, Inc. of North Carolina. Data last updated .