14020 Durant Rd, Raleigh, NC 27614
- $1,150,000
- 4
- BD
- 5
- BA
- 4,172
- SqFt





Seller Representative Coldwell Banker HPW
- List Price
- $1,150,000
- Status
- ACTIVE
- MLS#
- 10190236
- Bedrooms
- 4
- Bathrooms
- 5
- Full-baths
- 5
- Living Area
- 4,172
- Lot Size
- 20,909
- Subdivision
- Not In A Subdivision
- Year Built
- 2024
- Acres
- 0.48
Property Description
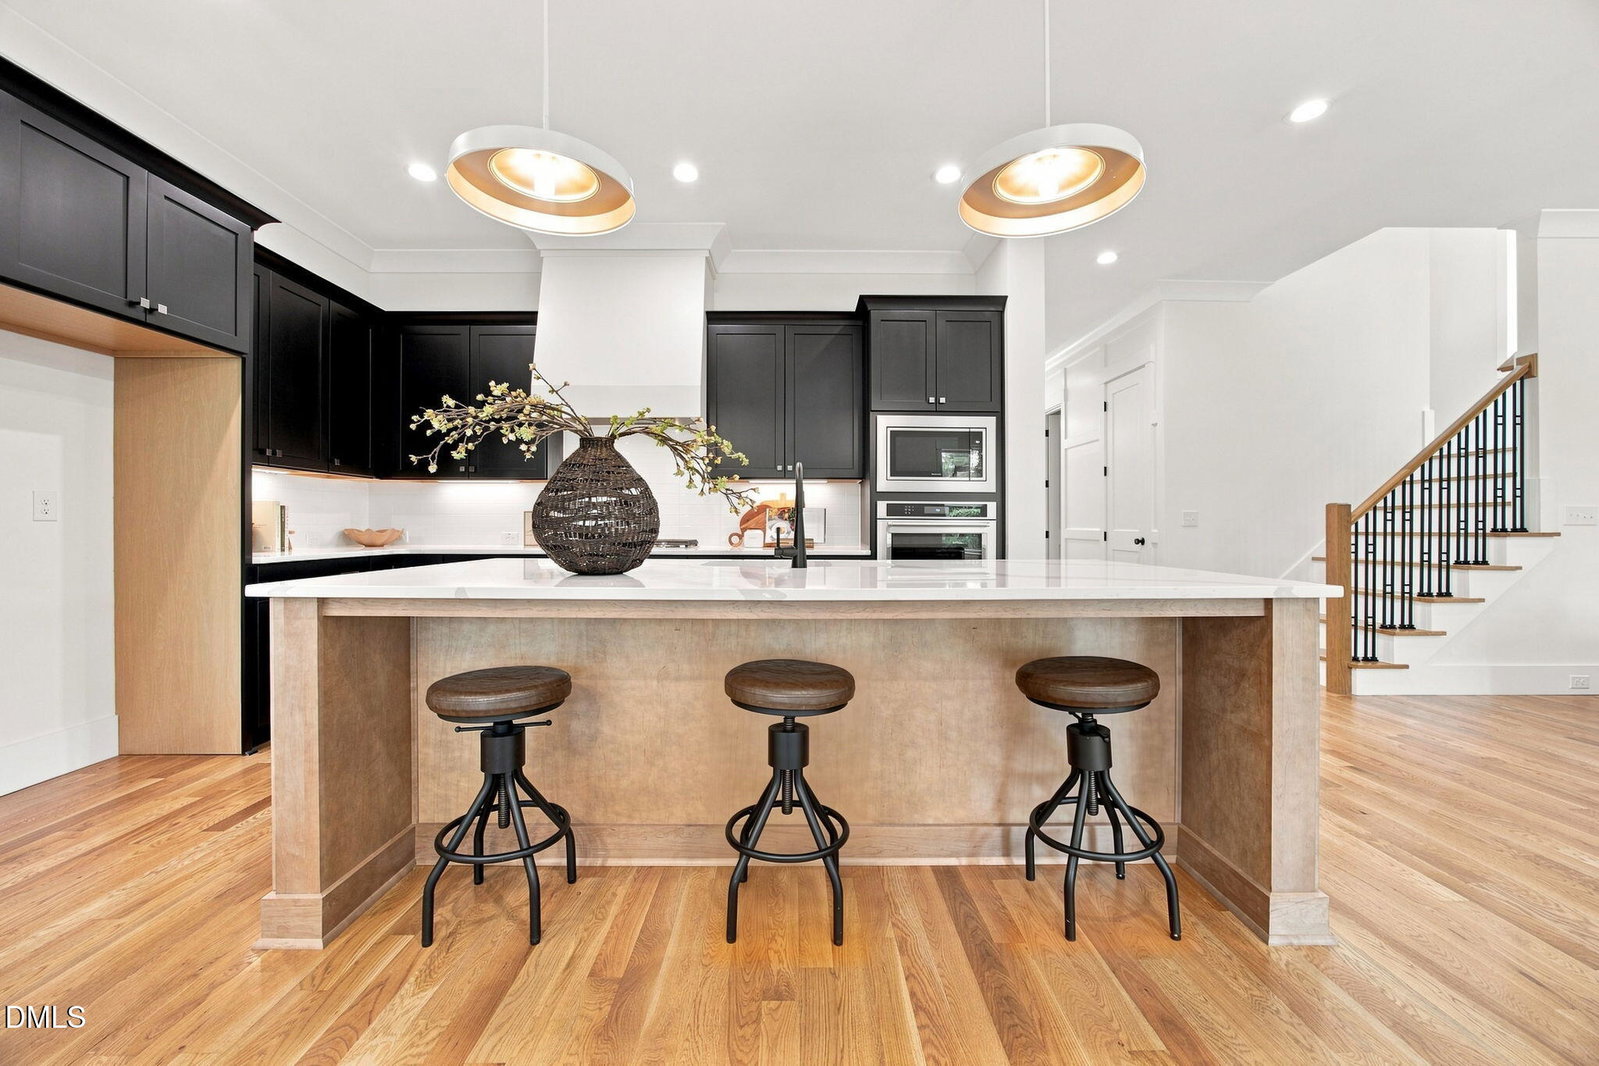
Welcome to The Emerald II, a stunning 2026 Parade of Homes entry by Gemstone Homes. Set on an expansive, fully fenced lot that comes pool-ready, this architectural showcase pairs rich site-finished hardwoods with high-end designer finishes across three exquisitely planned levels. The gourmet kitchen is built to entertain with quartz countertops, custom accent-painted shaker cabinets, premium stainless steel appliances, a massive quartz island illuminated by designer pendant lighting—complete with a spacious walk-in pantry. All opening to the light-filled dining space with 4-panel sliding glass doors leading to a private screened porch and flagstone grilling patio. On the main level, a private guest retreat easily doubles as an executive home office. The upstairs owner's suite offers a custom trim ceiling, hardwoods and en-suite bath with a floating dual-quartz vanity with designer sconces, a custom walk-in closet, and a luxurious tile-to-ceiling shower with built-in bench seating.The open family is anchored by a gas-log fireplace with built-in lower cabinetry and floating open shelves, featuring a dramatic full-height vertical slat accent wall and a statement chandelier. Upstairs, you'll find an large bonus room with built-ins and generous secondary bedrooms. The third floor expands your living options with an oversized recreation room, a dedicated flex/craft room, a walk-in storage closet, and a full bath. Complete with a deep, two-car garage for ample parking and storage. Lux finishes, upgraded trim details, and cozy elegance make this home a true retreat.
/t.realgeeks.media/resize/140x/https://u.realgeeks.media/myglr%252FgrowLocalLogoBlueFinal.png)
Additional Information
- Style
- Transitional
- Foundation
- Brick/Mortar, Crawl Space
- Interior Features
- Breakfast Area, Bookcases, Ceiling Fans, Crown Molding, Coffered Ceiling(s), Entrance Foyer, Eat-In Kitchen, In-Law Arrangement, Kitchen Island, Open Floor Plan, Pantry, Recessed Lighting, Vaulted/Cathedral Ceilings, Walk-In Closet(s), Separate Shower, Bathtub/Shower Combination, Walk-In Shower, Water Closets, Quartz/Quartzite Counters, Smooth Ceilings
- Exterior Features
- Rain Gutters, Fenced Yard
- Elementary School
- Wake - Baileywick Road Elementary
- Middle School
- Wake - West Millbrook Middle
- High School
- Wake - Millbrook High
- Utilities
- Cable Available, Electricity Available, Phone Available, Water Available, Septic
- New Construction
- Yes
- Garage Spaces
- 2
- Water
- Well
- Flooring
- Carpet, Hardwood, Tile
- Roof
- Architectural
- Heating
- Fireplace, Forced Air
Mortgage Calculator
Listings provided courtesy of Triangle MLS, Inc. of NC, Internet Data Exchange Database. Information deemed reliable but not guaranteed. © 2026 Triangle MLS, Inc. of North Carolina. Data last updated .