6601 Monnell Dr, Raleigh, NC 27617
- $569,900
- 5
- BD
- 3
- BA
- 2,672
- SqFt





Seller Representative Choice Residential Real Estate
- List Price
- $569,900
- Status
- COMING SOON
- MLS#
- 10190214
- Bedrooms
- 5
- Bathrooms
- 3
- Full-baths
- 2
- Half-baths
- 1
- Living Area
- 2,672
- Lot Size
- 11,326
- Subdivision
- Dominion Park
- Year Built
- 1995
- Acres
- 0.26
Property Description
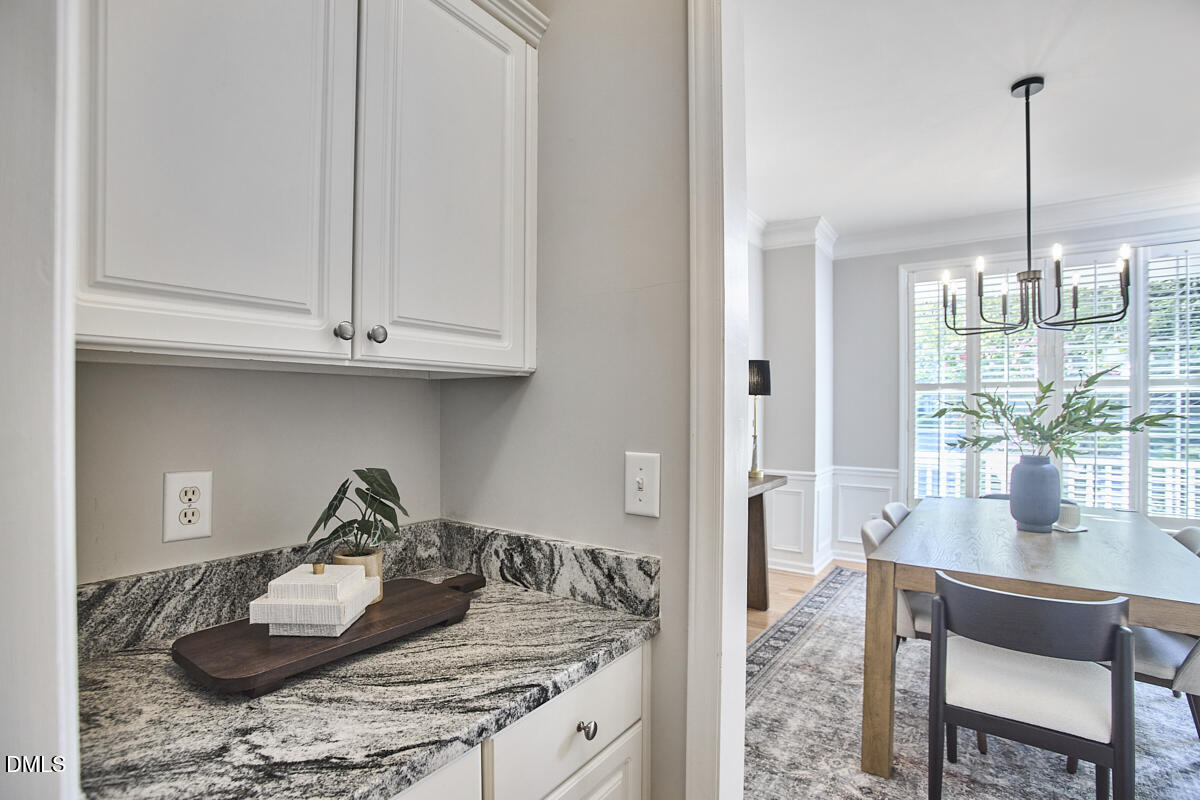
Welcome to 6601 Monnell Drive- a freshly painted, move in ready home tucked at the end of a quiet cul-de-sac in Glen Arbor at Dominion Park. From the covered front porch made for rocking chairs to the screened porch and patio out back, this home offers inviting spaces to enjoy every part of the day. Inside, beautiful hardwood floors extend throughout both levels, creating a warm and cohesive feel. The updated kitchen sits at the heart of the home, while five bedrooms and generously sized living spaces provide plenty of flexibility for overnight guests, working from home, hobbies, or whatever life calls for next. A two car garage adds convenient parking and valuable storage. Start the morning with coffee on the screened porch, gather around the kitchen, unwind on the patio, or catch up with neighbors in the cul-de-sac at the end of the day- the layout and setting make everyday living and entertaining feel easy! Beyond the home, Dominion Park offers an impressive collection of neighborhood amenities, including two pools, tennis court, sports court, and two playgrounds. The Northwest Raleigh location also puts RTP, RDU International Airport, Brier Creek Commons, and I-540 just minutes away, with even more opportunities to get outdoors nearby at William B. Umstead State Park and Lake Crabtree County Park. Thoughtfully updated, well maintained, and conveniently located, 6601 Monnell Drive offers the space, amenities, and flexibility to settle in and officially be home.
/t.realgeeks.media/resize/140x/https://u.realgeeks.media/myglr%252FgrowLocalLogoBlueFinal.png)
Additional Information
- Hoa Fee Includes
- Maintenance Grounds
- Style
- Traditional, Transitional
- Foundation
- Crawl Space
- Interior Features
- Ceiling Fans, Entrance Foyer, Eat-In Kitchen, Kitchen Island, Open Floor Plan, Pantry, Soaking Tub, Walk-In Closet(s), Separate Shower, Bathtub/Shower Combination, Walk-In Shower
- Elementary School
- Wake - Sycamore Creek Elementary
- Middle School
- Wake - Pine Hollow Middle School
- High School
- Wake - Leesville Road High
- Utilities
- Electricity Available, Electricity Available, Natural Gas Available, Natural Gas Available, Sewer Available, Sewer Connected, Water Available, Water Available
- Garage Spaces
- 2
- Water
- Public
- Basement
- Crawl Space
- Flooring
- Tile, Hardwood
- Roof
- Shingle
- Heating
- Forced Air
Mortgage Calculator
Listings provided courtesy of Triangle MLS, Inc. of NC, Internet Data Exchange Database. Information deemed reliable but not guaranteed. © 2026 Triangle MLS, Inc. of North Carolina. Data last updated .