1212 Tacketts Pond Dr, Raleigh, NC 27614
- $869,000
- 4
- BD
- 4
- BA
- 3,278
- SqFt




Seller Representative EXP Realty LLC
- List Price
- $869,000
- Status
- COMING SOON
- MLS#
- 10188514
- Bedrooms
- 4
- Bathrooms
- 4
- Full-baths
- 3
- Half-baths
- 1
- Living Area
- 3,278
- Lot Size
- 34,848
- Subdivision
- Ethans Glen
- Year Built
- 2001
- Acres
- 0.80
Property Description
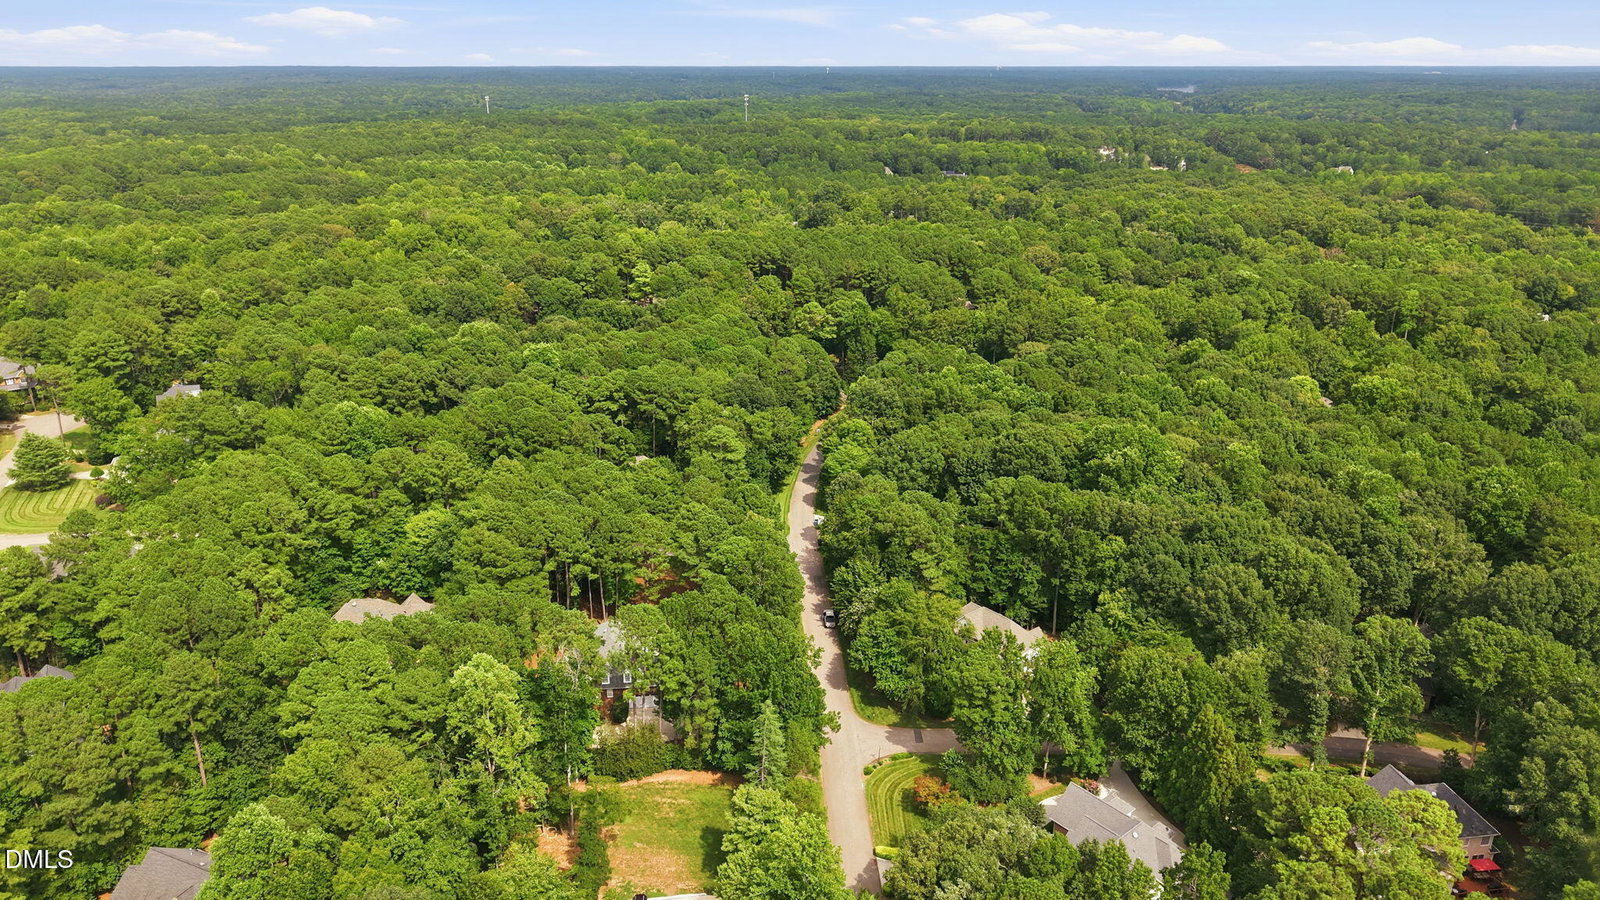
Two bedrooms with private baths on the MAIN floor, including the primary suite. 3,278 square feet. .80 acres. Fresh paint and brand-new carpet. A huge bonus room. Whole-house generator and storage goes far beyond the usual coat closet and attic ladder. This 4-bedroom, 3.5-bath North Raleigh home in Ethan's Glen has a floor plan that simply works. The MAIN FLOOR primary suite features direct deck access, a walk-in closet, soaking tub, separate shower, separate vanities and water closet. Even better, the second main-level bedroom has its own full bath and walk-in closet—ideal for long-term guests or extended family. The dedicated home office can flex as a living room with built-ins, a bay window and gas-log fireplace, while the formal dining room adds a tray ceiling. The soaring two-story family room centers around a stacked-stone gas-log fireplace and opens directly to the kitchen and breakfast area. Granite countertops, custom cabinetry, gas cooktop, built-in wall oven and microwave, wine storage and TWO pantry areas deliver plenty of workspace and storage. The main-level laundry adds cabinetry, counter space and a utility sink. Upstairs: two more bedrooms, a full bath, huge bonus room, multiple walk-in closets and a WALK-IN ATTIC. No ladder. No crawling over boxes. Open the door and walk in. Outside, the home sits well back from the street on a .80-acre corner lot with mature hardwoods, established landscaping and a wooded backyard. A vaulted screened porch opens to an open-air deck, while the attached side-entry two-car garage adds everyday function. Ethan's Glen offers an established North Raleigh setting with a community clubhouse and swimming pool. Two bedrooms down. Two up. Home office. Bonus room. Serious storage. Generator. Two-car garage. Screened porch. .80 acres. Some houses live well. Some photograph well. This home does both. Schedule your showing today.
/t.realgeeks.media/resize/140x/https://u.realgeeks.media/myglr%252FgrowLocalLogoBlueFinal.png)
Additional Information
- Hoa Fee Includes
- None
- Style
- Traditional
- Foundation
- Block, Brick/Mortar, Combination
- Elementary School
- Wake - Pleasant Union Elementary
- Middle School
- Wake - Wakefield Middle
- High School
- Wake - Wakefield High
- Garage Spaces
- 2
- Water
- Public
- Basement
- Crawl Space
- Flooring
- Carpet, Hardwood, Tile
- Roof
- Architectural
- Heating
- Central, Electric, Heat Pump, Natural Gas
Mortgage Calculator
Listings provided courtesy of Triangle MLS, Inc. of NC, Internet Data Exchange Database. Information deemed reliable but not guaranteed. © 2026 Triangle MLS, Inc. of North Carolina. Data last updated .