7584 Oakberry Dr, Raleigh, NC 27616
- $575,000
- 4
- BD
- 4
- BA
- 3,798
- SqFt





Seller Representative Aimee Anderson & Associates
- List Price
- $575,000
- Status
- ACTIVE
- MLS#
- 10188460
- Bedrooms
- 4
- Bathrooms
- 4
- Full-baths
- 4
- Living Area
- 3,798
- Lot Size
- 9,583
- Subdivision
- Bryson Village
- Year Built
- 2015
- Acres
- 0.22
Property Description
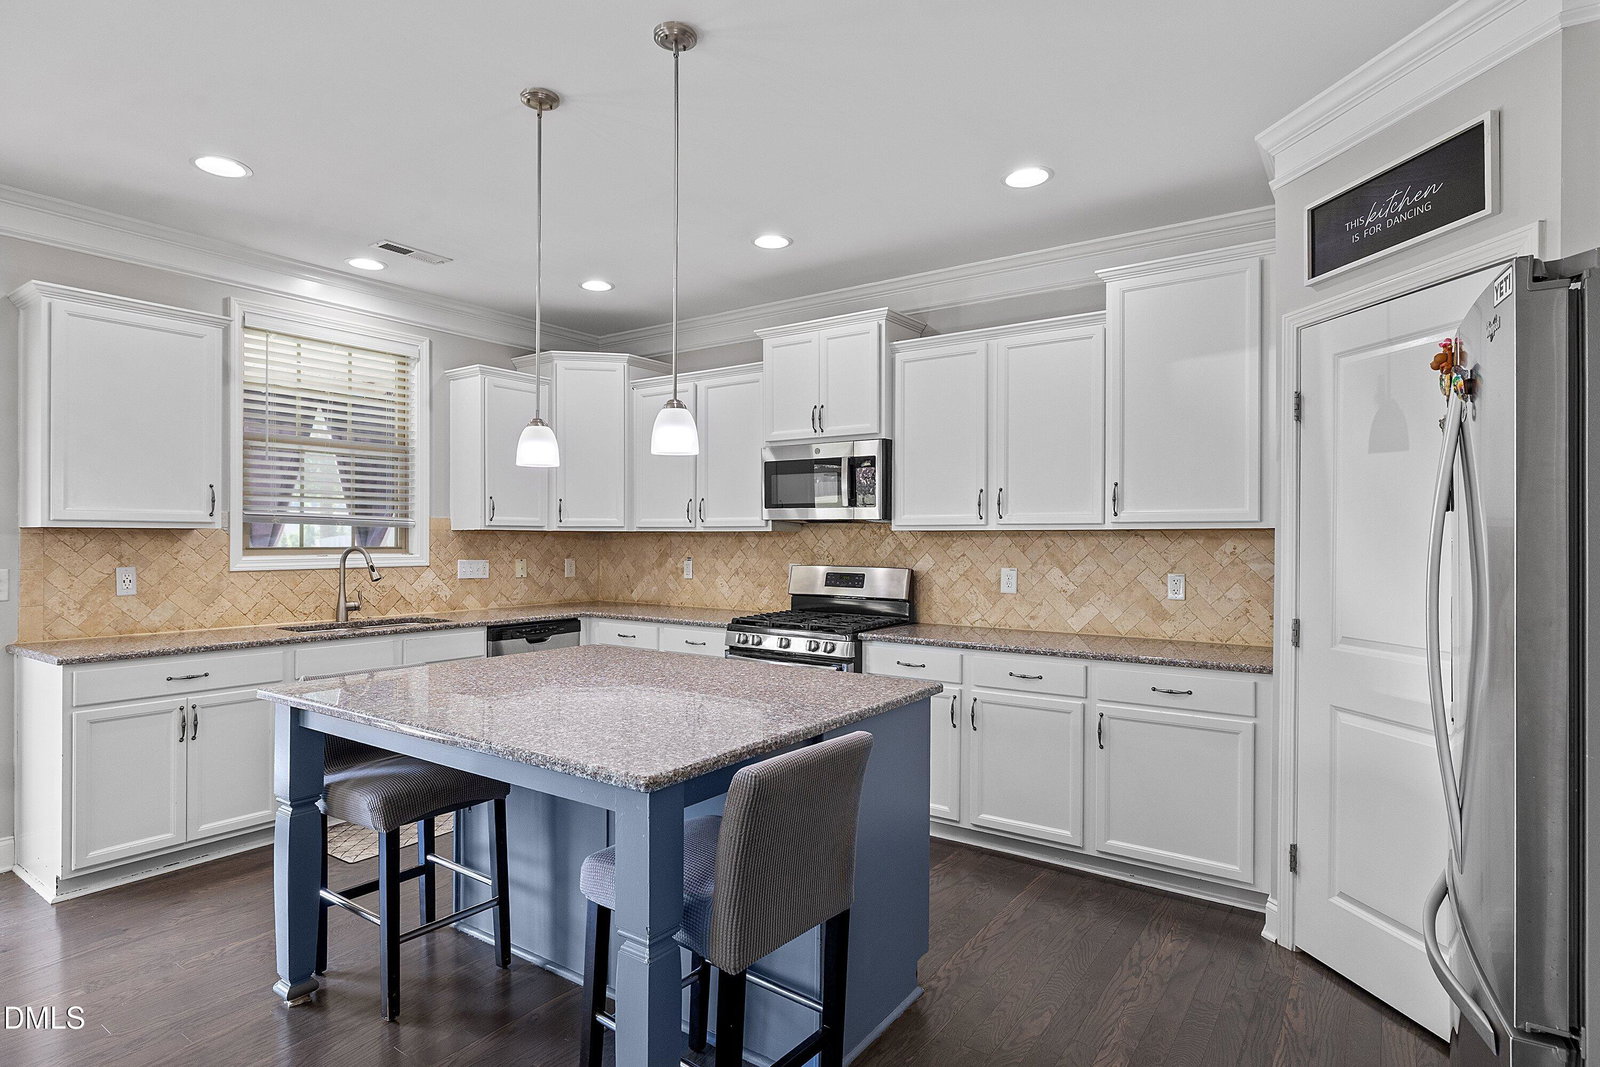
Welcome to this beautifully maintained home situated in the desirable Bryson Village neighborhood, offering quick access to 540 and fantastic amenities, including a neighborhood pool. From the moment you step inside, you will appreciate the refined craftsmanship highlighted by luxury vinyl plank flooring, elegant wainscoting, and crisp crown molding throughout the entire first floor. The versatile main level boasts abundant flex space, perfect for crafting a dedicated home office, a private fitness room, or an additional living area to suit your lifestyle. At the center of the home, the chef-inspired kitchen features an expansive island, extensive cabinetry and countertop space, stainless steel appliances with a gas range, and a walk-in pantry, all seamlessly opening to the bright breakfast area. Gather in the inviting family room, where a cozy gas fireplace is flanked by custom built-in shelving. A convenient downstairs full bathroom with a walk-in shower completes the first level. All bedrooms are thoughtfully tucked away upstairs for privacy. The massive primary suite serves as a true private retreat, showcasing an expansive sitting area, an elegant tray ceiling with crown molding, and multiple closets. The spa-like ensuite bathroom offers dual vanities, a separate walk-in shower, and a relaxing soaking tub. Three additional secondary bedrooms are exceptionally generous in size and each feature direct bathroom access. Step outside to enjoy outdoor living at its finest with a breezy screened-in porch, a dedicated grilling patio, and a spacious backyard ready for play, entertaining, and relaxation.
/t.realgeeks.media/resize/140x/https://u.realgeeks.media/myglr%252FgrowLocalLogoBlueFinal.png)
Additional Information
- Hoa Fee Includes
- Maintenance Grounds
- Style
- Traditional
- Foundation
- Slab
- Interior Features
- Crown Molding, Double Vanity, Entrance Foyer, Granite Counters, Kitchen Island, Open Floor Plan, Pantry, Soaking Tub, Walk-In Closet(s), Walk-In Shower, Smooth Ceilings
- Elementary School
- Wake - Forestville Road Elementary
- Middle School
- Wake - Neuse River Middle
- High School
- Wake - Knightdale High
- Garage Spaces
- 2
- Water
- Public
- Flooring
- Carpet, Tile, Vinyl
- Roof
- Shingle
- Heating
- Forced Air
Mortgage Calculator
Listings provided courtesy of Triangle MLS, Inc. of NC, Internet Data Exchange Database. Information deemed reliable but not guaranteed. © 2026 Triangle MLS, Inc. of North Carolina. Data last updated .