1610 Brook Fern Way, Raleigh, NC 27609
- $285,000
- 2
- BD
- 3
- BA
- 1,212
- SqFt







Seller Representative Compass -- Raleigh
- List Price
- $285,000
- Status
- ACTIVE
- MLS#
- 10187591
- Bedrooms
- 2
- Bathrooms
- 3
- Full-baths
- 2
- Half-baths
- 1
- Living Area
- 1,212
- Lot Size
- 871
- Subdivision
- Brook Forest Townhomes
- Year Built
- 2004
- Acres
- 0.02
Property Description
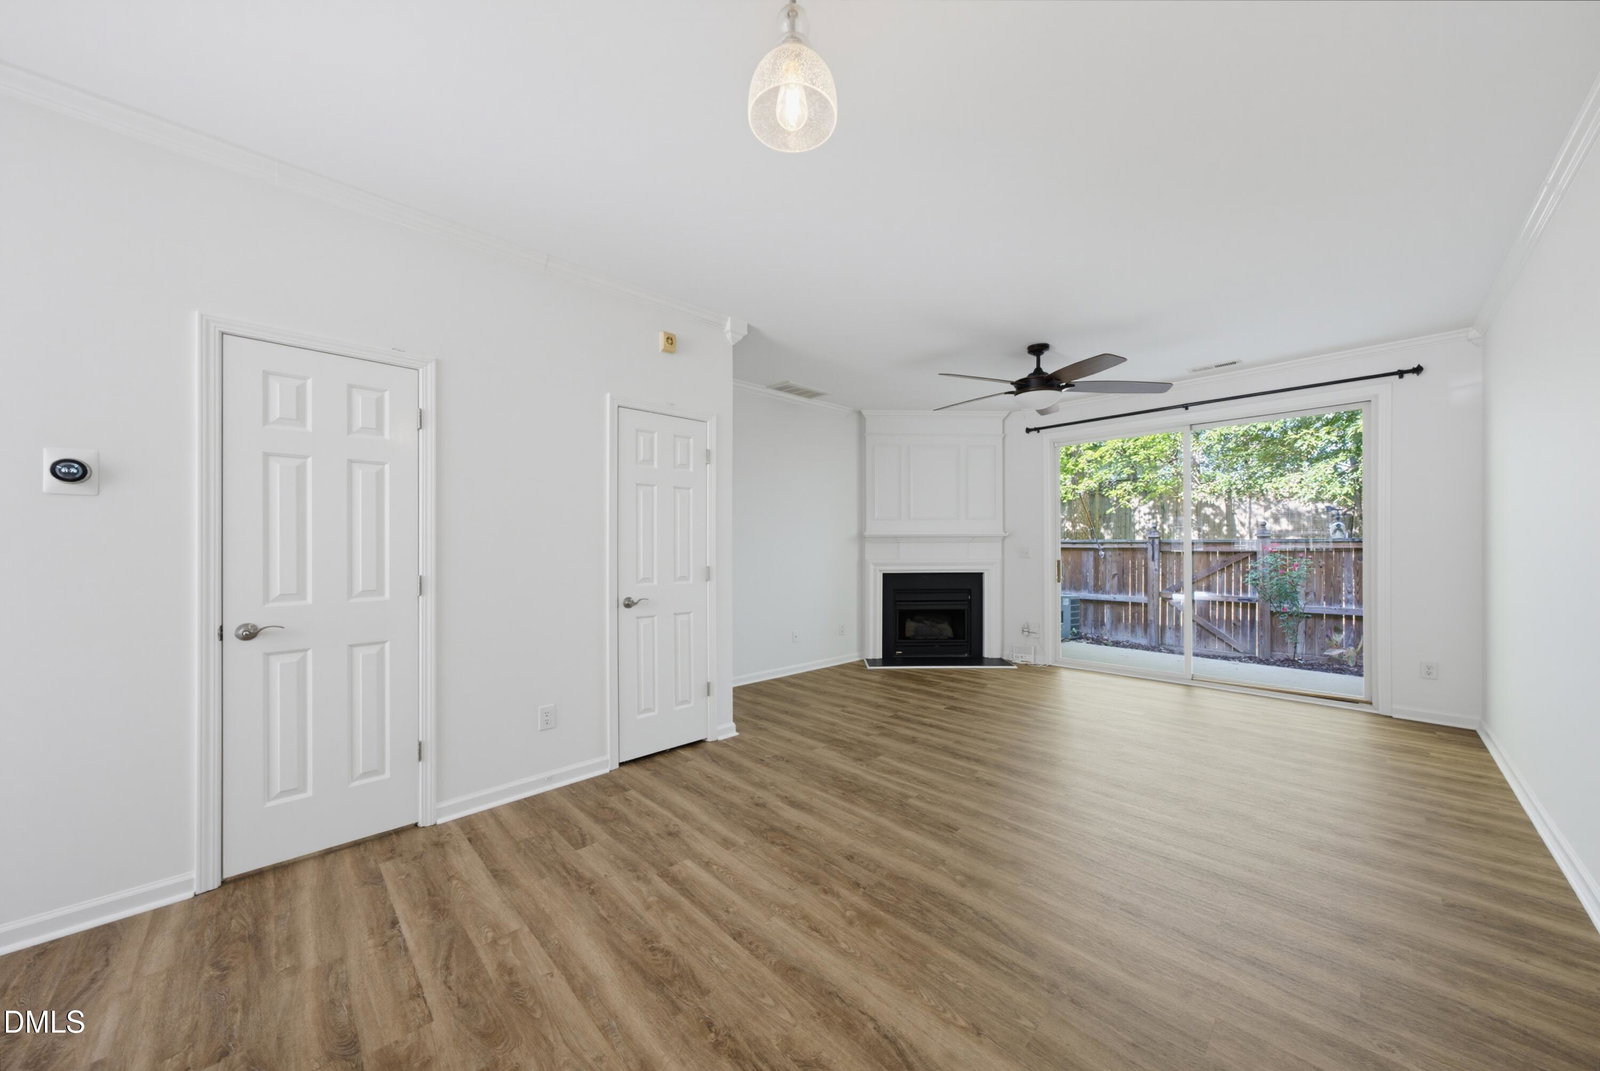
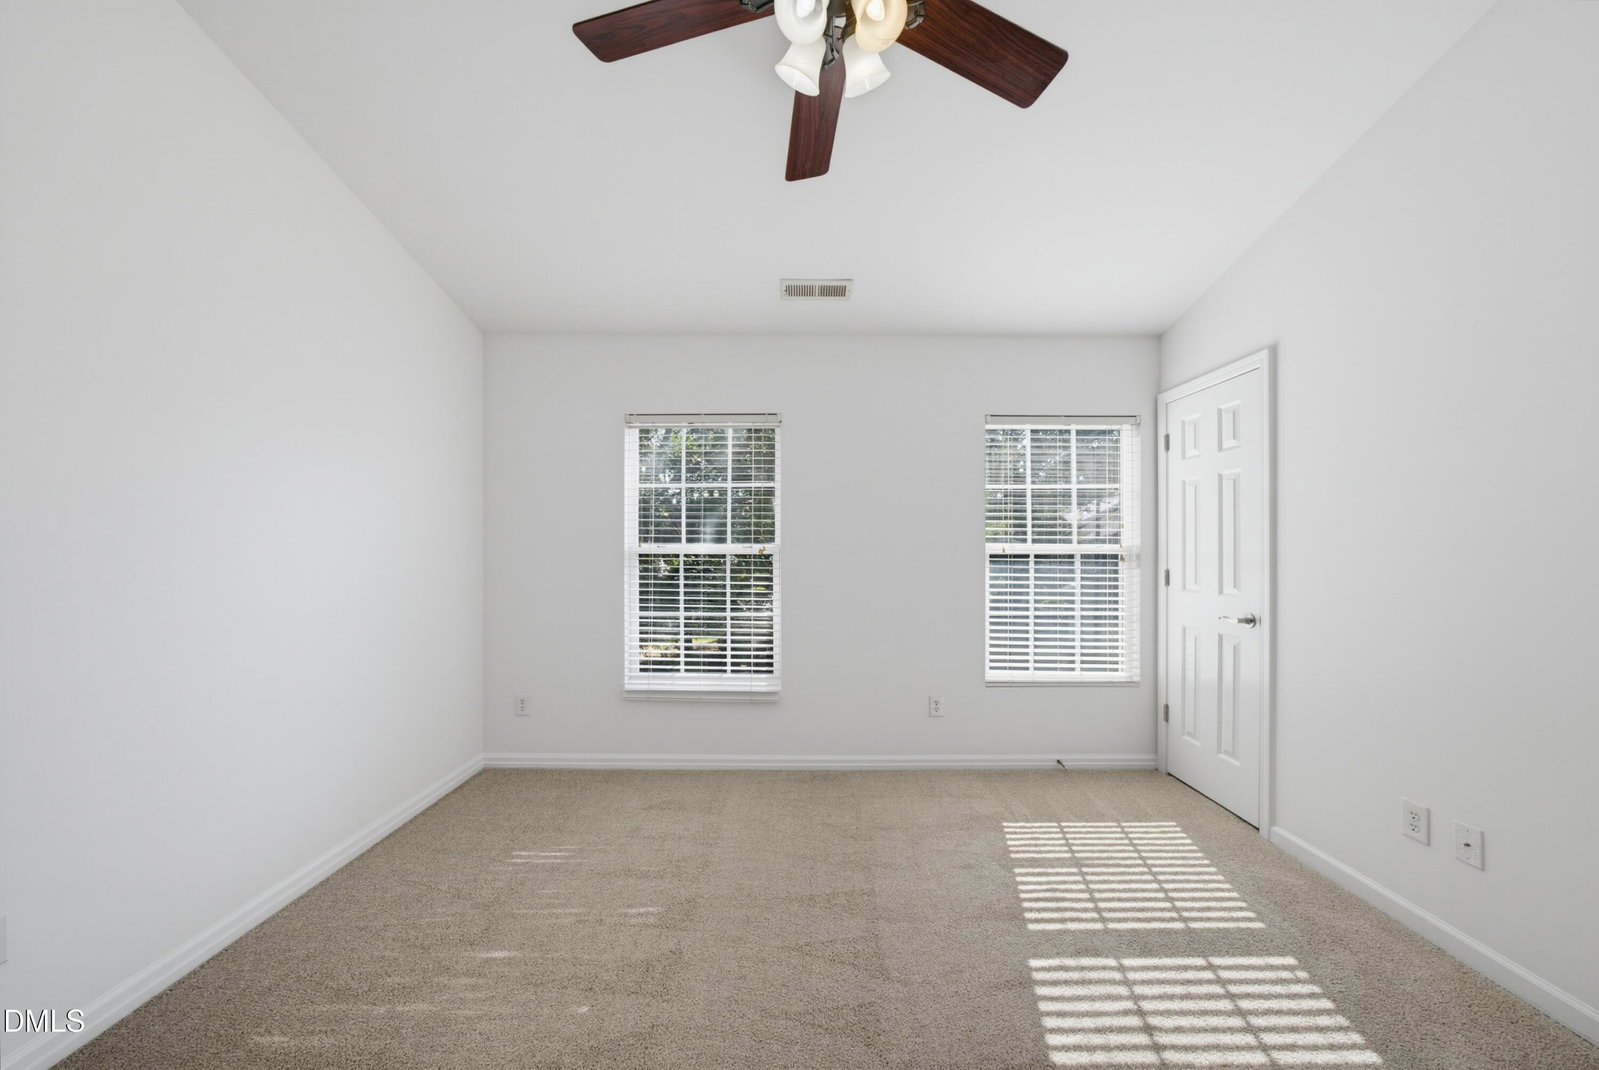
Welcome to 1610 Brook Fern Way, a beautifully updated Raleigh townhome thoughtfully designed for effortless, low-maintenance living. Step inside to an inviting main level that showcases beautiful brand-new LVP flooring and fresh paint throughout, creating a seamless, sophisticated backdrop for any decor style. The updated kitchen serves as a true center point, featuring sleek stainless steel appliances, crisp cabinetry, and gorgeous granite countertops that seamlessly extend throughout every bathroom in the home. Upstairs, two expansive dual-primary suites provide generous closet space and exceptional comfort, offering the ultimate arrangement for privacy and personal space. Step out back to discover your own secluded backyard patio - a peaceful outdoor haven perfect for quiet morning coffee or evening relaxation. Nestled mere minutes from top Raleigh shopping, dining, and everyday conveniences, this turn-key property leaves nothing left for you to do except unpack, unwind, and enjoy!
/t.realgeeks.media/resize/140x/https://u.realgeeks.media/myglr%252FgrowLocalLogoBlueFinal.png)
Additional Information
- Hoa Fee Includes
- Maintenance Grounds
- Style
- Transitional
- Foundation
- Slab
- Interior Features
- Ceiling Fans, Chandelier, Crown Molding, Double Vanity, Granite Counters, Dual Primary Closets, Kitchen Island, Open Floor Plan, Pantry, Dining Combo, Bathtub/Shower Combination
- Exterior Features
- Rain Gutters, Smart Lock(s), Fenced Yard
- Utilities
- Electricity Available, Natural Gas Available, Sewer Connected, Water Available
- Water
- Public
- Flooring
- Carpet, Vinyl
- Roof
- Shingle
- Heating
- Forced Air, Natural Gas, Zoned
Mortgage Calculator
Listings provided courtesy of Triangle MLS, Inc. of NC, Internet Data Exchange Database. Information deemed reliable but not guaranteed. © 2026 Triangle MLS, Inc. of North Carolina. Data last updated .