843 Historian St, Raleigh, NC 27603
- $590,000
- 5
- BD
- 3
- BA
- 2,536
- SqFt






Seller Representative Flex Realty
- List Price
- $590,000
- Price Change
- ▼ $9,900 1787263665
- Status
- COMING SOON
- MLS#
- 10187567
- Bedrooms
- 5
- Bathrooms
- 3
- Full-baths
- 3
- Living Area
- 2,536
- Lot Size
- 3,920
- Subdivision
- Renaissance Park
- Year Built
- 2008
- Acres
- 0.09
Property Description
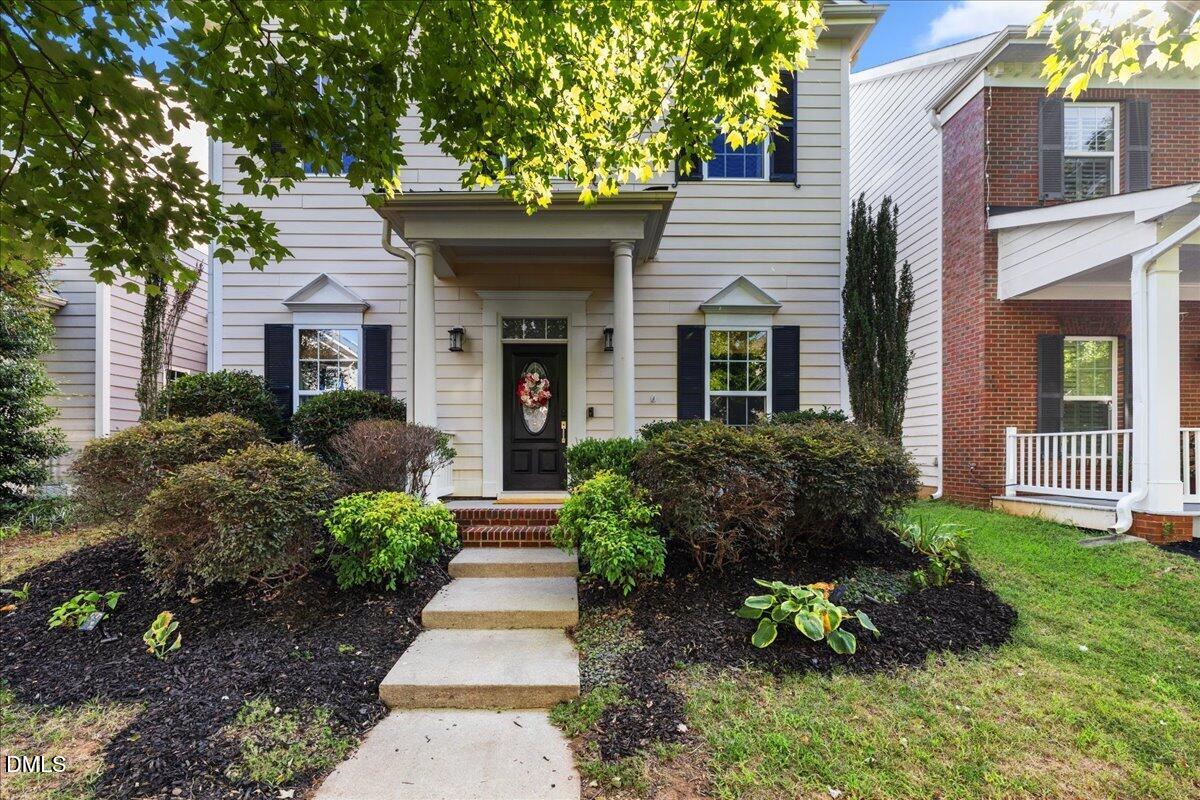
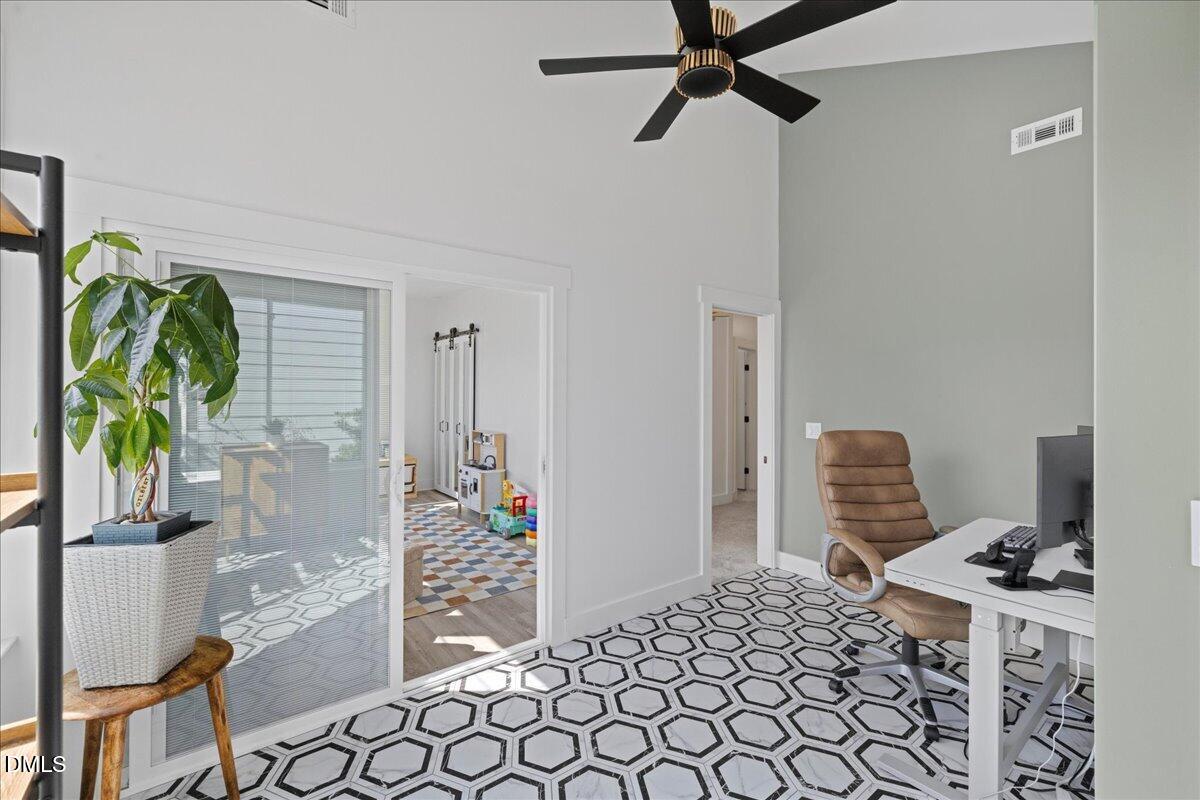
Some houses make you choose: location or space, neighborhood or privacy, fun now or room to grow later. This one didn't get the memo. Welcome to Renaissance Park—just 9 minutes from Fayetteville Street, 10 from NC State and close enough to Downtown Raleigh that dinner plans don't require a logistical meeting. Inside, you've got 5 bedrooms, 3 full baths and a nearly $100K addition completed in 2025 that added two bedrooms plus a bright, window-filled flex space upstairs. Translation: offices, guests, hobbies, Peloton, future plans...there's room for all of it. There's also a first-floor bedroom beside a full bath AND a separate office with pocket doors and built-ins, so working from the kitchen table can officially become a thing of the past. The main level feels open without feeling like one giant room, with 10-ft ceilings, LVP flooring, modern lighting, custom closet systems and details that give the house some actual personality. The kitchen brings granite counters, plenty of cabinetry and prep space, and opens to the family room with a gas fireplace. The primary suite is appropriately grown-up with a tray ceiling, walk-in closet, soaking tub, tiled shower and dual sinks. Outside, the private fenced backyard is intentionally low-maintenance—because weekends are precious—and the $20K covered outdoor space added in 2020 has three skylights, recessed lighting, a ceiling fan and a gas grilling line. Add the detached two-car garage with epoxied floors, extra parking and green space behind the home, and you've got a pretty sweet setup. Then Renaissance Park takes over where the house leaves off: resort-style pool, fitness center, pickleball, tennis, volleyball, playground, clubhouse and a neighborhood social calendar with everything from pool parties and yoga to book club and poker nights. And Raleigh is right outside the neighborhood. Downtown South is about 7 minutes away, Dorothea Dix Park about 10, Raleigh Golf Association is practically around the corner, and I-40 and US-70 make getting to RTP or RDU easy. 2020 roof. 2024 upstairs HVAC. 2020 water heater. Fiber cement siding. Lots of updates already handled. Close to the city. Room for your people. Space to work. A backyard for the dog. Pickleball down the street. And enough house for whatever comes next. Turns out, you don't have to choose. Home professionally measured. Showings to begin Friday. Please, see list of documents for features.
/t.realgeeks.media/resize/140x/https://u.realgeeks.media/myglr%252FgrowLocalLogoBlueFinal.png)
Additional Information
- Hoa Fee Includes
- None
- Style
- Traditional, Transitional
- Foundation
- Concrete Perimeter, Crawl Space
- Interior Features
- Ceiling Fans, Chandelier, Crown Molding, Double Vanity, Entrance Foyer, Granite Counters, High Ceilings, Open Floor Plan, Pantry, Recessed Lighting, Smart Thermostat, Soaking Tub, Stone Counters, Track Lighting, Tray Ceiling(s), Vaulted/Cathedral Ceilings, Separate Shower, Bathtub/Shower Combination, Walk-In Shower, Water Closets, Smooth Ceilings
- Accessibility Features
- Accessible Central Living Area, Level Flooring
- Exterior Features
- Barbecue, Outdoor Grill, Private Yard, Rain Gutters, Fenced Yard
- Elementary School
- Wake - Smith Elementary
- Middle School
- Wake - North Garner Middle
- High School
- Wake - Garner High
- Utilities
- Electricity Available, Natural Gas Available, Sewer Connected, Water Available
- Garage Spaces
- 2
- Water
- Public
- Flooring
- Carpet, Vinyl, Tile, Wood
- Roof
- Architectural
- Heating
- Central, Fireplace, Forced Air, Natural Gas, None
Mortgage Calculator
Listings provided courtesy of Triangle MLS, Inc. of NC, Internet Data Exchange Database. Information deemed reliable but not guaranteed. © 2026 Triangle MLS, Inc. of North Carolina. Data last updated .