3505 Weir Way, Raleigh, NC 27616
- $421,000
- 4
- BD
- 3
- BA
- 2,427
- SqFt





Seller Representative Choice Residential Real Estate
- List Price
- $421,000
- Status
- ACTIVE
- MLS#
- 10187430
- Bedrooms
- 4
- Bathrooms
- 3
- Full-baths
- 2
- Half-baths
- 1
- Living Area
- 2,427
- Lot Size
- 8,276
- Subdivision
- Mitchell
- Year Built
- 2005
- Acres
- 0.19
Property Description
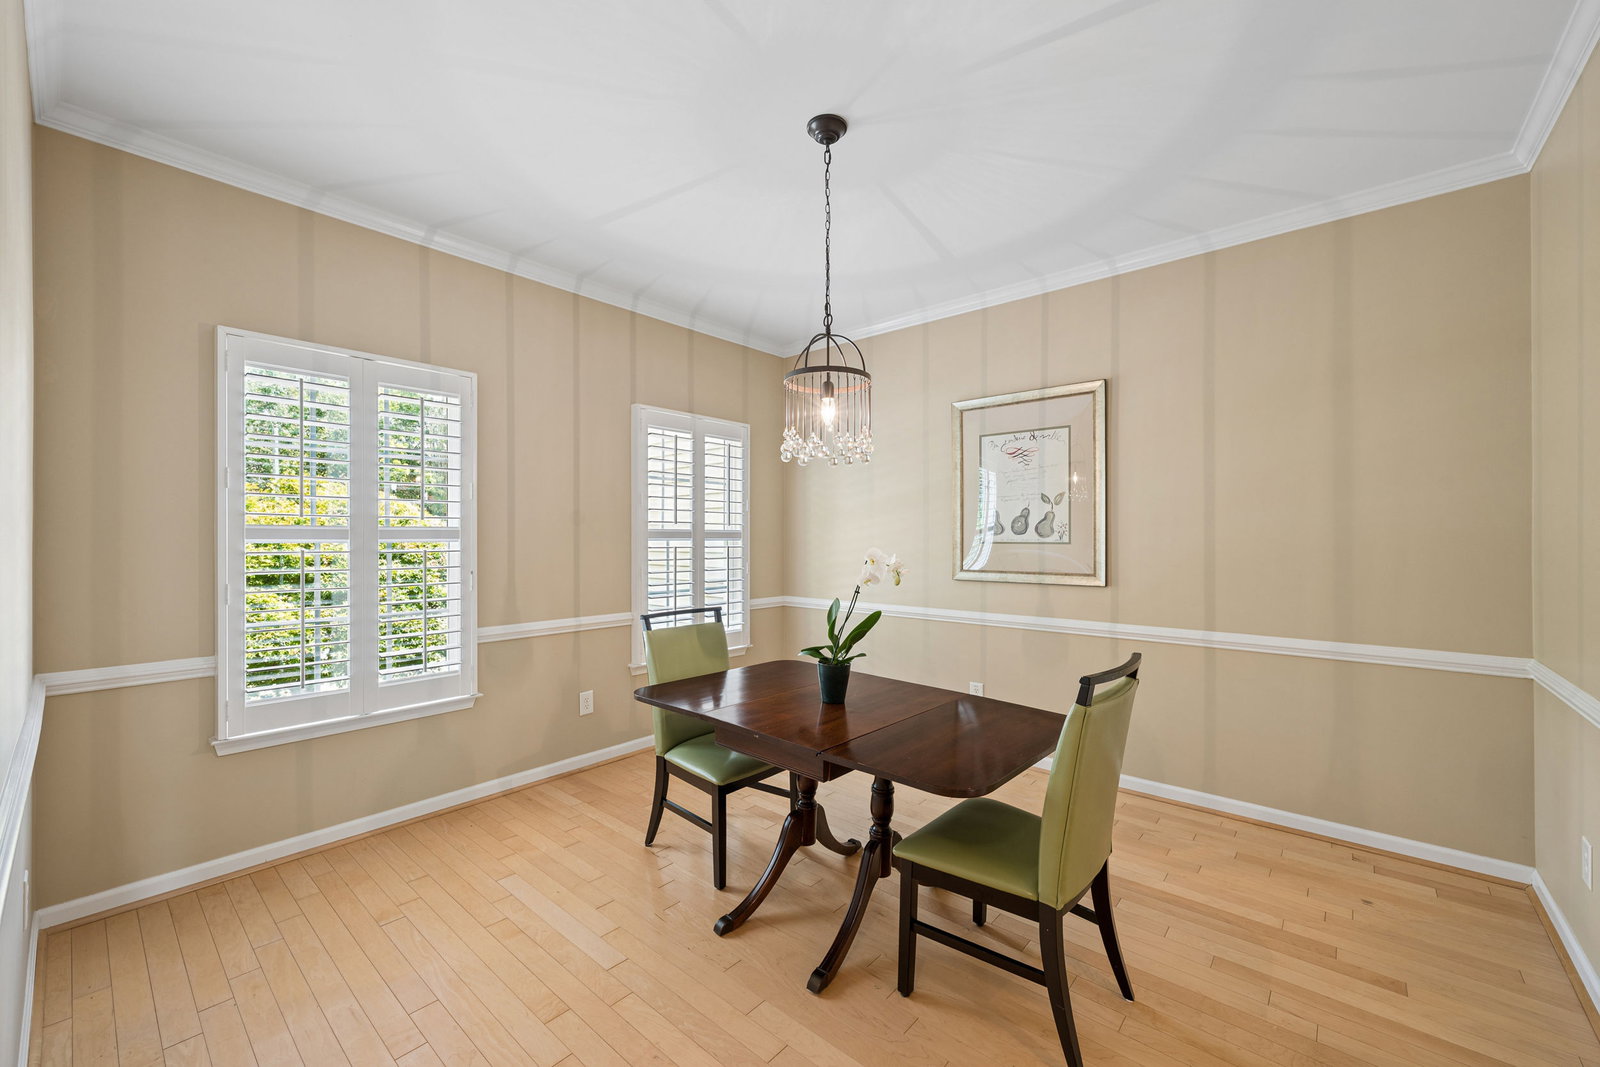
A RARE FIRST-FLOOR PRIMARY SUITE SETS THIS HOME APART! In an area surrounded by new construction, this thoughtfully designed resale offers something that can be surprisingly difficult to find—a spacious primary suite on the main level, complete with a generous walk-in closet and convenient access to the first-floor laundry. With approximately 2,427 square feet, the floor plan offers comfortable everyday living with room to spread out. Nine-foot ceilings enhance the main level, while the dramatic main living area features two stories of windows that fill the space with natural light while thoughtfully maintaining privacy. The main level also features a kitchen with double ovens and cooktop, adjoining breakfast area, separate dining room and a dedicated office—ideal for working from home, hobbies or a quiet retreat. The first-floor primary suite provides privacy from the three additional bedrooms upstairs. The second floor offers three well-proportioned bedrooms, multiple walk-in closets, additional attic storage and access to a charming front balcony. Outdoor living continues with a covered front porch and rear deck, while the generously sized garage provides excellent parking and storage space. Long-awaited road construction is nearly complete re-opening access to the Neuse Greenway. Why wait for new construction when you can have an established home with a versatile floor plan and the increasingly sought-after convenience of main-level primary living? A standout opportunity in a growing Raleigh location.
/t.realgeeks.media/resize/140x/https://u.realgeeks.media/myglr%252FgrowLocalLogoBlueFinal.png)
Additional Information
- Hoa Fee Includes
- Maintenance Grounds
- Style
- Transitional
- Foundation
- Crawl Space
- Elementary School
- Wake - Harris Creek Elementary
- Middle School
- Wake - Rolesville Middle School
- High School
- Wake - Rolesville High School
- Garage Spaces
- 2
- Water
- Public
- Flooring
- Carpet, Vinyl, Wood
- Roof
- Architectural
- Heating
- Forced Air
Mortgage Calculator
Listings provided courtesy of Triangle MLS, Inc. of NC, Internet Data Exchange Database. Information deemed reliable but not guaranteed. © 2026 Triangle MLS, Inc. of North Carolina. Data last updated .