301.5 Bickett Blvd, Raleigh, NC 27608
- $1,279,995
- 4
- BD
- 4
- BA
- 2,463
- SqFt





Seller Representative Monarch Realty Co.
- List Price
- $1,279,995
- Status
- ACTIVE
- MLS#
- 10187246
- Bedrooms
- 4
- Bathrooms
- 4
- Full-baths
- 3
- Half-baths
- 1
- Living Area
- 2,463
- Lot Size
- 3,920
- Subdivision
- Not In A Subdivision
- Neighborhood
- Roanoke Park at Five Points
- Year Built
- 2026
- Acres
- 0.09
Property Description
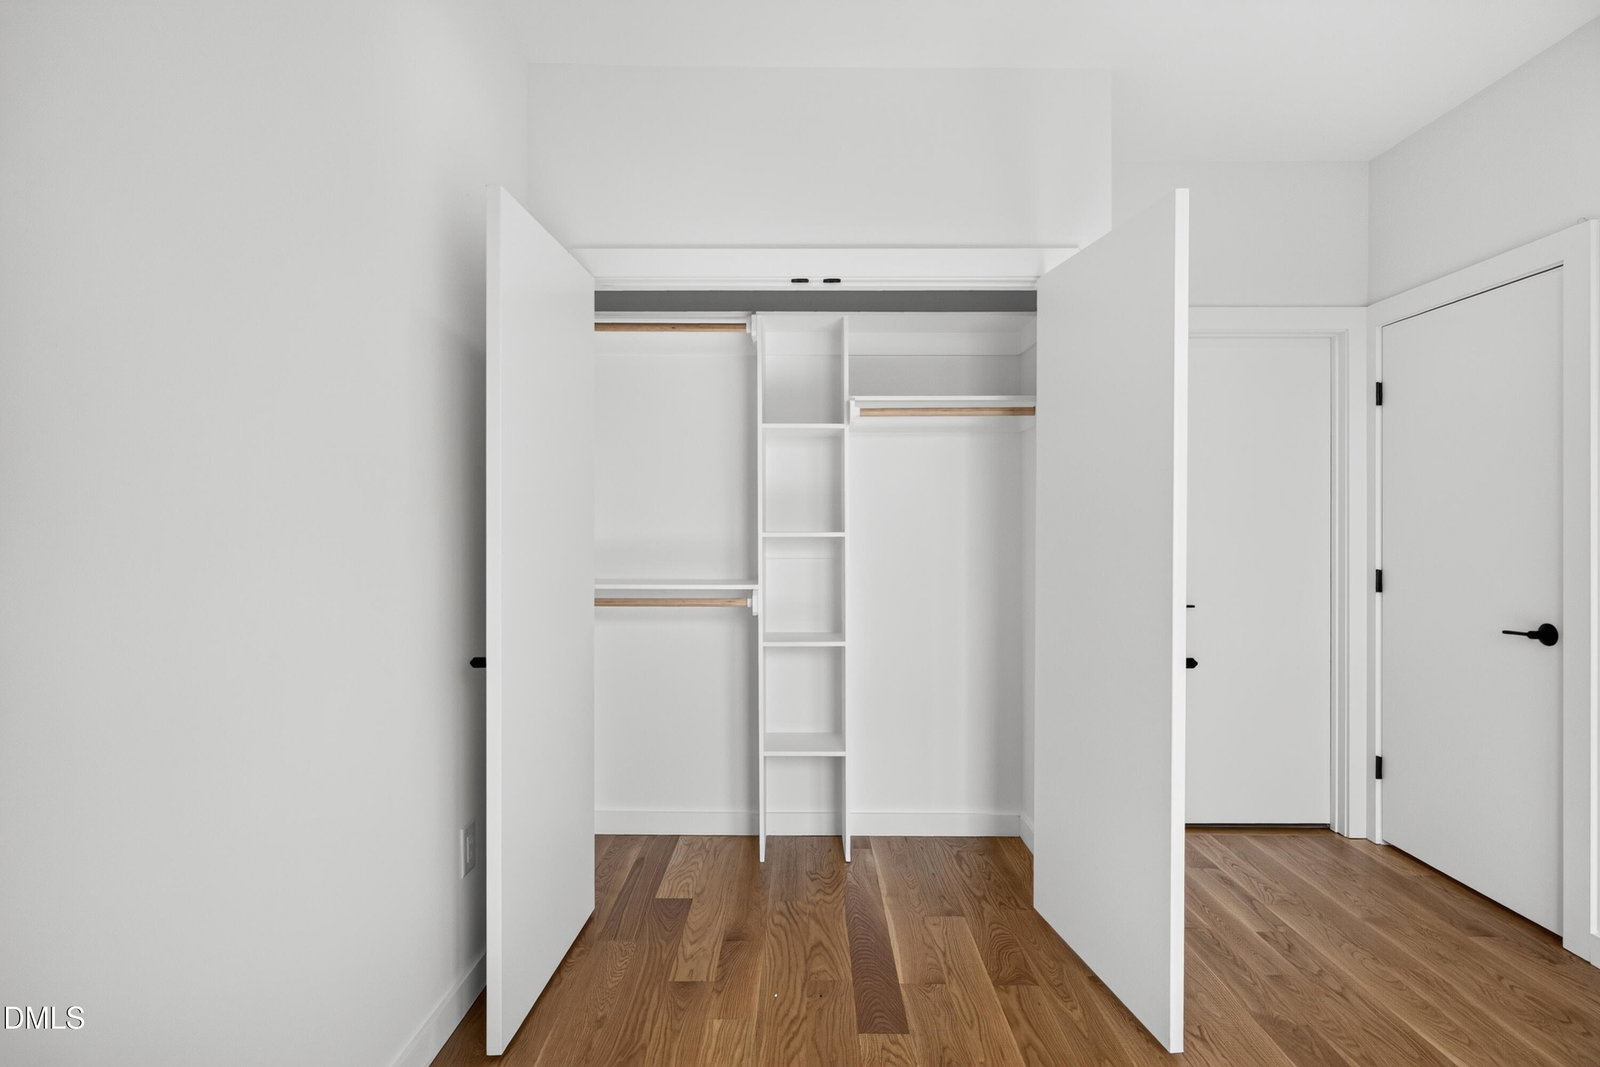
Move-in ready new construction in the heart of Roanoke Park in Five Points—where architectural design, modern convenience and one of Raleigh's most walkable lifestyles come together. 301.5 Bickett Blvd. is one of only four homes in Roanoke Row, an exclusive collection designed by Monarch Property Co. and New City Design, thoughtfully designed for buyers who want the character and location of an established ITB neighborhood without the projects and maintenance of an older home. Inside, site-finished white oak floors, abundant natural light, and elevated fixtures create a design-forward interior. The chef's kitchen features premium KitchenAid appliances and a hidden scullery that keeps entertaining effortless. Flexible living spaces accommodate working from home, guests and everyday life, while NeuWave smart-home prewiring provides the technology infrastructure today's homes demand. Multiple outdoor living spaces complimented by custom architectural steel railings by local metal artist Jim Dautremont. A spacious one-car garage adds a rare Five Points convenience, while elevated outdoor spaces provide downtown skyline views and room to unwind. Buyers can further personalize the home with an optional elevator or private sauna as well. Leave the car at home and enjoy the restaurants, coffee, parks and neighborhood destinations of Five Points, with Hayes Barton and the Village District just minutes away. New construction. Exceptional design. Walkable ITB living. And only four opportunities to own at Roanoke Row.
/t.realgeeks.media/resize/140x/https://u.realgeeks.media/myglr%252FgrowLocalLogoBlueFinal.png)
Additional Information
- Style
- Contemporary, Modernist
- Foundation
- Concrete Perimeter, Slab
- Interior Features
- Bar, Ceiling Fans, Bar-Dry, Double Vanity, Entrance Foyer, Eat-In Kitchen, Elevator, High Ceilings, High Speed Internet, In-Law Arrangement, Kitchen Island, Low Flow Plumbing Fixtures, Open Floor Plan, Other, Pantry, Recessed Lighting, Smart Thermostat, Other, Storage, Walk-In Closet(s), Wired for Data, Wired Audio, WaterSense Labeled Faucet(s), Dining Combo, Dining Combo, Second Primary Bedroom, Butler Pantry, Shower Only, Separate Shower, Bathtub/Shower Combination, Walk-In Shower, Water Closets, Quartz/Quartzite Counters, Smooth Ceilings
- Accessibility Features
- Smart Technology, Level Flooring
- Exterior Features
- Balcony, Lighting, Private Entrance
- Elementary School
- Wake - Underwood Elementary
- Middle School
- Wake - Oberlin Middle
- High School
- Wake - Needham Broughton High
- Utilities
- Cable Available, Electricity Available, Natural Gas Available, Phone Available, Sewer Connected, Water Available
- New Construction
- Yes
- Garage Spaces
- 1
- Water
- Public
- Basement
- Bath/Stubbed, Concrete, Daylight, Exterior Entry, Finished, Interior Entry, Other, Storage Space, Walkout, Walk Up Access, Heated
- Flooring
- Hardwood, Tile
- Roof
- Flat, Membrane
- Heating
- Heat Pump, Zoned
- Vegetation
- Grassed
Mortgage Calculator
Listings provided courtesy of Triangle MLS, Inc. of NC, Internet Data Exchange Database. Information deemed reliable but not guaranteed. © 2026 Triangle MLS, Inc. of North Carolina. Data last updated .