4613 Ellsmere Ln, Raleigh, NC 27604
- $335,000
- 3
- BD
- 3
- BA
- 1,561
- SqFt








Seller Representative Aimee Anderson & Associates
- List Price
- $335,000
- Status
- ACTIVE
- MLS#
- 10186682
- Bedrooms
- 3
- Bathrooms
- 3
- Full-baths
- 2
- Half-baths
- 1
- Living Area
- 1,561
- Lot Size
- 5,227
- Subdivision
- Hedingham
- Year Built
- 1989
- Acres
- 0.12
Property Description
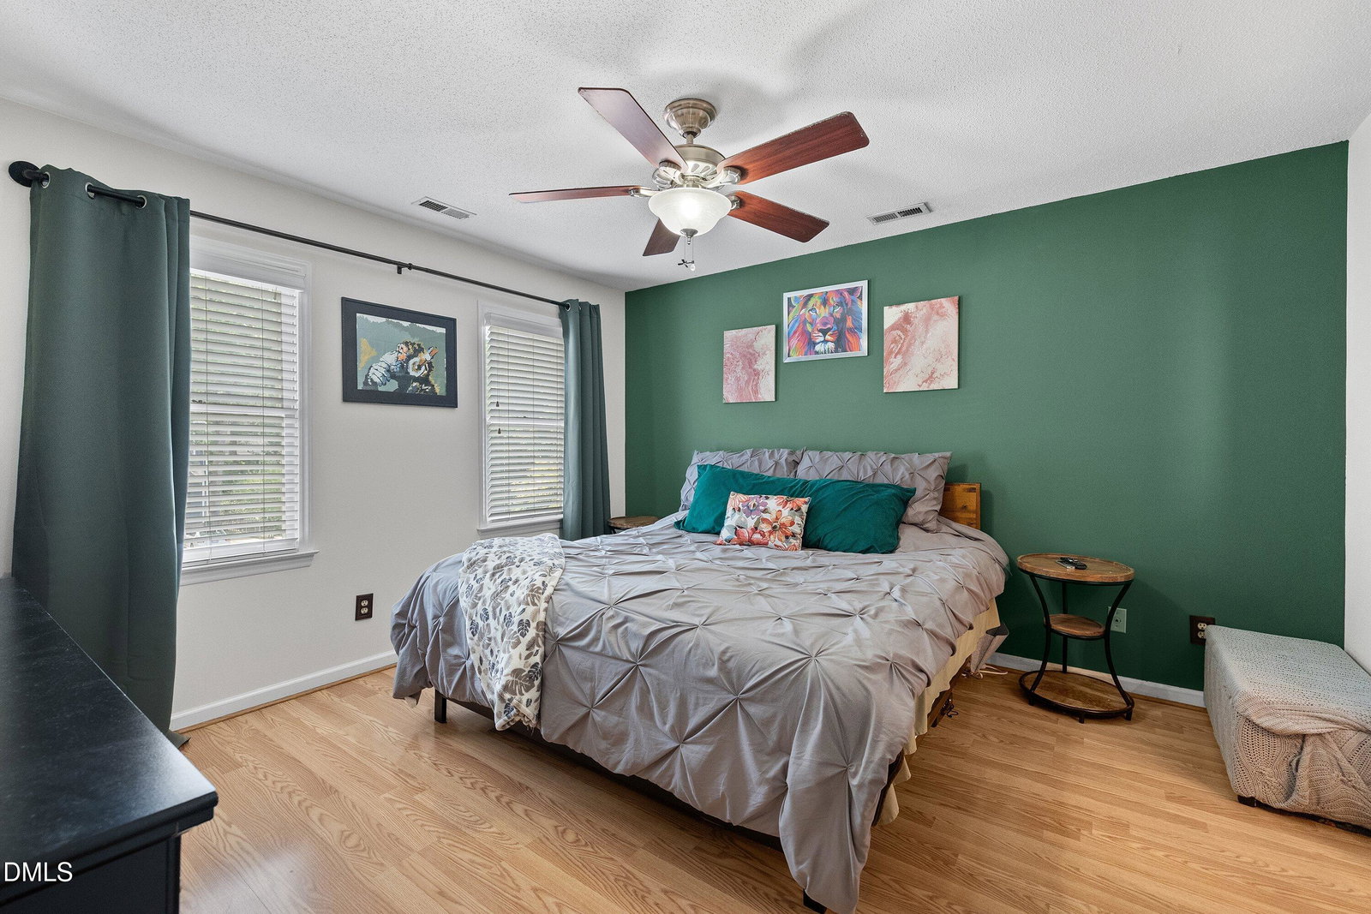
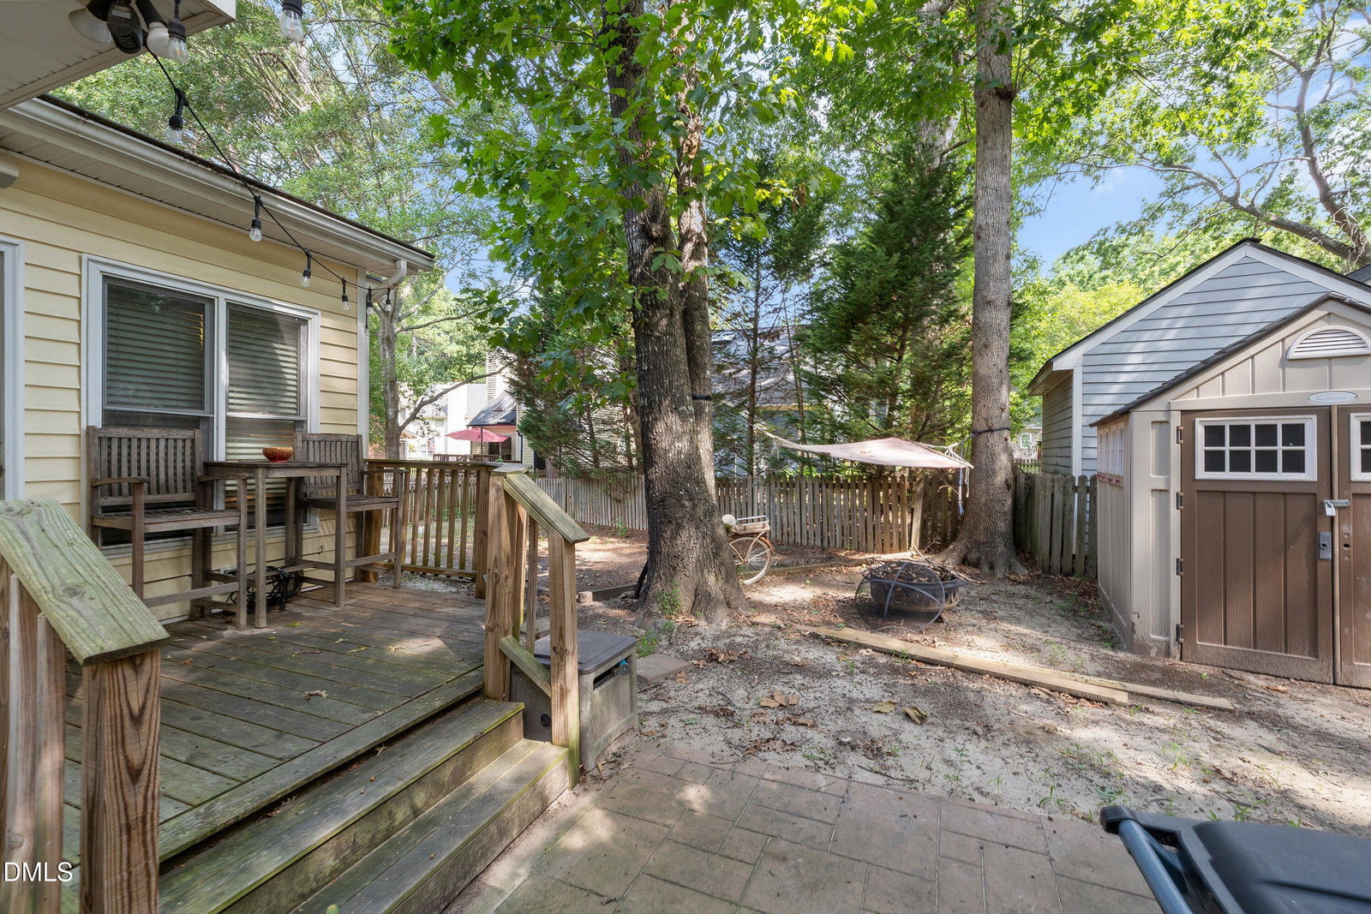
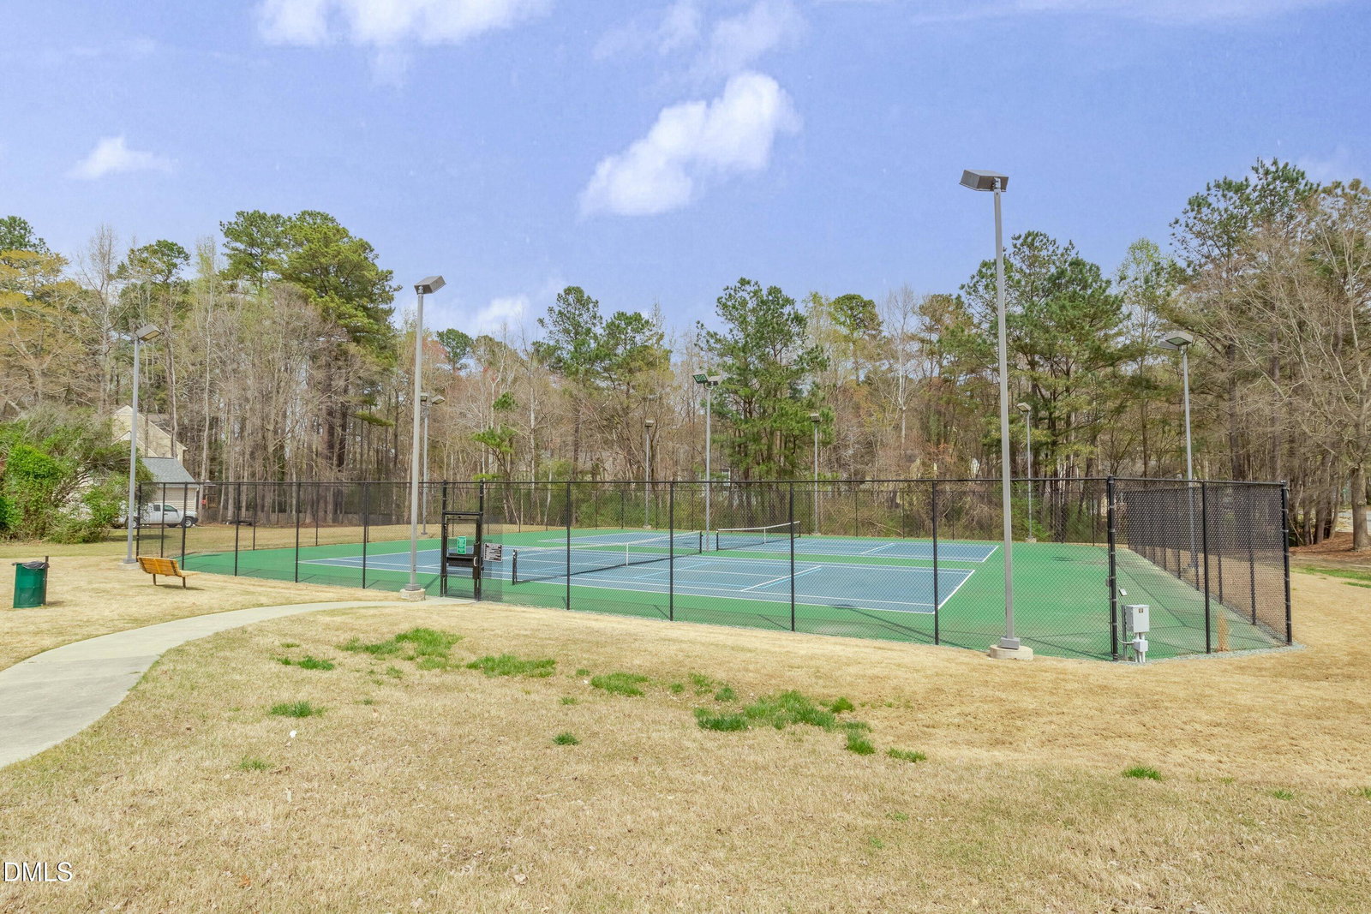
Welcome to your new home located in the highly sought-after Hedingham community, where exceptional neighborhood amenities including a clubhouse, two sparkling pools, tennis courts, a playground, and a golf course are right at your fingertips. As you step inside, you are greeted by warm and modern LVP flooring that flows seamlessly throughout the entire residence. The main level features a cozy living room anchored by a lovely fireplace, perfect for relaxing evenings. Adjacent to the living area is a dining room that leads into a fully equipped kitchen, complete with beautiful granite countertops, a 6-burner gas stove, and custom built-in storage. Completing the main level is a dedicated office space thoughtfully designed with built-in cabinetry and a charming window seat. Upstairs, the spacious primary bedroom serves as a true retreat, boasting an ensuite bathroom equipped with a dual vanity, a walk-in shower, and a deep soaking tub. Two additional bedrooms upstairs offer plenty of comfort and space for everyone. Out back, the property is equipped with a fully fenced-in yard featuring a deck and patio setup for outdoor entertaining. The property also includes a versatile accessory structure that, while not permitted as an official ADU, serves perfectly as an extra guest room, home office, or creative craft studio.
/t.realgeeks.media/resize/140x/https://u.realgeeks.media/myglr%252FgrowLocalLogoBlueFinal.png)
Additional Information
- Hoa Fee Includes
- Maintenance Grounds
- Style
- Traditional
- Foundation
- Crawl Space
- Interior Features
- Double Vanity, Granite Counters, Soaking Tub, Walk-In Closet(s), Walk-In Shower
- Elementary School
- Wake - Wilburn Elementary
- Middle School
- Wake - Durant Road Middle
- High School
- Wake - Knightdale High
- Water
- Public
- Flooring
- Vinyl
- Roof
- Shingle
- Heating
- Forced Air
Mortgage Calculator
Listings provided courtesy of Triangle MLS, Inc. of NC, Internet Data Exchange Database. Information deemed reliable but not guaranteed. © 2026 Triangle MLS, Inc. of North Carolina. Data last updated .