401 Ressler St, Holly Springs, NC 27540
- $510,000
- 3
- BD
- 3
- BA
- 2,454
- SqFt





Seller Representative Capital To Coast Realty Company
- List Price
- $510,000
- Status
- ACTIVE
- MLS#
- 10185899
- Bedrooms
- 3
- Bathrooms
- 3
- Full-baths
- 2
- Half-baths
- 1
- Living Area
- 2,454
- Lot Size
- 4,356
- Subdivision
- Honeycutt Farm
- Year Built
- 2022
- Acres
- 0.10
Property Description
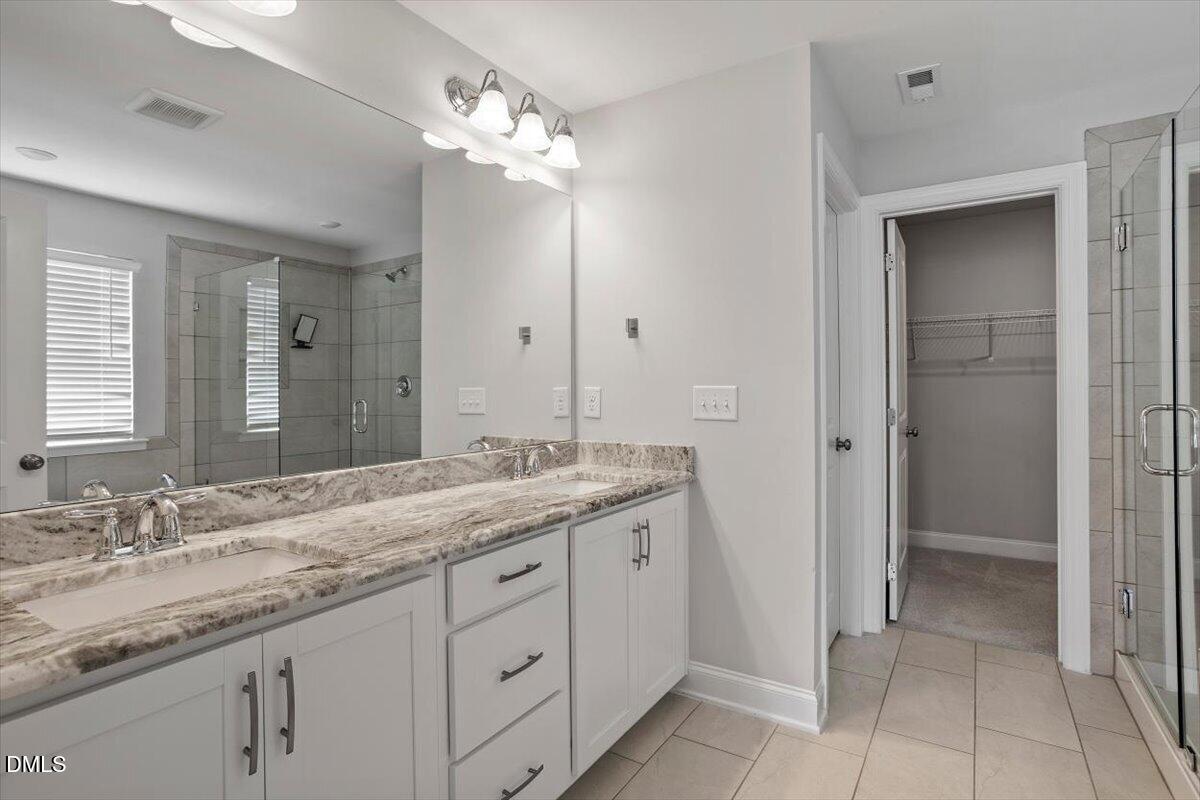
**Seller is offering $10K for buyer buy down or closing costs** This beautifully appointed carriage home lives and feels like a single-family home, with no shared walls on either side. The only point of attachment is through the exterior storage closet located off the back patio, offering added privacy and separation. Beautifully situated on a desirable corner lot, 401 Ressler Street offers a thoughtful layout designed for both everyday living and entertaining. The gourmet kitchen is the heart of the home, featuring a stunning granite island with plenty of space for family meals, casual conversation, and social gatherings. The kitchen opens seamlessly to a spacious living room filled with natural light, creating a bright and welcoming main living area. Just off the garage, a convenient drop zone provides the perfect landing spot for backpacks, shoes, bags, and everyday essentials. Upstairs, a spacious loft offers flexible additional living space ideal for a media room, playroom, home office, or second family room.The generously sized primary bedroom offers plenty of natural light and the primary bathroom features dual vanities, a separate soaking tub, walk-in shower, and plenty of room to unwind. Secondary bedrooms are thoughtfully connected by a Jack-and-Jill bathroom, offering both convenience and privacy. Enjoy resort-style neighborhood amenities including a community pool, clubhouse, fitness center, and dog park. Ideally located close to Downtown Holly Springs and within walking distance of Buckhorn Creek Elementary School, this home combines space, convenience, and an exceptional community lifestyle. Firm does not hold EMD. Please email all offers to Alissa Turnbull, alissagturnbull@gmail.com. Call or text to notify of offer submission- 678-906-8190.
/t.realgeeks.media/resize/140x/https://u.realgeeks.media/myglr%252FgrowLocalLogoBlueFinal.png)
Additional Information
- Hoa Fee Includes
- Maintenance Grounds
- Style
- Craftsman, Traditional
- Foundation
- Slab
- Interior Features
- Breakfast Area, Chandelier, Crown Molding, Double Vanity, Kitchen Island, Open Floor Plan, Recessed Lighting, Stone Counters, Tray Ceiling(s), Walk-In Closet(s)
- Exterior Features
- Rain Gutters
- Elementary School
- Wake - Buckhorn Creek Elementary
- Middle School
- Wake - Holly Grove Middle School
- High School
- Wake - Holly Springs High
- Garage Spaces
- 2
- Water
- Public
- Flooring
- Carpet, Vinyl, Tile, Wood
- Roof
- Shingle
- Heating
- Fireplace, Natural Gas, None
Mortgage Calculator
Listings provided courtesy of Triangle MLS, Inc. of NC, Internet Data Exchange Database. Information deemed reliable but not guaranteed. © 2026 Triangle MLS, Inc. of North Carolina. Data last updated .