6201 Hilbert Ridge Dr, Holly Springs, NC 27540
- $600,000
- 3
- BD
- 4
- BA
- 3,824
- SqFt





Seller Representative Abshure Realty Group LLC
- List Price
- $600,000
- Status
- ACTIVE
- MLS#
- 10185875
- Bedrooms
- 3
- Bathrooms
- 4
- Full-baths
- 4
- Living Area
- 3,824
- Lot Size
- 61,855
- Subdivision
- Oliver Creek
- Year Built
- 1999
- Acres
- 1.42
Property Description
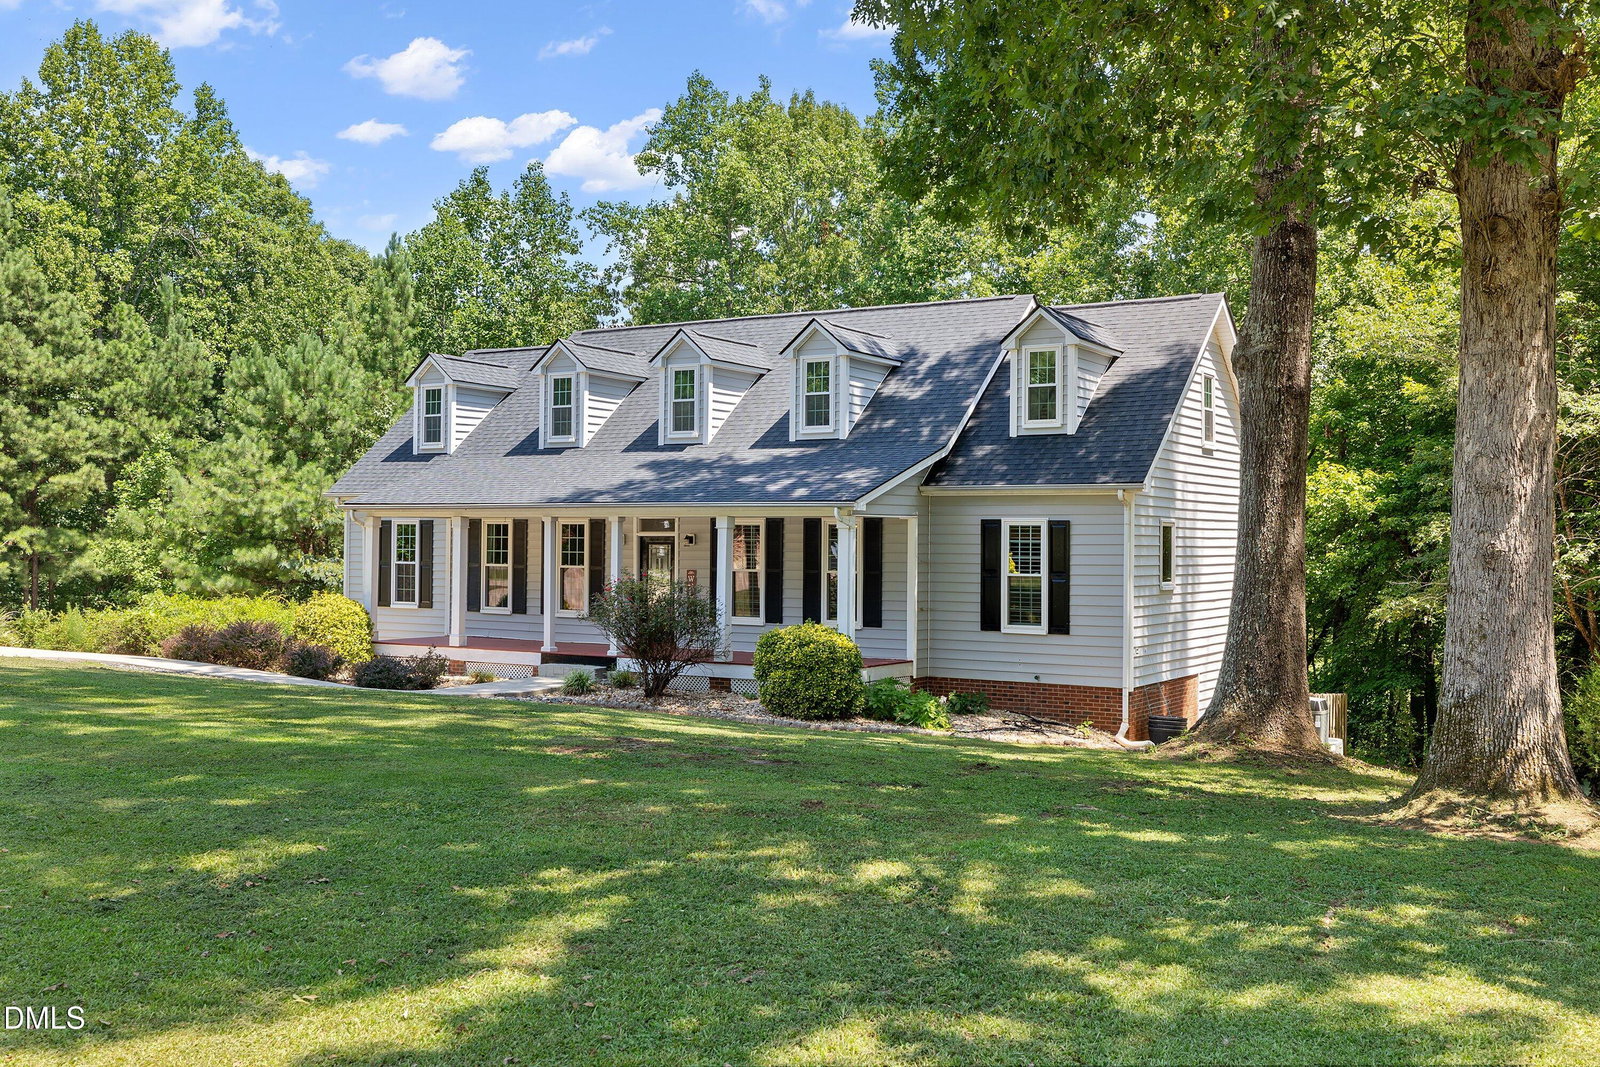
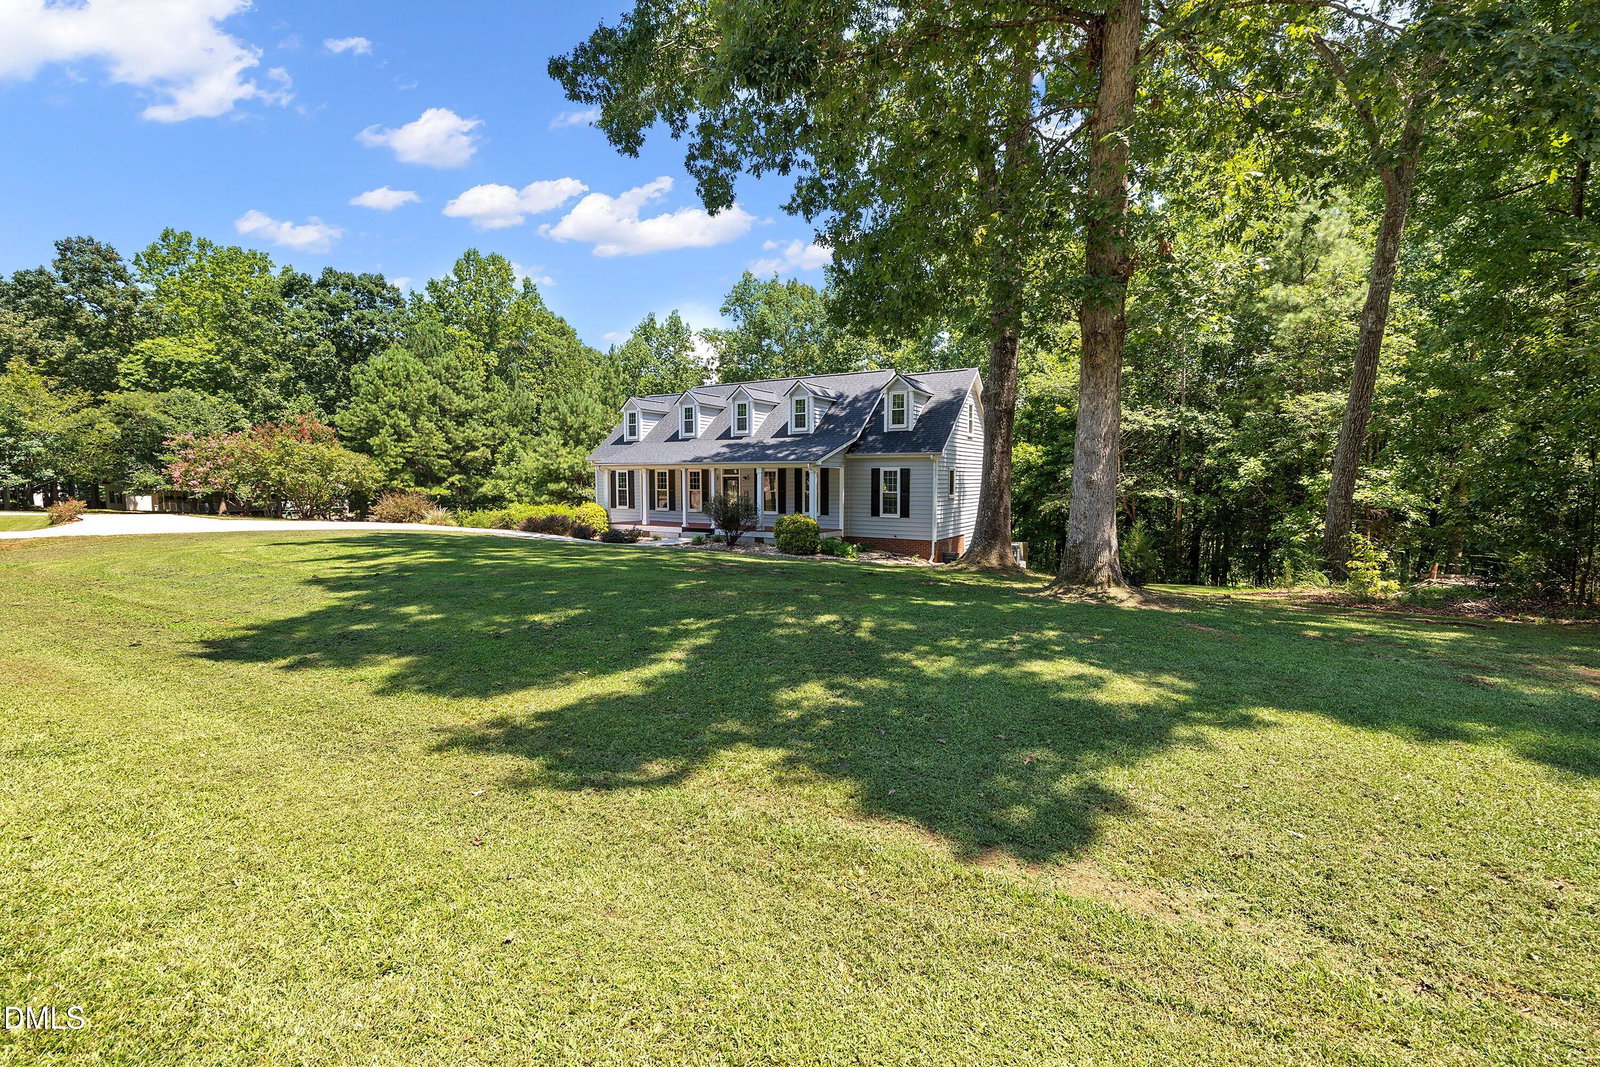
Over 3800 sq. ft and on 1.42 acres with a fully finished walk out basement and this home is priced to sell! Located in the Oliver Creek subdivision in Holly Springs there are no city taxes and no HOA fees! This home offers a very flexible floorplan! Main floor lives like a ranch with 3 bedrooms on the main floor. The living room, owner's suite and breakfast nook all overlook the wooded property. The kitchen, dining room are nicely appointed. Living room opens to the large deck that is ideal for bbq's and quiet relaxation at the end of the day! The second floor also offers so many living options! A bonus room, full bathroom, office, flex room and flex use space allow you to live in this home the way that best suits your needs! The basement has direct access to the backyard. Also, it is easy to park at basement level and access basement through garage or back yard if you choose to make it an independent living scenario or a friendly gathering area for parties, reunions or relaxing at home! This basement has a second kitchen, bonus room, office, bathroom and gym room! The back yard is fenced and also has stamped patio and firepit! Perfect for entertaining guests or just a night at home! The Shed will stay for storage of all those things you just can't get rid off or maybe you could make it into a workshop! The side entry two-car garage has rear access door for a back yard access and also storage cabinets! The expansive driveway has basement level parking and also main entry level parking! Roof recently replaced in February! All of this and just a short trip to local shopping and entertainment. Over 3800 sq. ft and on 1.42 acres with a fully finished walk out basement and this home is priced to sell! Located in the Oliver Creek subdivision in Holly Springs there are no city taxes and no HOA fees! This home offers a very flexible floorplan! Main floor lives like a ranch with 3 bedrooms on the main floor. The living room, owner's suite and breakfast nook all overlook the wooded property. The kitchen, dining room are nicely appointed. Living room opens to the large deck that is ideal for bbq's and quiet relaxation at the end of the day! The second floor also offers so many living options! A bonus room, full bathroom, office, flex room and flex use space allow you to live in this home the way that best suits your needs! The basement has direct access to the backyard. Also, it is easy to park at basement level and access basement through garage or back yard if you choose to make it an independent living scenario or a friendly gathering area for parties, reunions or relaxing at home! This basement has a second kitchen, bonus room, office, bathroom and gym room! The back yard is fenced and also has stamped patio and firepit! Perfect for entertaining guests or just a night at home! The Shed will stay for storage of all those things you just can't get rid off or maybe you could make it into a workshop! The side entry two-car garage has rear access door for a back yard access and also storage cabinets! The expansive driveway has basement level parking and also main entry level parking! Roof recently replaced in February! All of this and just a short trip to local shopping and entertainment. Contact Abshure Realty Group to tour! 919-355-7653
/t.realgeeks.media/resize/140x/https://u.realgeeks.media/myglr%252FgrowLocalLogoBlueFinal.png)
Additional Information
- Style
- Cape Cod, Traditional, Transitional
- Interior Features
- Vaulted/Cathedral Ceilings, Ceiling Fans, Crown Molding, Granite Counters, High Ceilings, In-Law Arrangement, Kitchen Island, Open Floor Plan, Pantry, Recessed Lighting, Vaulted/Cathedral Ceilings, Walk-In Closet(s), Walk-In Shower, Smooth Ceilings
- Exterior Features
- Fire Pit, Private Entrance, Private Yard, Rain Gutters, Storage, Fenced Yard
- Elementary School
- Wake - Rex Road Elementary
- Middle School
- Wake - Holly Grove Middle School
- High School
- Wake - Fuquay Varina High
- Utilities
- Electricity Available, Propane, Water Available, Septic
- Garage Spaces
- 2
- Water
- Private Well
- Basement
- Daylight, Exterior Entry, Finished, Interior Entry, Heated
- Flooring
- Carpet, Laminate, Vinyl, Wood
- Roof
- Shingle
- Heating
- Central, Electric, Fireplace, Forced Air, Propane
- Vegetation
- Partially Wooded
Mortgage Calculator
Listings provided courtesy of Triangle MLS, Inc. of NC, Internet Data Exchange Database. Information deemed reliable but not guaranteed. © 2026 Triangle MLS, Inc. of North Carolina. Data last updated .