2447 Stately Oaks Dr, Raleigh, NC 27614
- $485,000
- 4
- BD
- 3
- BA
- 2,310
- SqFt





Seller Representative Sold Buy Me Realty
- List Price
- $485,000
- Status
- ACTIVE
- MLS#
- 10185824
- Bedrooms
- 4
- Bathrooms
- 3
- Full-baths
- 2
- Half-baths
- 1
- Living Area
- 2,310
- Lot Size
- 9,583
- Subdivision
- Parkside
- Year Built
- 2002
- Acres
- 0.22
Property Description
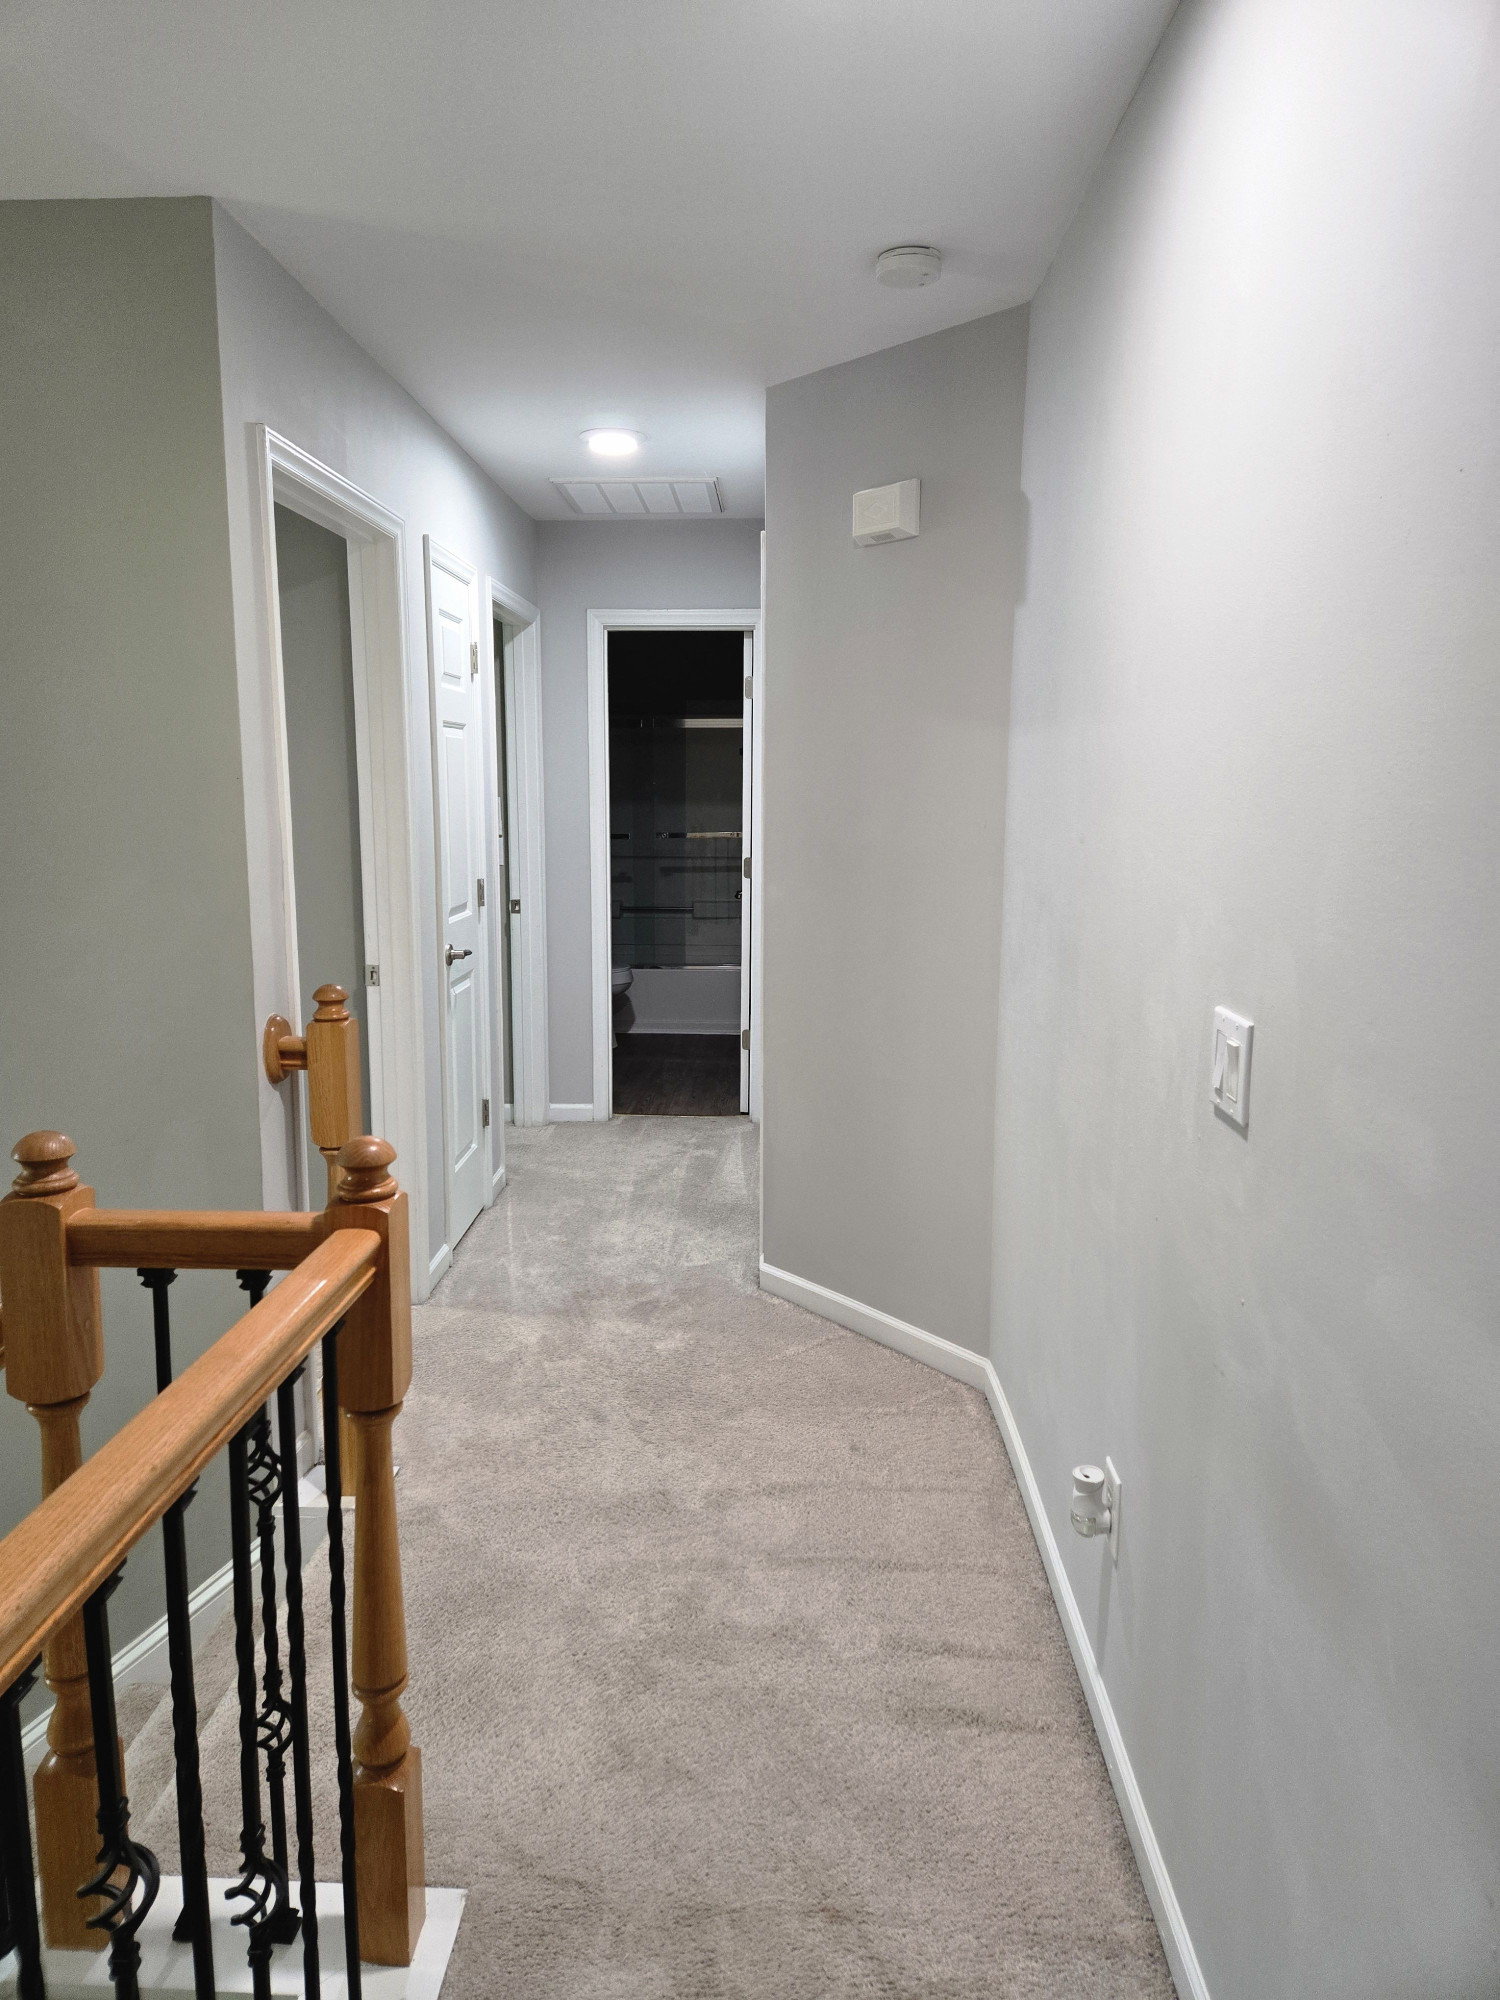
Welcome to 2447 Stately Oaks Drive in Raleigh, a beautifully remodeled 2,310-square-foot home offering an impressive combination of modern updates, comfortable living spaces, and thoughtful upgrades throughout. The open-concept kitchen flows seamlessly into the living area, creating an inviting space for everyday living and entertaining. The updated kitchen features a convenient peninsula for a coffee bar, while renovated bathrooms include stylish finishes, a double vanity, and a spacious walk-in shower. Extensive improvements completed within the past three years provide added peace of mind, including a new roof, new windows, new water heater, new upper and lower HVAC systems with furnaces, updated kitchen and baths, and R-60 blown-in attic insulation. Decora switches have been installed throughout the home, including select Wi-Fi-enabled dimmers. Enjoy outdoor living on the screened deck, patio, and gazebo—perfect for relaxing, entertaining, or enjoying North Carolina's seasons. Additional features include a dedicated laundry room, built-in garage with storage space, and in-wall Samsung surround-sound speakers. Even better, several valuable items convey with the home, including the Samsung refrigerator, washer and dryer, and deck television. Conveniently located less than two miles from Wakefield Elementary School and Wakefield High School, this move-in-ready home offers extensive updates inside and out, allowing the next owner to simply unpack and enjoy.
/t.realgeeks.media/resize/140x/https://u.realgeeks.media/myglr%252FgrowLocalLogoBlueFinal.png)
Additional Information
- Hoa Fee Includes
- None
- Style
- Colonial, Traditional
- Foundation
- Brick/Mortar, Concrete Perimeter, Raised
- Interior Features
- Ceiling Fans, Crown Molding, Double Vanity, Open Floor Plan, Recessed Lighting, Stone Counters, Track Lighting, Tray Ceiling(s)
- Exterior Features
- Other, Rain Gutters
- Elementary School
- Wake - Wakefield Elementary
- Middle School
- Wake - Wakefield Middle
- High School
- Wake - Wakefield High
- Garage Spaces
- 2
- Water
- Public
- Flooring
- Carpet, Hardwood, Laminate, Vinyl, Wood
- Roof
- Other, Shingle
- Heating
- Forced Air
Mortgage Calculator
Listings provided courtesy of Triangle MLS, Inc. of NC, Internet Data Exchange Database. Information deemed reliable but not guaranteed. © 2026 Triangle MLS, Inc. of North Carolina. Data last updated .