4808 Stoneyoak Ln, Raleigh, NC 27610
- $752,500
- 4
- BD
- 4
- BA
- 2,497
- SqFt



Seller Representative HomeTowne Realty
- List Price
- $752,500
- Status
- ACTIVE
- MLS#
- 10185777
- Bedrooms
- 4
- Bathrooms
- 4
- Full-baths
- 3
- Half-baths
- 1
- Living Area
- 2,497
- Lot Size
- 43,560
- Subdivision
- Stonewater
- Year Built
- 2005
- Acres
- 1
Property Description
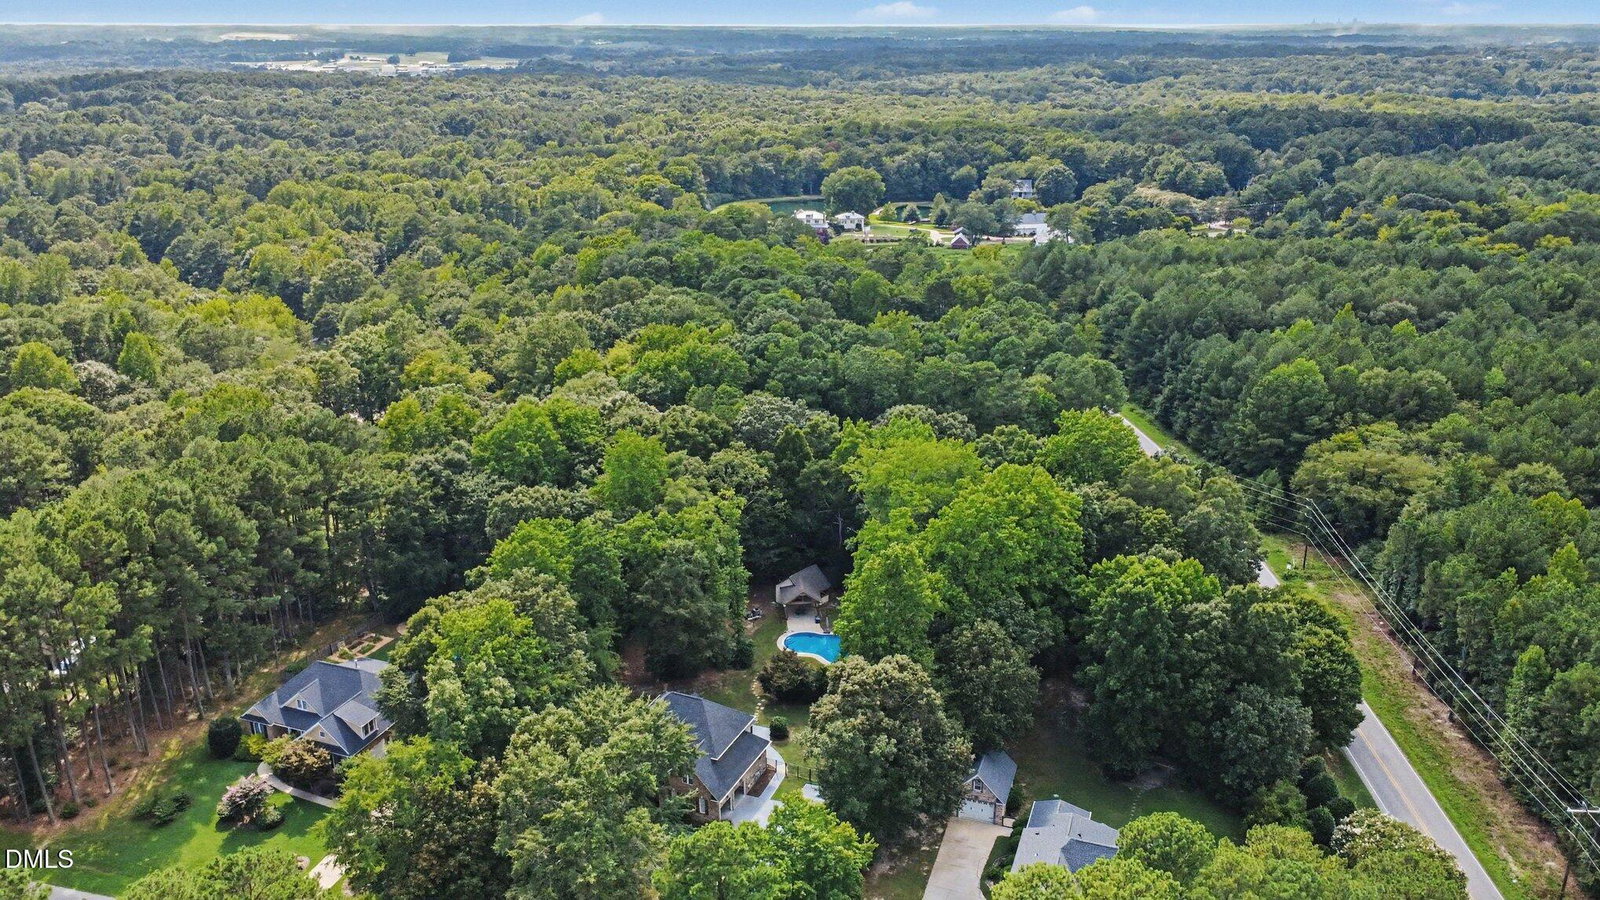
A home that stands out the moment you arrive! Set on a spacious, beautifully wooded lot, this distinctive 4-bedroom, 3½-bath Raleigh home offers approximately 2,497 square feet, an impressive brick, stone and stucco exterior and a private backyard retreat. Inside, hardwood floors, soaring ceilings, graceful archways, detailed trim and a fireplace create a warm yet elegant atmosphere. The updated kitchen features white cabinetry, granite countertops, tile backsplash, stainless-steel appliances and an adjoining breakfast area, while the separate dining room provides additional space for entertaining. The first-floor primary suite includes a walk-in closet and beautifully renovated bath with a freestanding soaking tub, tiled shower and dual vanity. Upstairs are three additional bedrooms, including a private in-law suite with its own full bath, plus a dedicated office/flex space and another full bath. Outdoor living is exceptional with a screened porch, fenced backyard, approximately 17' x 33' in-ground pool with slide and a separate pool building featuring a bath and spacious covered pavilion. Additional highlights include a main-level laundry room with cabinetry and utility sink, attached two-car garage and standby generator. A rare combination of space, privacy and resort-style living at 4808 Stoneyoak Lane!
/t.realgeeks.media/resize/140x/https://u.realgeeks.media/myglr%252FgrowLocalLogoBlueFinal.png)
Additional Information
- Hoa Fee Includes
- None
- Style
- Traditional, Transitional
- Foundation
- Crawl Space
- Interior Features
- Vaulted/Cathedral Ceilings, Ceiling Fans, Chandelier, Crown Molding, Double Vanity, Entrance Foyer, Granite Counters, High Ceilings, Primary Downstairs, Recessed Lighting, Soaking Tub, Stone Counters, Tray Ceiling(s), Vaulted/Cathedral Ceilings, Bar-Wet, Walk-In Closet(s), Separate Shower, Walk-In Shower
- Accessibility Features
- Standby Generator
- Exterior Features
- Outdoor Shower, Rain Gutters, Fenced Yard
- Elementary School
- Wake - Lake Myra Elementary
- Middle School
- Wake - Wendell Middle
- High School
- Wake - East Wake High School
- Utilities
- Electricity Available, Sewer Connected, Water Available
- Garage Spaces
- 2
- Water
- Public
- Flooring
- Carpet, Tile, Hardwood, Tile, Wood
- Roof
- Shingle
- Heating
- Fireplace, None, Propane
Mortgage Calculator
Listings provided courtesy of Triangle MLS, Inc. of NC, Internet Data Exchange Database. Information deemed reliable but not guaranteed. © 2026 Triangle MLS, Inc. of North Carolina. Data last updated .