8217 Yaxley Hall Dr, Raleigh, NC 27616
- $358,900
- 3
- BD
- 3
- BA
- 1,820
- SqFt









Seller Representative Sisters Realty NC
- List Price
- $358,900
- Status
- ACTIVE
- MLS#
- 10185770
- Bedrooms
- 3
- Bathrooms
- 3
- Full-baths
- 2
- Half-baths
- 1
- Living Area
- 1,820
- Lot Size
- 2,178
- Subdivision
- Highland Creek
- Year Built
- 2011
- Acres
- 0.05
Property Description
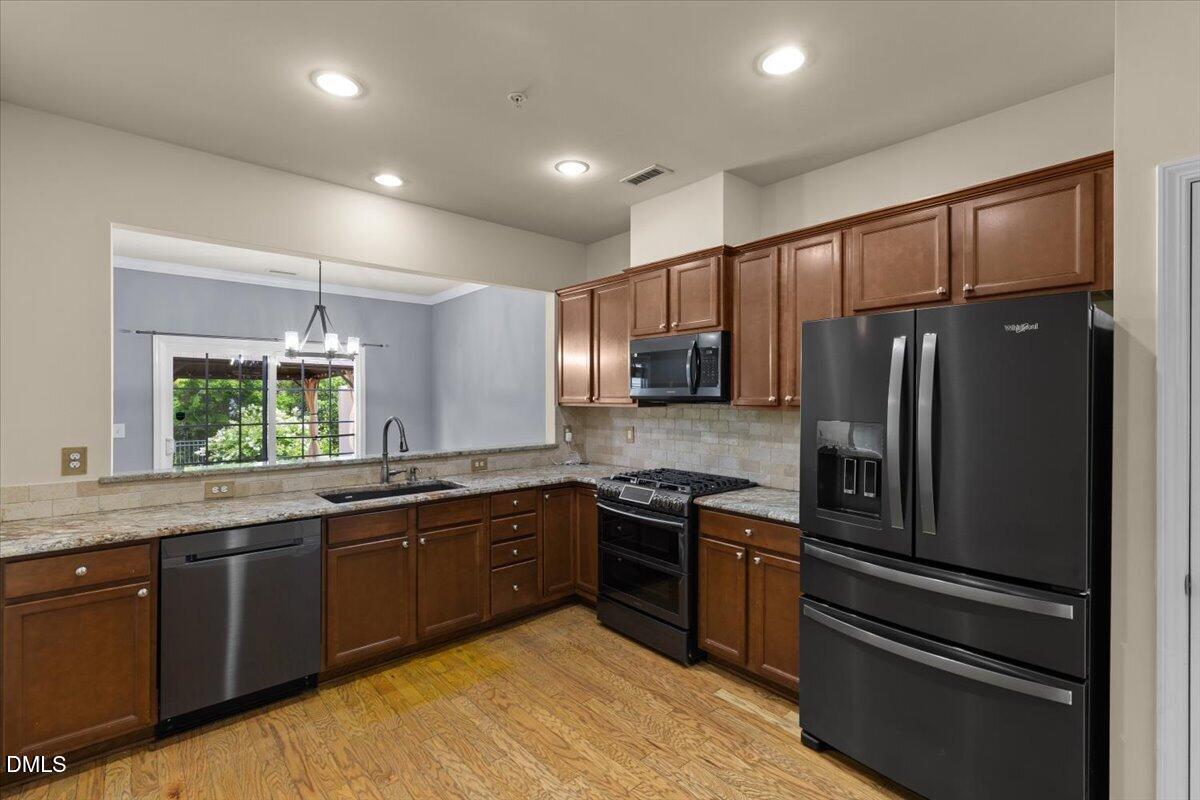
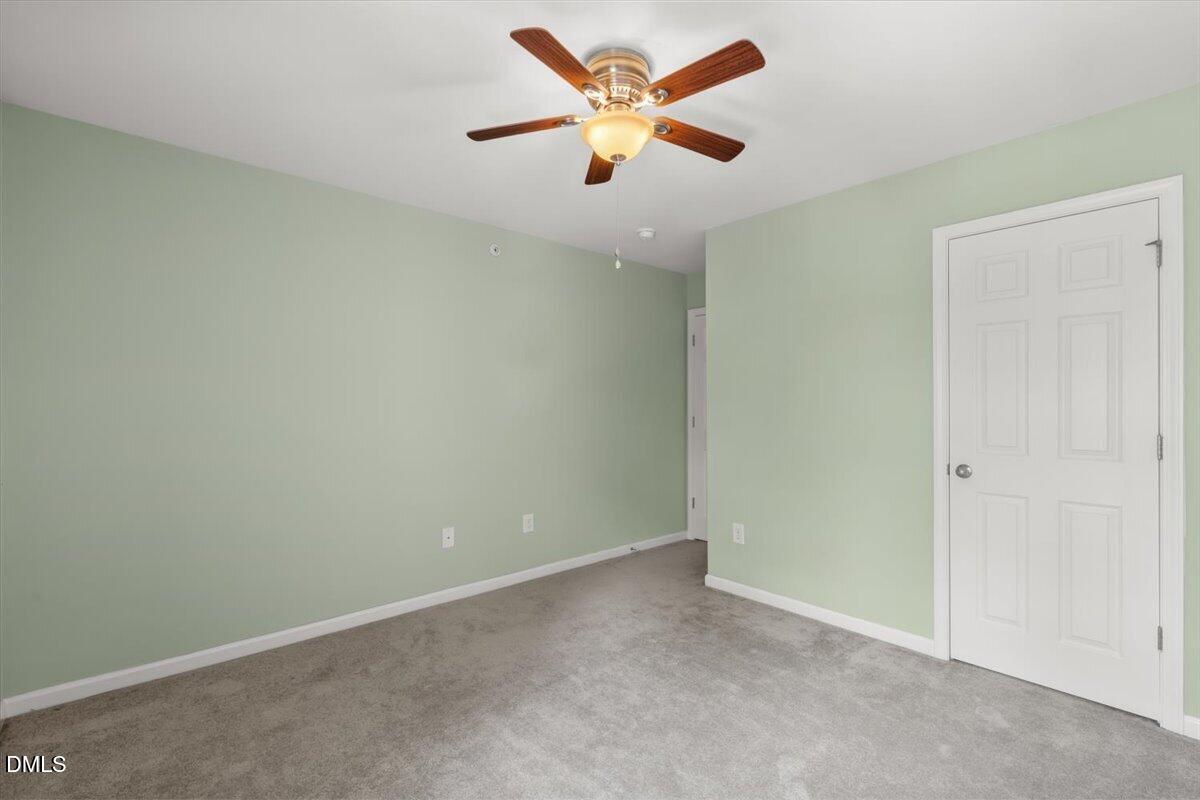
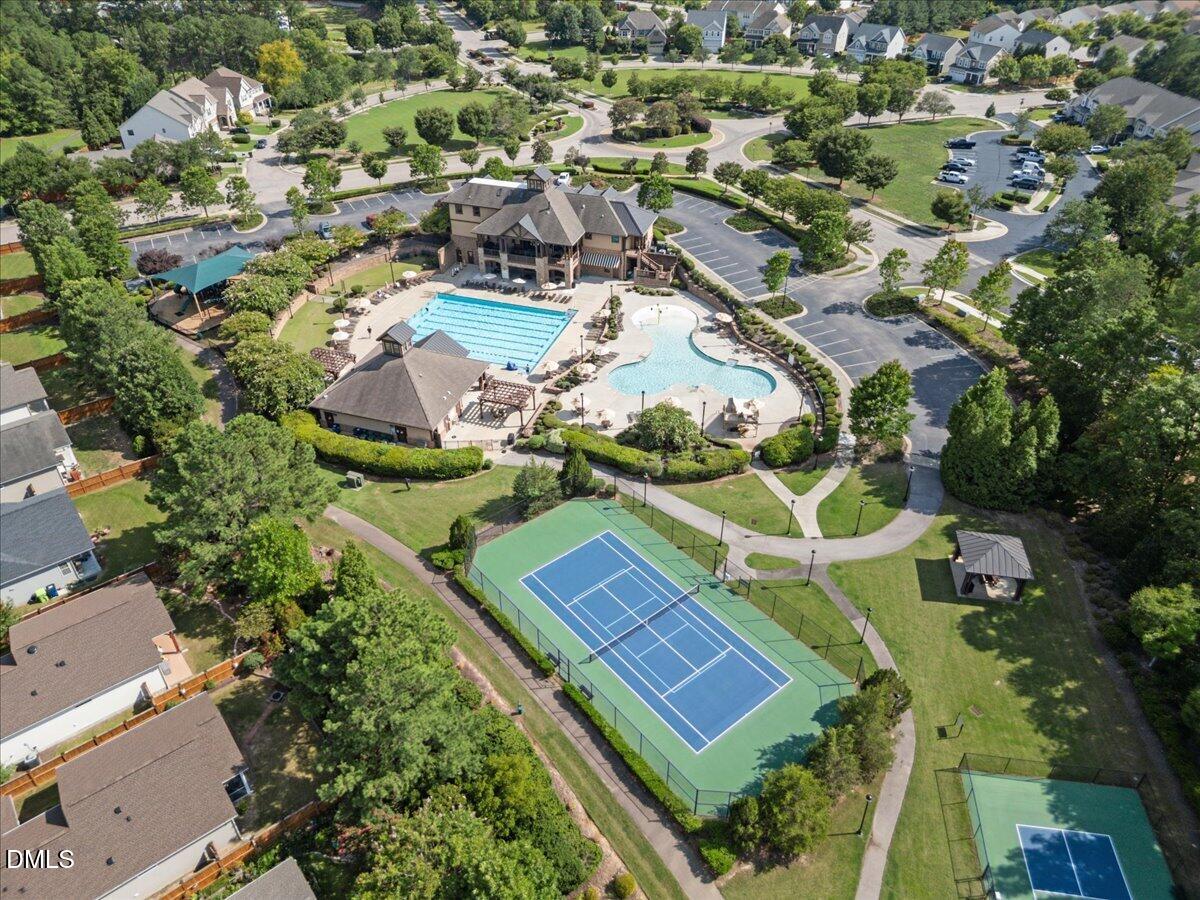
Welcome to the lifestyle you've been looking for! Nestled in one of Northeast Raleigh's most desirable communities, this beautifully maintained townhome offers the perfect balance of low-maintenance living and the space of a single-family home. Freshly painted with tasteful updates throughout, this move-in ready home features an oversized backyard and a spacious deck—ideal for morning coffee, entertaining friends, or simply relaxing outdoors. The backyard offers the privacy and room that many townhomes simply don't have. Enjoy your weekends without the hassle of exterior maintenance. The HOA takes care of lawn maintenance and even power washes the exterior, giving you more time to enjoy everything this exceptional community has to offer. The screened garage is a standout feature, equipped with a professionally installed retractable screen system that allows you to enjoy fresh air while keeping insects out—perfect for a home gym, workshop, game day, or additional entertaining space. Resort-style amenities include: • Community clubhouse • Multiple swimming pools, including a lap pool and splash area • Tennis courts • Playground • Walking trails and green spaces • Recreation room with billiards and table tennis Location couldn't be better! Conveniently located just minutes from I-540, US-401, and Capital Boulevard, you'll enjoy quick access to Downtown Raleigh, Triangle Town Center, WakeMed North, shopping, restaurants, grocery stores, and everyday conveniences. Whether you're commuting to RTP, North Hills, or Downtown Raleigh, you'll appreciate the central location while still enjoying the peace of an established neighborhood. Homes with this combination of space, amenities, and convenience don't come along often. Come see why this one feels more like a single-family home than a townhome.
/t.realgeeks.media/resize/140x/https://u.realgeeks.media/myglr%252FgrowLocalLogoBlueFinal.png)
Additional Information
- Hoa Fee Includes
- Maintenance Grounds, Maintenance Structure, Pest Control
- Style
- Transitional
- Foundation
- Slab
- Interior Features
- Ceiling Fans, Crown Molding, Double Vanity, Entrance Foyer, Eat-In Kitchen, Granite Counters, High Ceilings, Open Floor Plan, Pantry, Soaking Tub, Stone Counters, Walk-In Closet(s), Dining Combo, Dining Combo, Shower Only, Bathtub/Shower Combination, Walk-In Shower, Smooth Ceilings
- Exterior Features
- Awning(s), Courtyard
- Utilities
- Electricity Available, Sewer Connected, Water Available
- Garage Spaces
- 2
- Water
- Public
- Flooring
- Carpet, Hardwood, Tile, Vinyl
- Roof
- Shingle
- Heating
- Central, Electric, Heat Pump, Hot Water
Mortgage Calculator
Listings provided courtesy of Triangle MLS, Inc. of NC, Internet Data Exchange Database. Information deemed reliable but not guaranteed. © 2026 Triangle MLS, Inc. of North Carolina. Data last updated .