6209 Blanche Dr, Raleigh, NC 27607
- $848,000
- 3
- BA
- 3,519
- SqFt



Seller Representative NorthGroup Real Estate, Inc.
- List Price
- $848,000
- Status
- ACTIVE
- MLS#
- 10185328
- Bathrooms
- 3
- Full-baths
- 3
- Living Area
- 3,519
- Lot Size
- 11,761
- Subdivision
- Cooper
- Year Built
- 2015
- Acres
- 0.27
Property Description
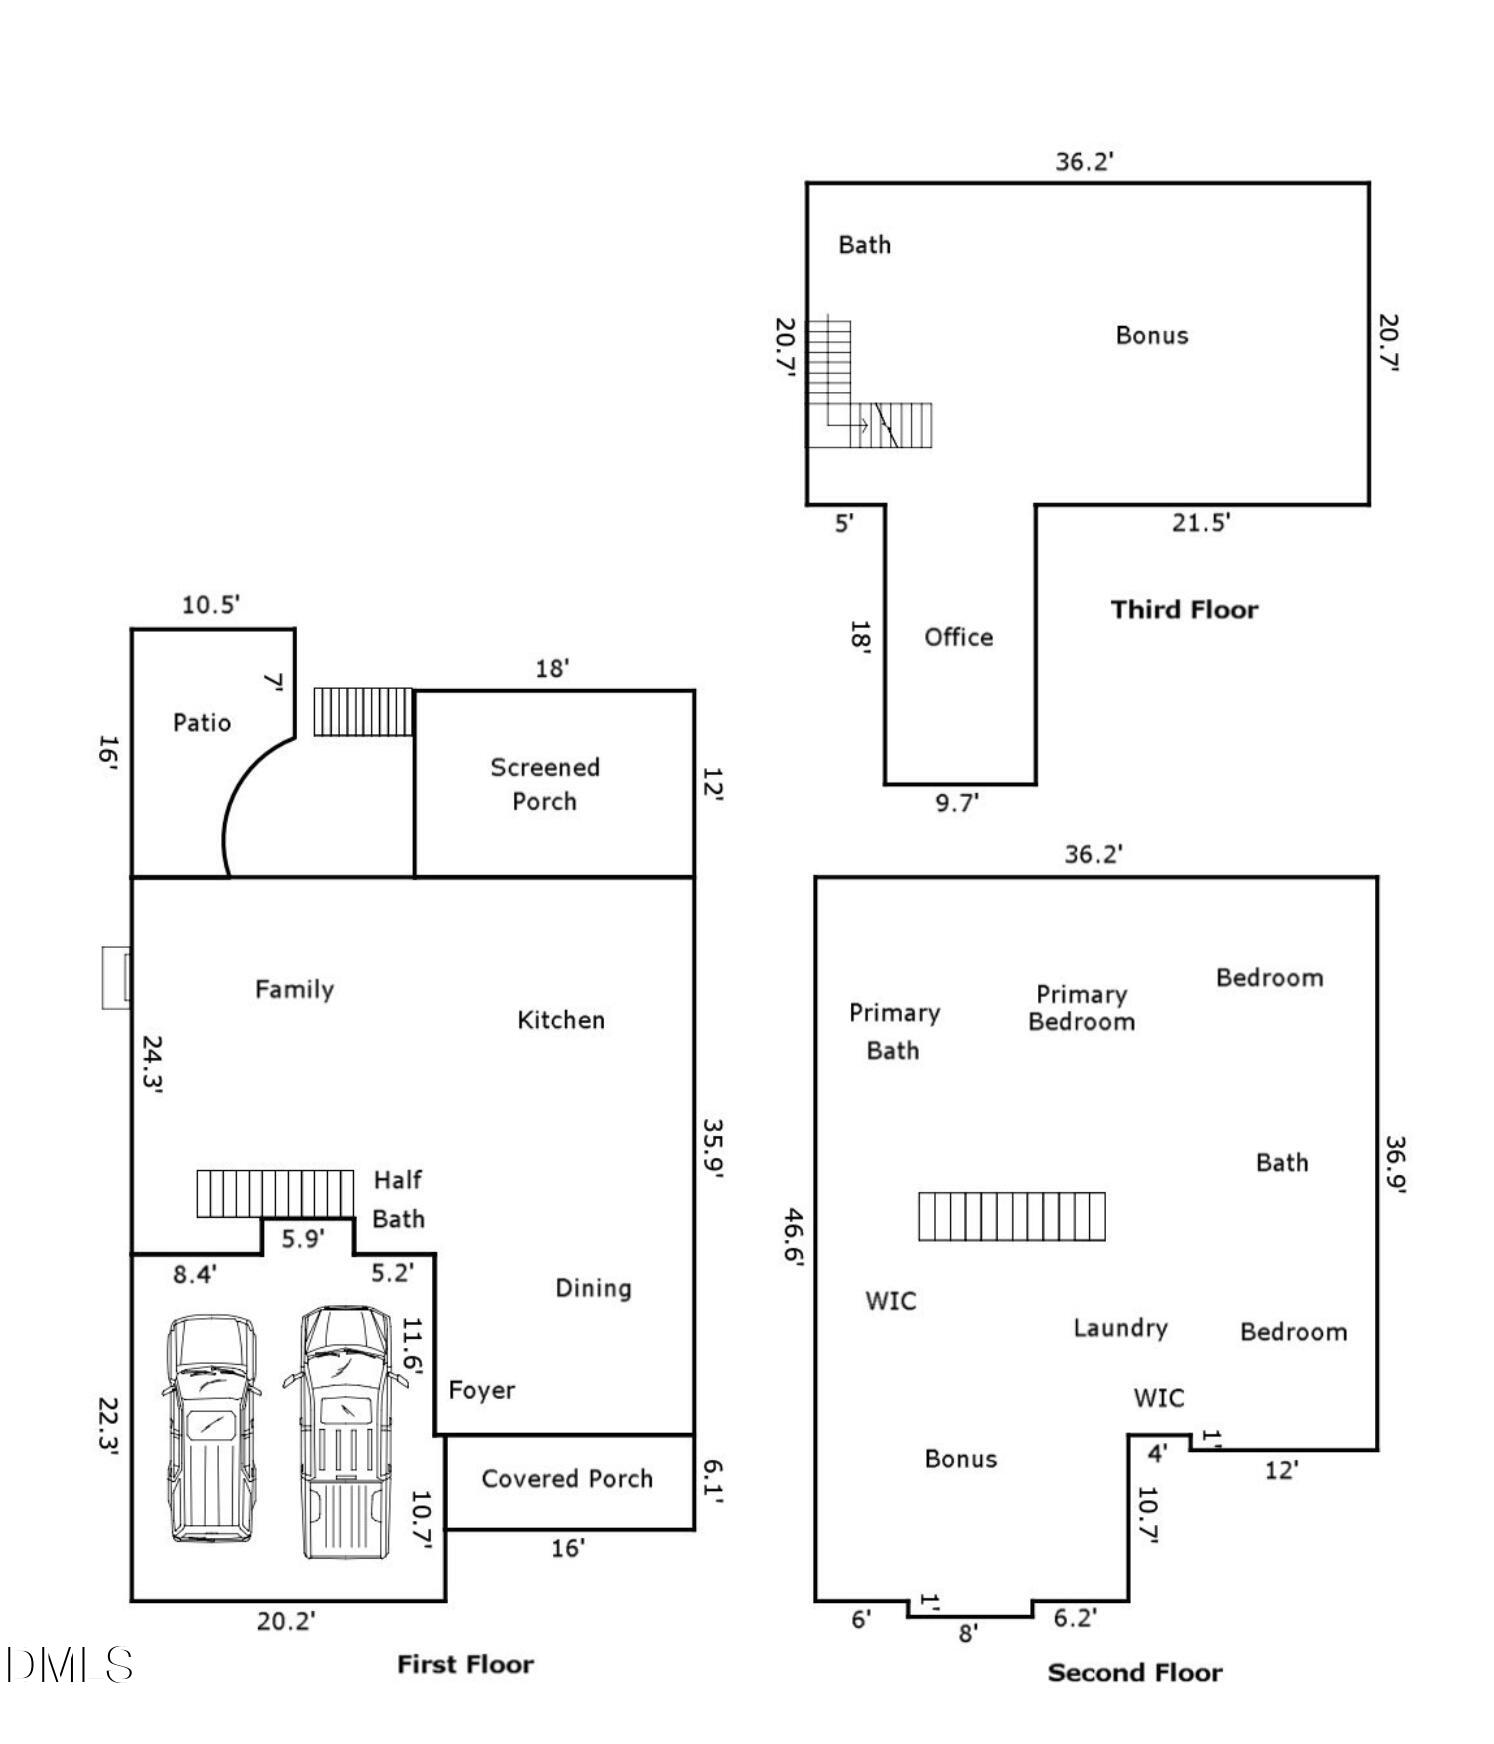
Space, privacy, flexibility—and an incredible Cary location. This beautifully updated three-story home offers over 3,500 square feet of living space with room to live, work, entertain and unwind. Refinished hardwood floors welcome you throughout the main level and continue up the stairs and second-floor landing, while fresh interior paint and new carpet give the home a crisp, updated feel. The main level features inviting living spaces and a beautiful dining room highlighted by an elegant coffered ceiling. Upstairs, the spacious primary suite is a standout with an oversized walk-in closet and private bath featuring separate vanities, abundant storage and a relaxing soaking tub. Two additional bedrooms plus a versatile room with built-ins offer the perfect option for a 4th bedroom, media room or flex space. The third floor adds even more possibilities with a large bonus area and dedicated office, ideal for working from home, movie nights, gaming, hobbies or guests. Outside, escape to a large, wooded and fully fenced backyard designed for enjoying every season. Relax on the screened porch, entertain beneath the patio pergola or take advantage of the extra space for gardening and play. There's even a chicken coop for a little homestead living right in the heart of Cary. A sealed and conditioned crawlspace, two-car garage and NO HOA add even more value, while the washer, dryer, refrigerator and pool table all convey. Minutes from Fenton, Lenovo Center and major routes to Raleigh and RTP, this home offers something increasingly difficult to find: over 3,500 square feet, a private backyard, no HOA and an exceptionally convenient Cary location. More space. More flexibility. More reasons to love where you live. Please note: Select listing photos have been virtually staged, digitally enhanced and edited to show possibilities and for illustrative purposes only. Although there is the potential to have a pool constructed, THERE IS NOT A POOL IN THE BACKYARD. Virtual furnishings and décor are not present in the home.
/t.realgeeks.media/resize/140x/https://u.realgeeks.media/myglr%252FgrowLocalLogoBlueFinal.png)
Additional Information
- Style
- Craftsman, Transitional
- Foundation
- Concrete Perimeter, Crawl Space
- Interior Features
- Breakfast Area, Beamed Ceilings, Bookcases, Ceiling Fans, Chandelier, Crown Molding, Coffered Ceiling(s), Double Vanity, Entrance Foyer, Eat-In Kitchen, Granite Counters, High Ceilings, High Speed Internet, Kitchen Island, Open Floor Plan, Pantry, Recessed Lighting, Smart Thermostat, Soaking Tub, Stone Counters, Solar Tubes, Walk-In Closet(s), Wired for Data, Wired Audio, Butler Pantry, Shower Only, Separate Shower, Bathtub/Shower Combination, Walk-In Shower, Water Closets, Bathtub Only, Smooth Ceilings
- Exterior Features
- Garden, Private Yard, Rain Gutters, Fenced Yard
- Elementary School
- Wake - Reedy Creek Elementary
- Middle School
- Wake - Reedy Creek Middle
- High School
- Wake - Athens Drive High
- Utilities
- Cable Available, Electricity Available, Electricity Available, Natural Gas Available, Natural Gas Available, Phone Available, Sewer Available, Sewer Connected, Underground Utilities, Water Available, Water Available
- Garage Spaces
- 2
- Water
- Public
- Flooring
- Carpet, Tile, Hardwood, Vinyl, Wood
- Roof
- Metal, Shingle, Architectural
- Heating
- Ductless, Fireplace, Forced Air, Heat Pump, Natural Gas, Zoned
- Vegetation
- Partially Wooded, Wooded
Mortgage Calculator
Listings provided courtesy of Triangle MLS, Inc. of NC, Internet Data Exchange Database. Information deemed reliable but not guaranteed. © 2026 Triangle MLS, Inc. of North Carolina. Data last updated .