6028 Kayton St, Raleigh, NC 27616
- $370,000
- 4
- BD
- 4
- BA
- 2,042
- SqFt





Seller Representative The Insight Group
- List Price
- $370,000
- Status
- ACTIVE
- MLS#
- 10185264
- Bedrooms
- 4
- Bathrooms
- 4
- Full-baths
- 3
- Half-baths
- 1
- Living Area
- 2,042
- Lot Size
- 1,742
- Subdivision
- 5401 North
- Year Built
- 2019
- Acres
- 0.04
Property Description
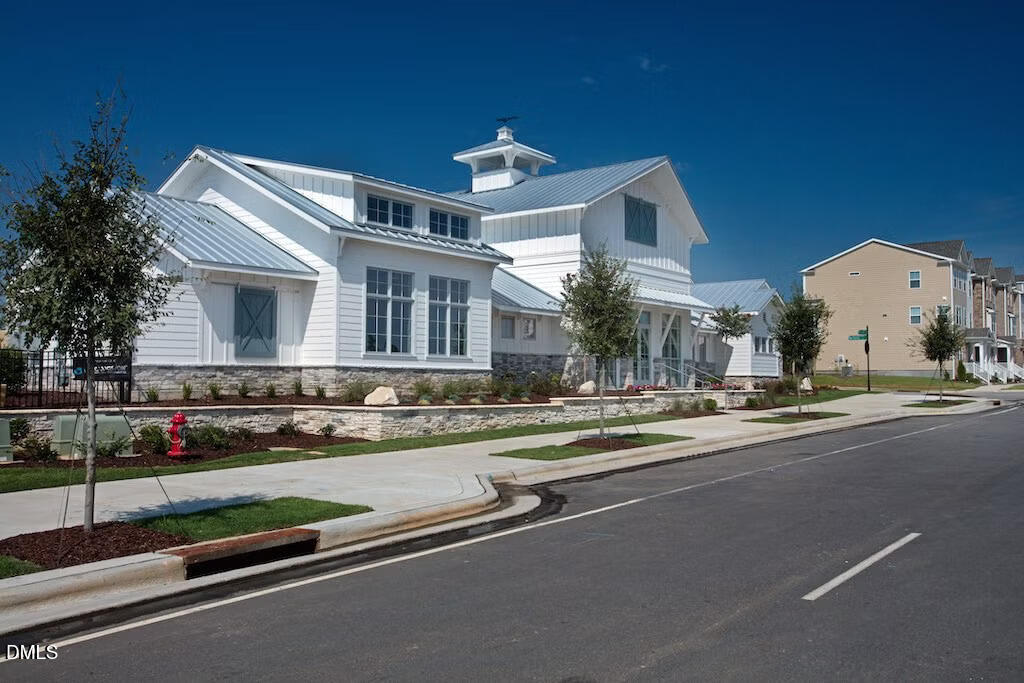
Brick-front townhome with solar panels and $2,500 preferred lender credit, 4-bedroom, 3.5-bath spans over 2,000 square feet across three well-planned levels. A ground-floor guest suite with full bath offers space for visitors, a home office, or a gym, while an attached garage with extra storage and a double parking pad make room for guests and gatherings alike. Upstairs, the main level shines with hardwood floors, a spacious living room, and a chef's-caliber kitchen featuring granite or quartz countertops, subway tile backsplash, a center island with breakfast bar and stainless steel appliances. The primary suite delivers a trey ceiling, dual vanities, and an oversized tiled shower with bench seating. Beyond your front door, 5401 North delivers a resort-style lifestyle: a sparkling community pool, a farmhouse-style clubhouse with fitness center, a dog park, a community garden, and even an on-site coffee shop and brewery. Step outside the neighborhood onto the Neuse River Greenway, minutes from River Bend Park's trails, playgrounds, and kayak launch. Easy access to I-540 puts North Hills and Downtown Raleigh within minutes, while River Bend Elementary and Middle Schools sit less than a mile away. One of North Raleigh's most in-demand communities --> schedule your showing today.
/t.realgeeks.media/resize/140x/https://u.realgeeks.media/myglr%252FgrowLocalLogoBlueFinal.png)
Additional Information
- Hoa Fee Includes
- Maintenance Grounds
- Style
- Colonial
- Foundation
- Slab
- Interior Features
- Ceiling Fans, Chandelier, Crown Molding, Double Vanity, Granite Counters, Kitchen Island, Open Floor Plan, Recessed Lighting, Stone Counters, Tray Ceiling(s), Walk-In Closet(s), Walk-In Shower
- Exterior Features
- Balcony, Rain Gutters
- Utilities
- Electricity Available, Natural Gas Available, Sewer Connected, Water Available
- Garage Spaces
- 1
- Water
- Public
- Flooring
- Carpet, Concrete, Vinyl, Tile
- Roof
- Shingle
- Heating
- Central, Electric, Natural Gas, None, Solar
Mortgage Calculator
Listings provided courtesy of Triangle MLS, Inc. of NC, Internet Data Exchange Database. Information deemed reliable but not guaranteed. © 2026 Triangle MLS, Inc. of North Carolina. Data last updated .