2120 Castle Pines Dr, Raleigh, NC 27604
- $379,900
- 4
- BD
- 3
- BA
- 1,725
- SqFt






Seller Representative Smart Choice Realty Company
- List Price
- $379,900
- Price Change
- ▼ $5,000 1786158427
- Status
- ACTIVE
- MLS#
- 10185058
- Bedrooms
- 4
- Bathrooms
- 3
- Full-baths
- 3
- Living Area
- 1,725
- Lot Size
- 4,792
- Subdivision
- Castle Pines At Hedingham On The Neuse
- Year Built
- 1999
- Acres
- 0.11
Property Description
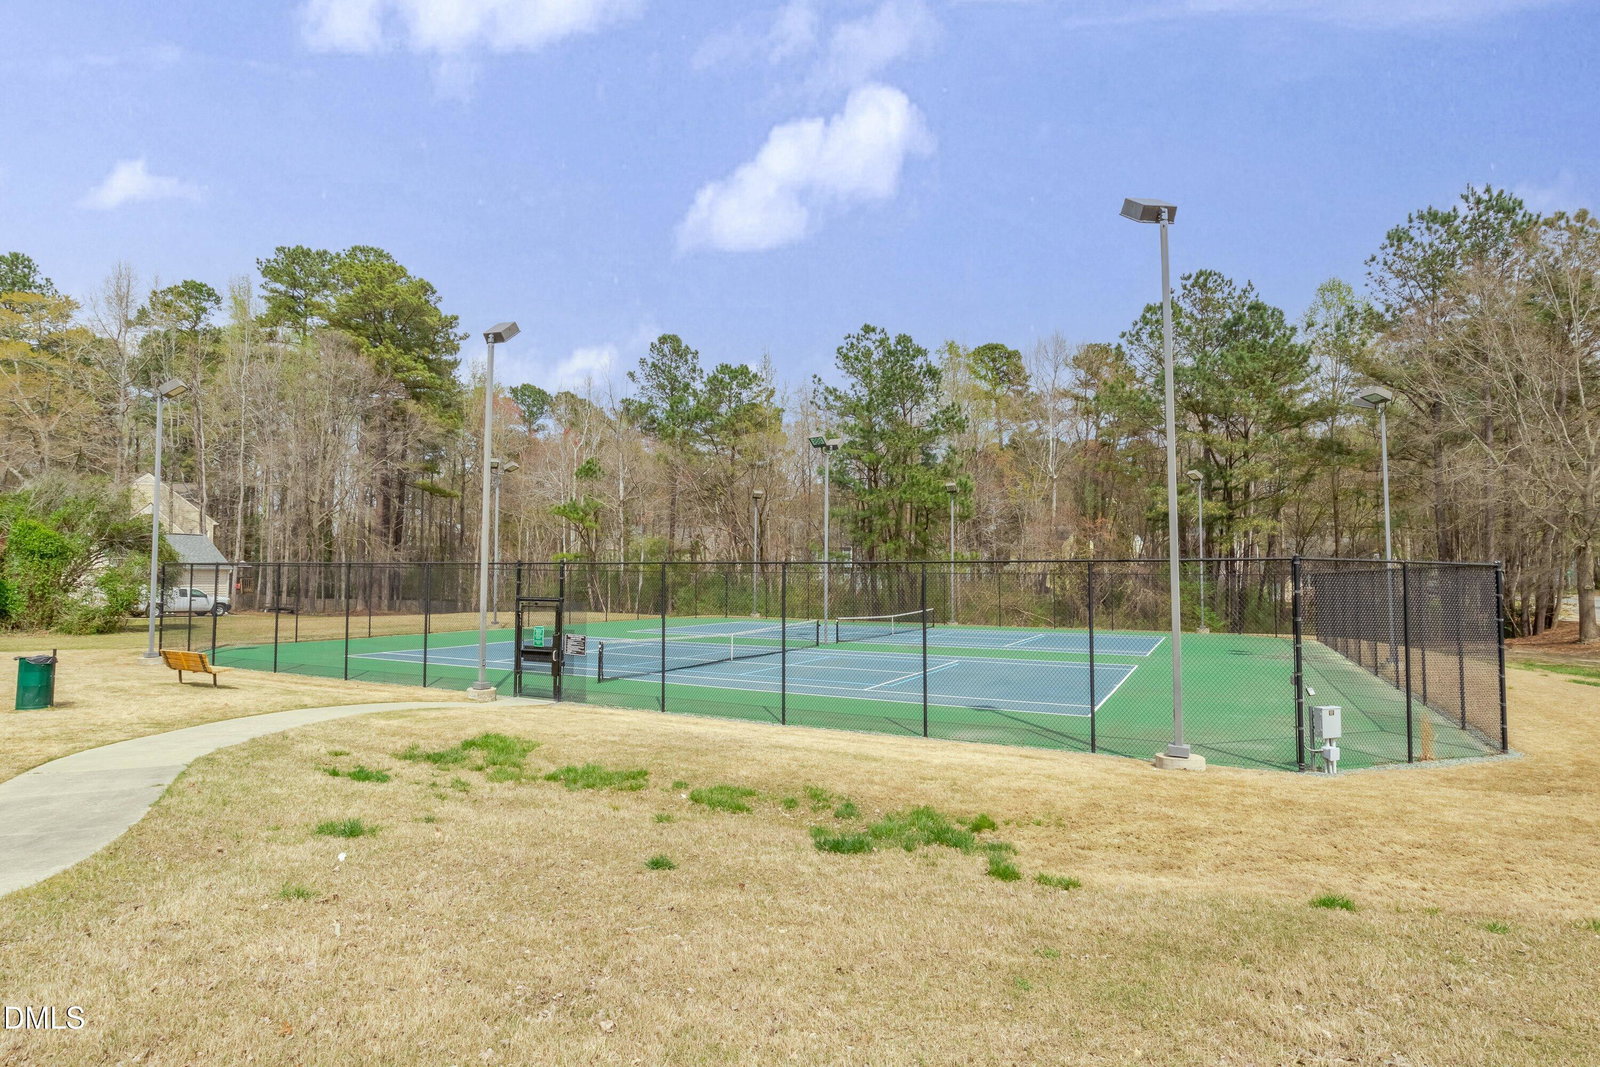
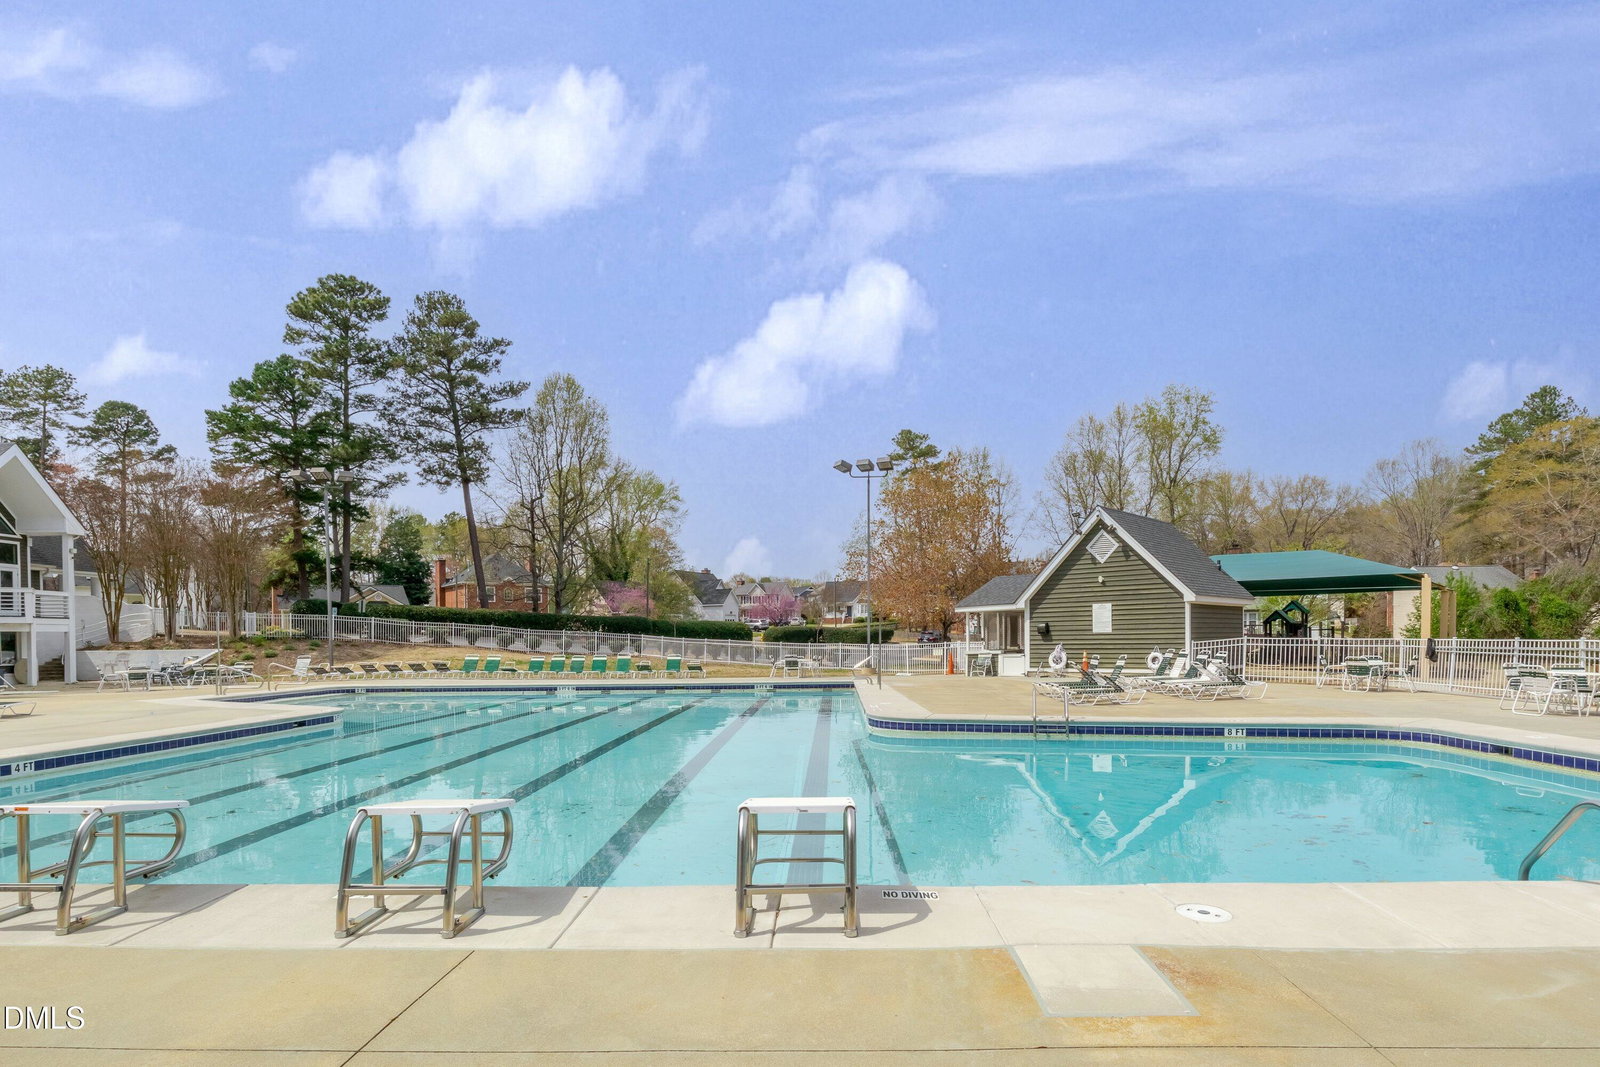
Beautifully updated 4 bedroom/3 Bath home overlooking the 14th hole of Hedingham Golf Club! This flexible floor plan features two bedrooms and two full baths on the main level, making it ideal for guests, a home office, or multigenerational living. The spacious kitchen offers abundant cabinetry, quartz countertops, tile backsplash, pantry, stainless steel appliances, and overlooks the dining and living rooms. The dining room features a tray ceiling and flows seamlessly into the living room with a cozy fireplace. The main-level primary suite includes a large walk-in closet and private bath with dual vanity, soaking tub, and separate tile shower! A secondary main-level bedroom has convenient access to a full hall bath. Upstairs you'll find two generously sized bedrooms that share a full bath. Main-level laundry closet. Relax on the back deck with golf course views! Recent updates include HVAC (2025) and gas water heater (2024). Community amenities include pools, fitness center, tennis courts, playgrounds, lakes, and optional golf membership. In addition, our preferred lender is offering up to 1% in lender credit, which can be applied toward closing costs or to help reduce the interest rate.
/t.realgeeks.media/resize/140x/https://u.realgeeks.media/myglr%252FgrowLocalLogoBlueFinal.png)
Additional Information
- Hoa Fee Includes
- None
- Style
- Traditional, Transitional
- Foundation
- Slab
- Interior Features
- Ceiling Fans, Chandelier, Double Vanity, Entrance Foyer, Open Floor Plan, Pantry, Primary Downstairs, Recessed Lighting, Soaking Tub, Stone Counters, Tray Ceiling(s), Walk-In Closet(s), Separate Shower, Bathtub/Shower Combination, Walk-In Shower, Quartz/Quartzite Counters
- Exterior Features
- Rain Gutters
- Elementary School
- Wake - Beaverdam Elementary School
- Middle School
- Wake - River Bend Middle School
- High School
- Wake - Knightdale High
- Garage Spaces
- 2
- Water
- Public
- Flooring
- Carpet, Vinyl, Wood
- Roof
- Shingle
- Heating
- Natural Gas, None
Mortgage Calculator
Listings provided courtesy of Triangle MLS, Inc. of NC, Internet Data Exchange Database. Information deemed reliable but not guaranteed. © 2026 Triangle MLS, Inc. of North Carolina. Data last updated .