8421 Whisper Ridge Pl, Raleigh, NC 27613
- $405,000
- 3
- BD
- 2
- BA
- 1,341
- SqFt




Seller Representative Relevate Real Estate Inc.
- List Price
- $405,000
- Status
- COMING SOON
- MLS#
- 10183330
- Bedrooms
- 3
- Bathrooms
- 2
- Full-baths
- 2
- Living Area
- 1,341
- Lot Size
- 7,405
- Subdivision
- Cornerstone Park
- Year Built
- 2002
- Acres
- 0.17
Property Description
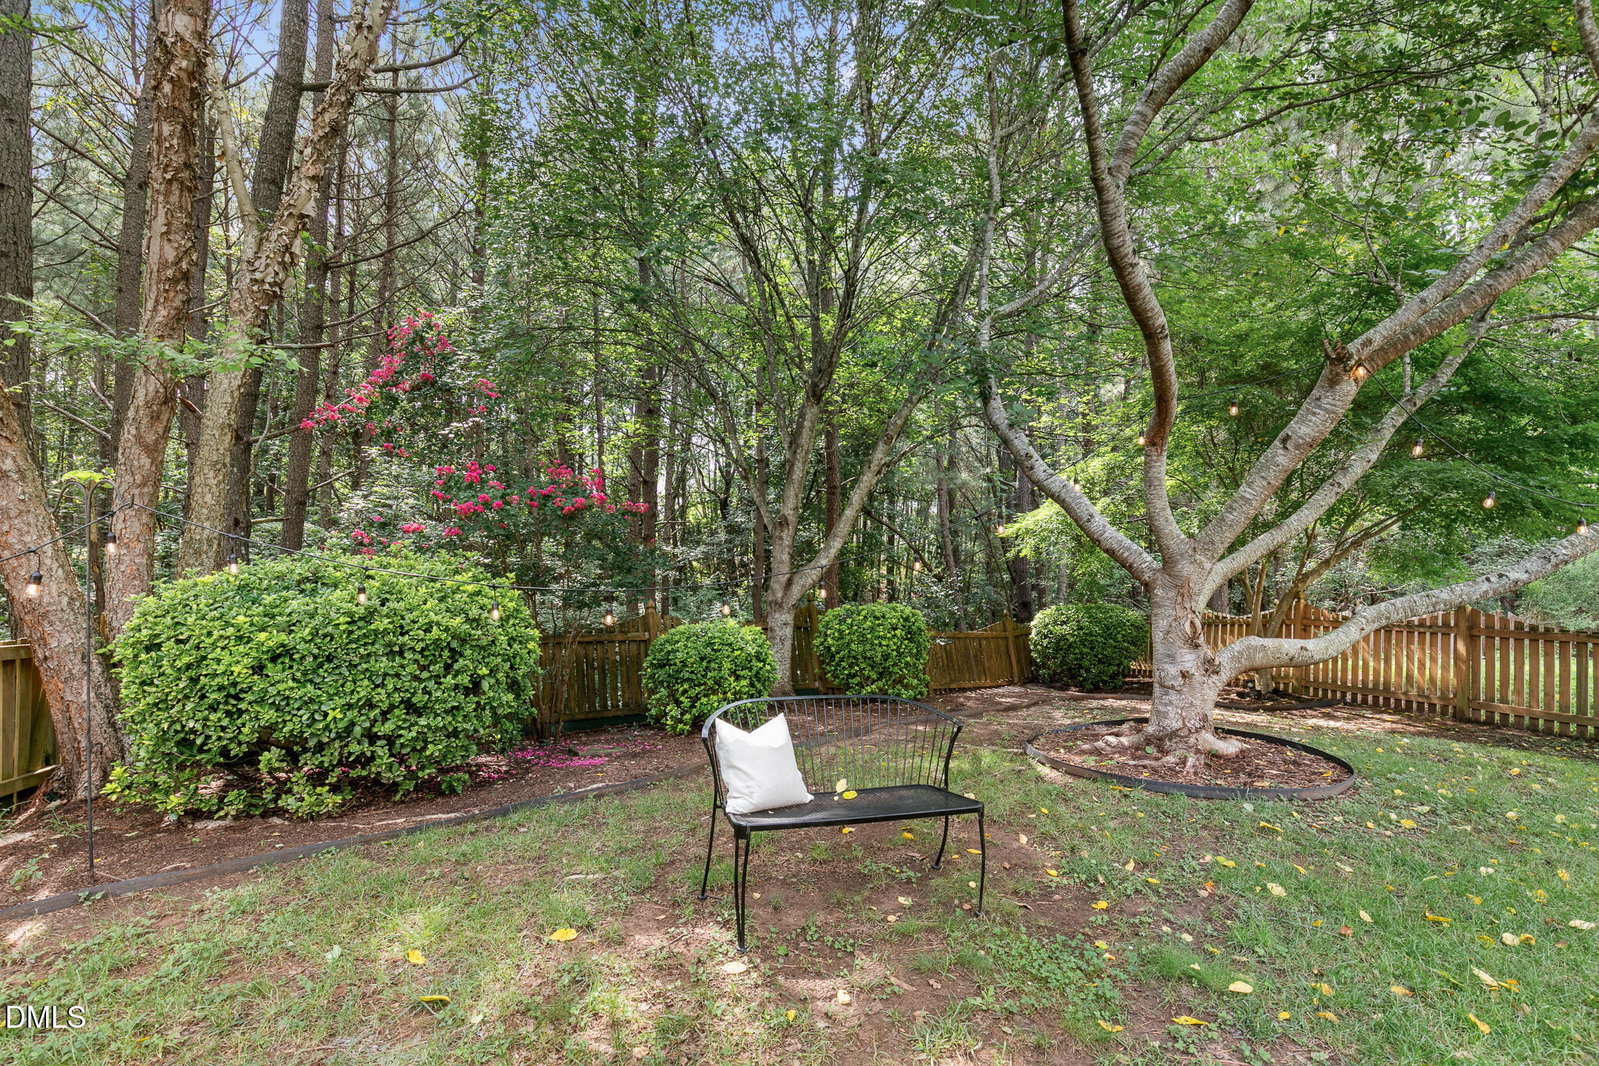
Welcome to this beautifully updated ranch home tucked away in the desirable Cornerstone Park community! Offering the perfect balance of thoughtful updates, functional living, and a private backyard retreat, this 3-bedroom, 2-bath home features an open-concept floor plan filled with natural light, creating a space that feels spacious, warm, and effortlessly livable. Recent updates throughout include a new roof (2024), luxury vinyl plank flooring throughout the main living areas (2022), updated light fixtures and ceiling fans, fresh interior paint, new blinds, updated toilets, and a beautifully renovated primary bathroom with a new vanity, mirrors, and flooring. French doors create a flexible office that also functions perfectly as a third bedroom, playroom, or guest space. The backyard is the true highlight of this home. A private, fully fenced yard surrounded by mature trees creates a peaceful retreat rarely found in North Raleigh. Whether you're enjoying your morning coffee on the deck, entertaining on the patio, or simply unwinding after a long day, you'll appreciate the privacy and serene wooded setting. Perfectly situated just minutes from I-540, shopping, dining, parks, and everyday conveniences, this home offers the rare opportunity to enjoy the tranquility of a private, wooded backyard without sacrificing the convenience of North Raleigh living. Residents also enjoy access to the community pool, completing the perfect blend of comfort, privacy, and location.
/t.realgeeks.media/resize/140x/https://u.realgeeks.media/myglr%252FgrowLocalLogoBlueFinal.png)
Additional Information
- Hoa Fee Includes
- Maintenance Grounds
- Style
- Ranch
- Foundation
- Slab
- Interior Features
- Ceiling Fans, Crown Molding, Double Vanity, High Ceilings, Laminate Counters, Pantry, Soaking Tub, Vaulted/Cathedral Ceilings, Walk-In Closet(s), Dining Combo, Separate Shower, Walk-In Shower, Smooth Ceilings
- Exterior Features
- Private Yard, Rain Gutters, Fenced Yard
- Elementary School
- Wake - Leesville Road Elementary
- Middle School
- Wake - Leesville Road Middle
- High School
- Wake - Leesville Road High
- Garage Spaces
- 1
- Water
- Public
- Flooring
- Carpet, Vinyl, Tile
- Roof
- Shingle
- Heating
- Central, Forced Air, Natural Gas, None
Mortgage Calculator
Listings provided courtesy of Triangle MLS, Inc. of NC, Internet Data Exchange Database. Information deemed reliable but not guaranteed. © 2026 Triangle MLS, Inc. of North Carolina. Data last updated .