2625 Asher View Ct, Raleigh, NC 27606
- $347,500
- 2
- BD
- 3
- BA
- 1,710
- SqFt





Seller Representative Compass -- Cary
- List Price
- $347,500
- Status
- ACTIVE
- MLS#
- 10183147
- Bedrooms
- 2
- Bathrooms
- 3
- Full-baths
- 2
- Half-baths
- 1
- Living Area
- 1,710
- Lot Size
- 1,742
- Subdivision
- Bryarton Village
- Year Built
- 2006
- Acres
- 0.04
Property Description
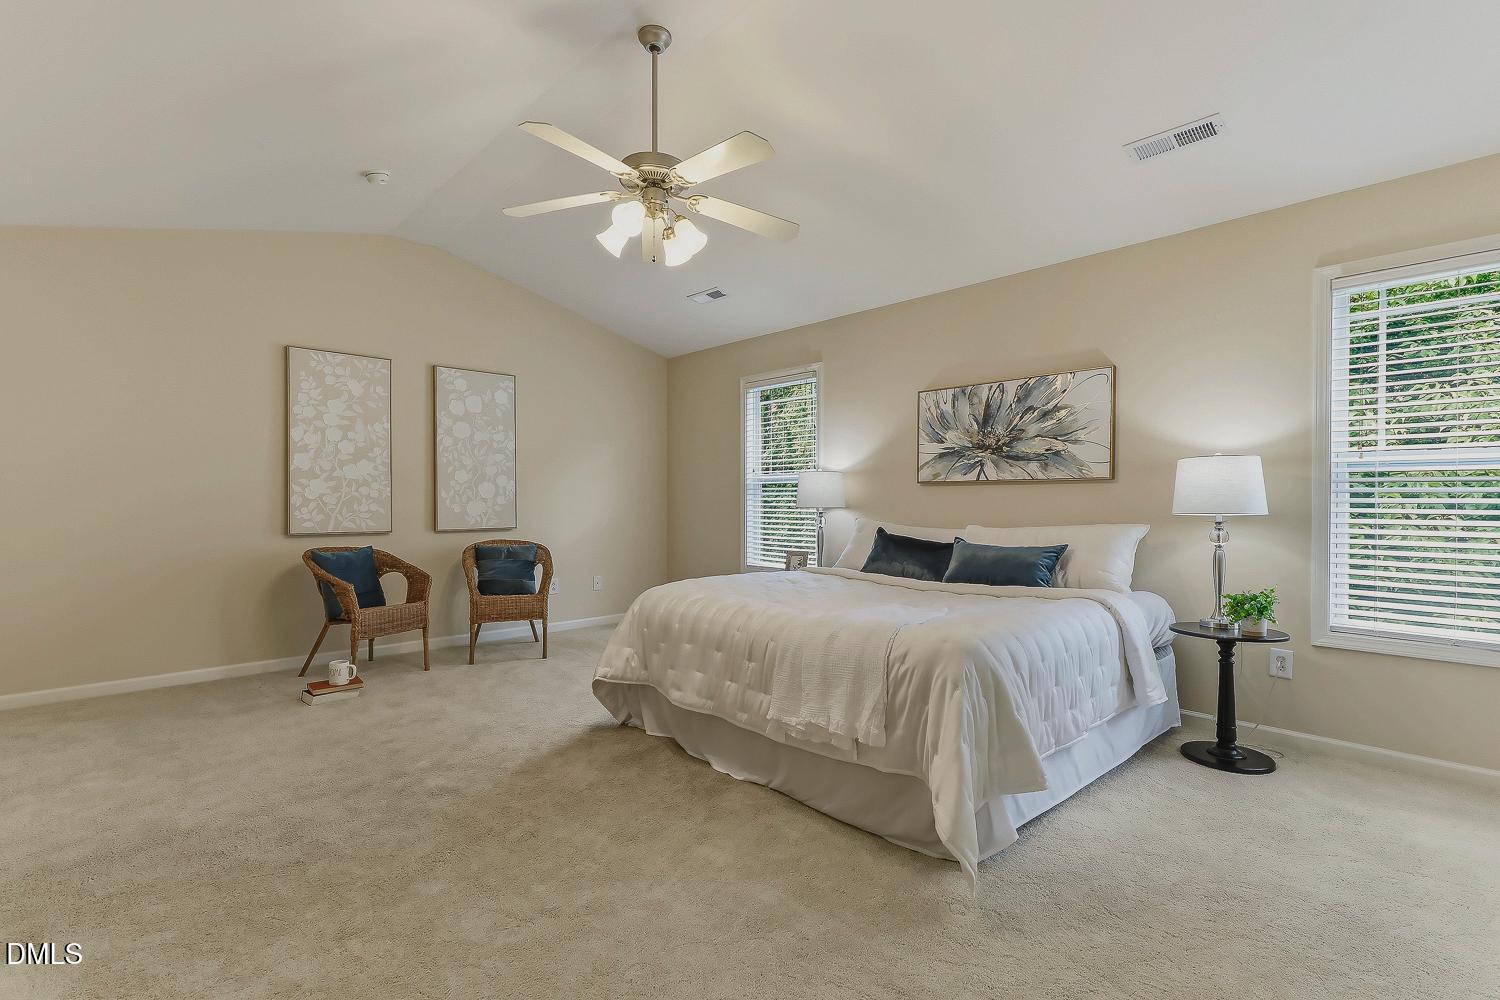
Beautiful Townhome in Bryarton Village offering the perfect blend of comfort, style, and low-maintenance living! Hardwood floors welcome you into the main level, where an open-concept design creates an inviting space for everyday living and entertaining. The kitchen features stainless steel appliances, crowned cabinetry, recessed lighting, a pantry, and seamless flow into the dining area. The spacious family room is highlighted by a cozy gas log fireplace, ceiling fan with light, and direct access to the private patio, making indoor and outdoor living effortless. A convenient powder room completes the main floor. Upstairs, the owner's suite offers a cathedral ceiling, walk-in closet, and a private en-suite bath with a double vanity, garden tub, and separate walk-in shower. A second bedroom also enjoys the privacy of its own en-suite bath and walk-in closet, while a centrally located laundry closet adds everyday convenience. Outside, you'll appreciate the covered front porch and fenced patio, providing multiple spaces to relax and unwind. The HOA handles landscaping, allowing for easy, low-maintenance living, and residents enjoy access to the community pool just across the street. Ideally located just minutes from Waverly Place, Crossroads shopping and dining, WakeMed Cary, area parks and greenways, and I-40, this townhome offers exceptional convenience for shopping, recreation, and an easy commute.
/t.realgeeks.media/resize/140x/https://u.realgeeks.media/myglr%252FgrowLocalLogoBlueFinal.png)
Additional Information
- Hoa Fee Includes
- Maintenance Grounds
- Style
- Traditional, Transitional
- Foundation
- Slab
- Interior Features
- Vaulted/Cathedral Ceilings, Ceiling Fans, Double Vanity, Entrance Foyer, Open Floor Plan, Pantry, Recessed Lighting, Soaking Tub, Storage, Walk-In Closet(s), Separate Shower, Walk-In Shower
- Garage Spaces
- 1
- Water
- Public
- Flooring
- Carpet, Hardwood
- Roof
- Shingle
- Heating
- Forced Air
Mortgage Calculator
Listings provided courtesy of Triangle MLS, Inc. of NC, Internet Data Exchange Database. Information deemed reliable but not guaranteed. © 2026 Triangle MLS, Inc. of North Carolina. Data last updated .