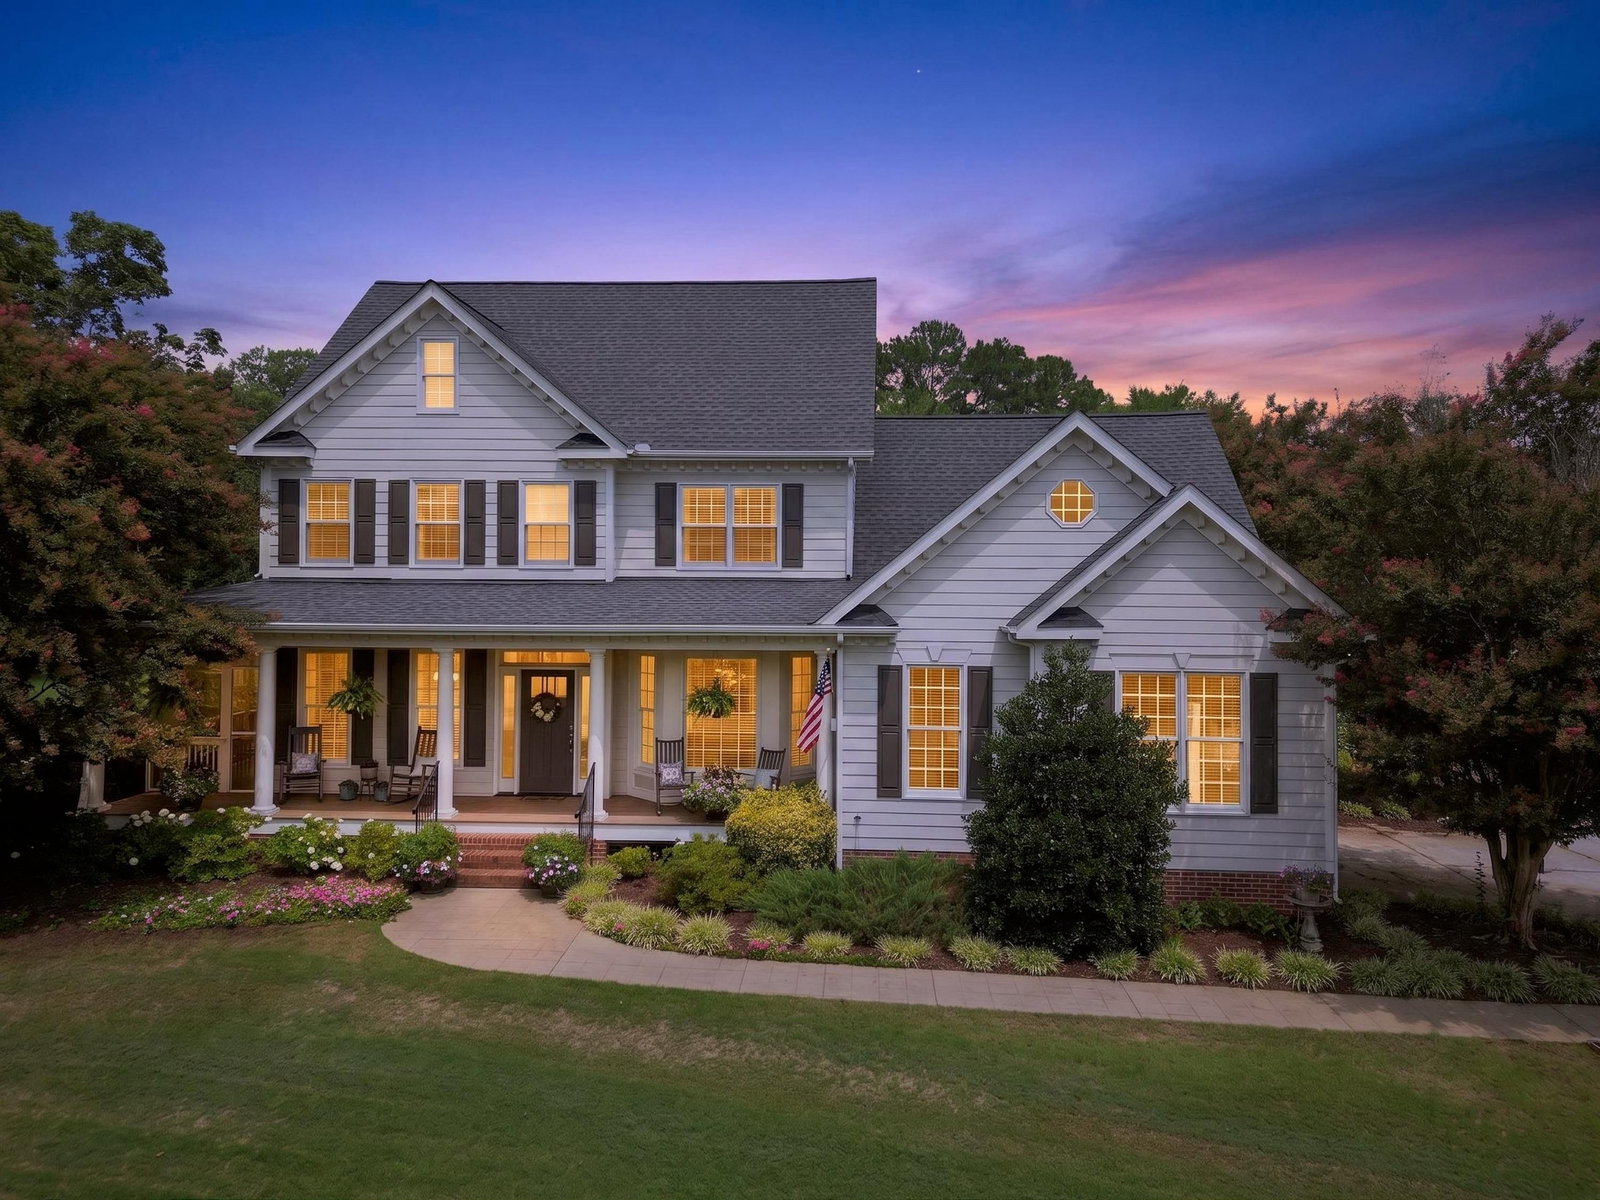
3024 Whitehart Ln, Raleigh, NC 27606
- $850,000
- 4
- BD
- 4
- BA
- 3,300
- SqFt




Seller Representative RE/MAX United
- List Price
- $850,000
- Status
- ACTIVE
- MLS#
- 10183011
- Bedrooms
- 4
- Bathrooms
- 4
- Full-baths
- 3
- Half-baths
- 1
- Living Area
- 3,300
- Lot Size
- 30,492
- Subdivision
- Whitehart
- Year Built
- 1999
- Acres
- 0.70
Property Description
Very unique opportunity for multi-gen living. Full in-law suite on main level features den, kitchenette, bedroom, bath with zero entry shower and stacked washer dryer unit, plus an outdoor screened in area of the wrap around porch. Speaking of the porch, this rocking chair porch overlooks a meticulously manicured front yard in a community with a pool and 2 catch and release ponds. Now on to the rest of the house: Formal dining room and eat-in kitchen have hardwood floors. Oversized great room on main level. Front and rear staircases lead to upper level where you will find a custom owner's suite with dual closets, dual vanities, a walk in shower, corner soaking tub and a separate water closet. 2 lovely bedrooms on the second floor have a generous wall closet for one and a walk in closet for the other. Superb bonus room with the back stairs from the kitchen area would allow enough space for a billiard table. A walk in laundry/craft room is located off of the bonus room. Need a private space for a home office? There is a part of the 3rd floor attic that previous owners finished (and permitted) that would suit that need nicely. Current owner added a lovely screen porch and deck at the back of the home. Fully fenced rear yard offers space for a pool since the septic is in the front yard. Lovely perennial plantings, lush green grass and .70 acre lot. So much to love here!
/t.realgeeks.media/resize/140x/https://u.realgeeks.media/myglr%252FgrowLocalLogoBlueFinal.png)
Additional Information
- Hoa Fee Includes
- Insurance
- Style
- Colonial, Craftsman, Traditional, Transitional
- Foundation
- Crawl Space
- Interior Features
- Ceiling Fans, Entrance Foyer, Eat-In Kitchen, Granite Counters, Dual Primary Closets, In-Law Arrangement, Kitchen Island, Open Floor Plan, Pantry, Walk-In Closet(s), Bathtub/Shower Combination, Walk-In Shower, Water Closets, Bathtub Only, Smooth Ceilings
- Exterior Features
- Garden, Rain Barrel Cisterns, Fenced Yard
- Elementary School
- Wake - Yates Mill Elementary
- Middle School
- Wake - Dillard Drive Middle
- High School
- Wake - Middle Creek High
- Garage Spaces
- 2
- Water
- Shared Well
- Flooring
- Carpet, Tile, Hardwood
- Roof
- Asphalt
- Heating
- Forced Air
Mortgage Calculator
Listings provided courtesy of Triangle MLS, Inc. of NC, Internet Data Exchange Database. Information deemed reliable but not guaranteed. © 2026 Triangle MLS, Inc. of North Carolina. Data last updated .