480 Gallant Fox Xing, Chapel Hill, NC 27516
- $4,200,000
- 6
- BD
- 8
- BA
- 9,743
- SqFt







Seller Representative Christina Valkanoff Realty Group
- List Price
- $4,200,000
- Status
- ACTIVE
- MLS#
- 10182257
- Bedrooms
- 6
- Bathrooms
- 8
- Full-baths
- 7
- Half-baths
- 1
- Living Area
- 9,743
- Lot Size
- 147,668
- Subdivision
- Triple Crown Farms
- Year Built
- 2021
- Acres
- 3.39
Property Description
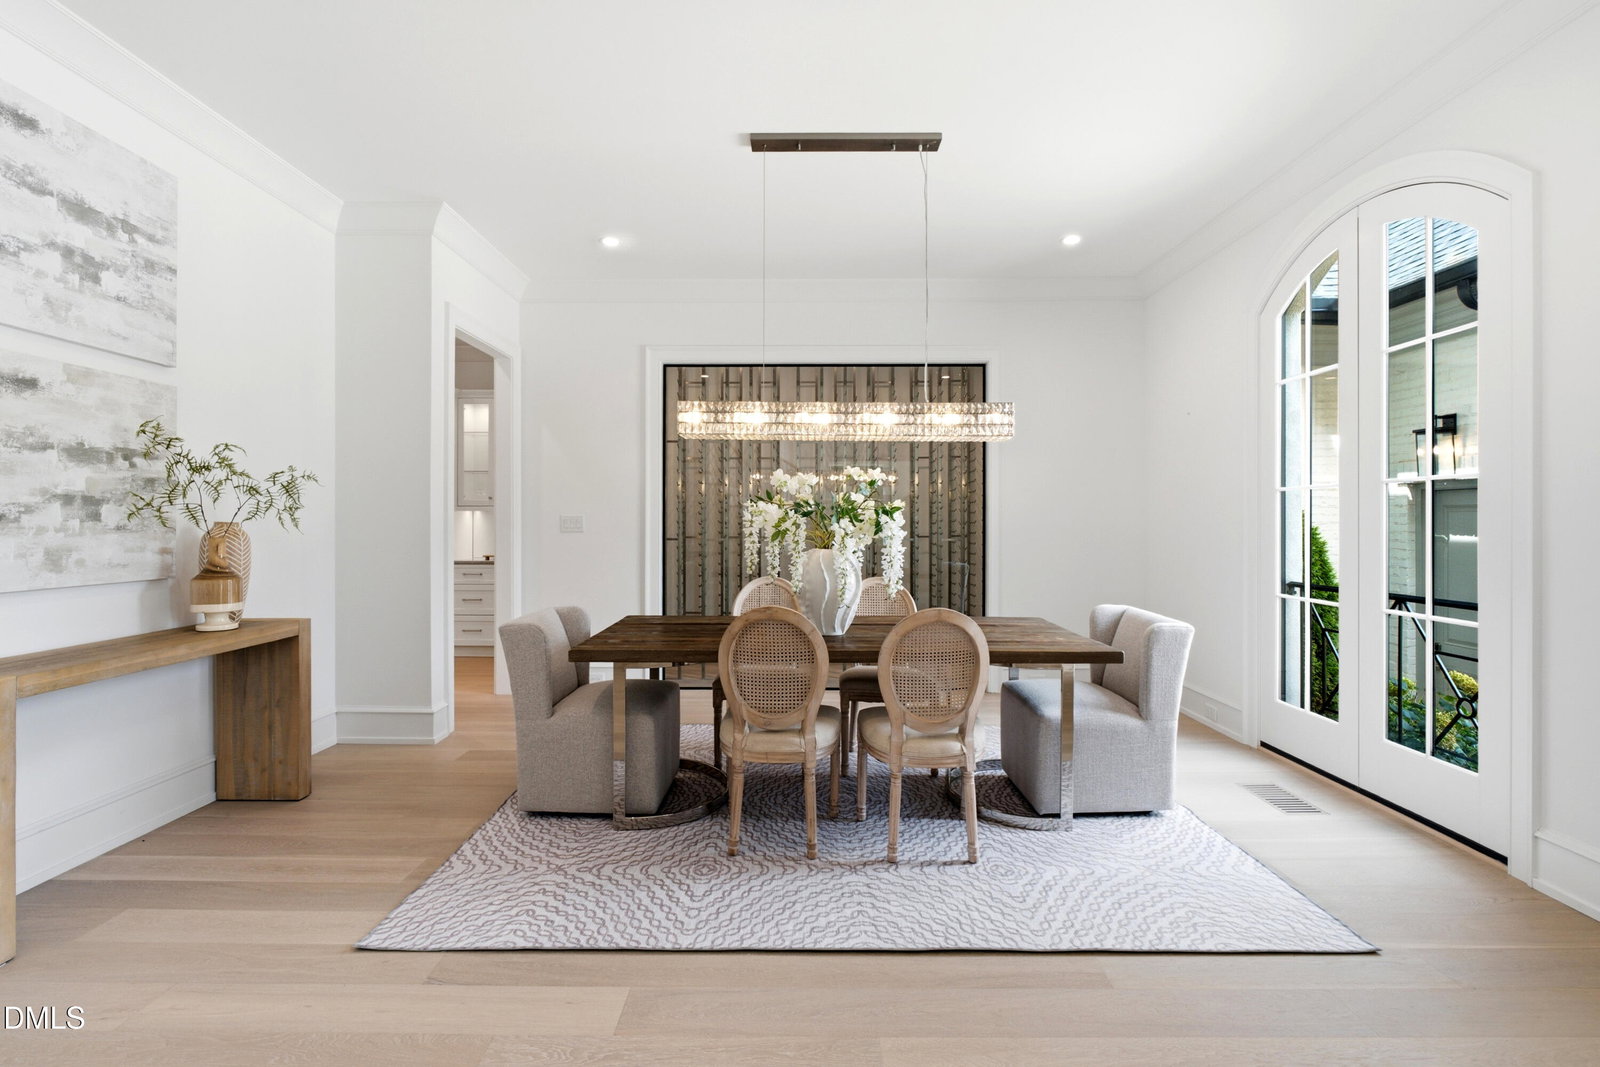
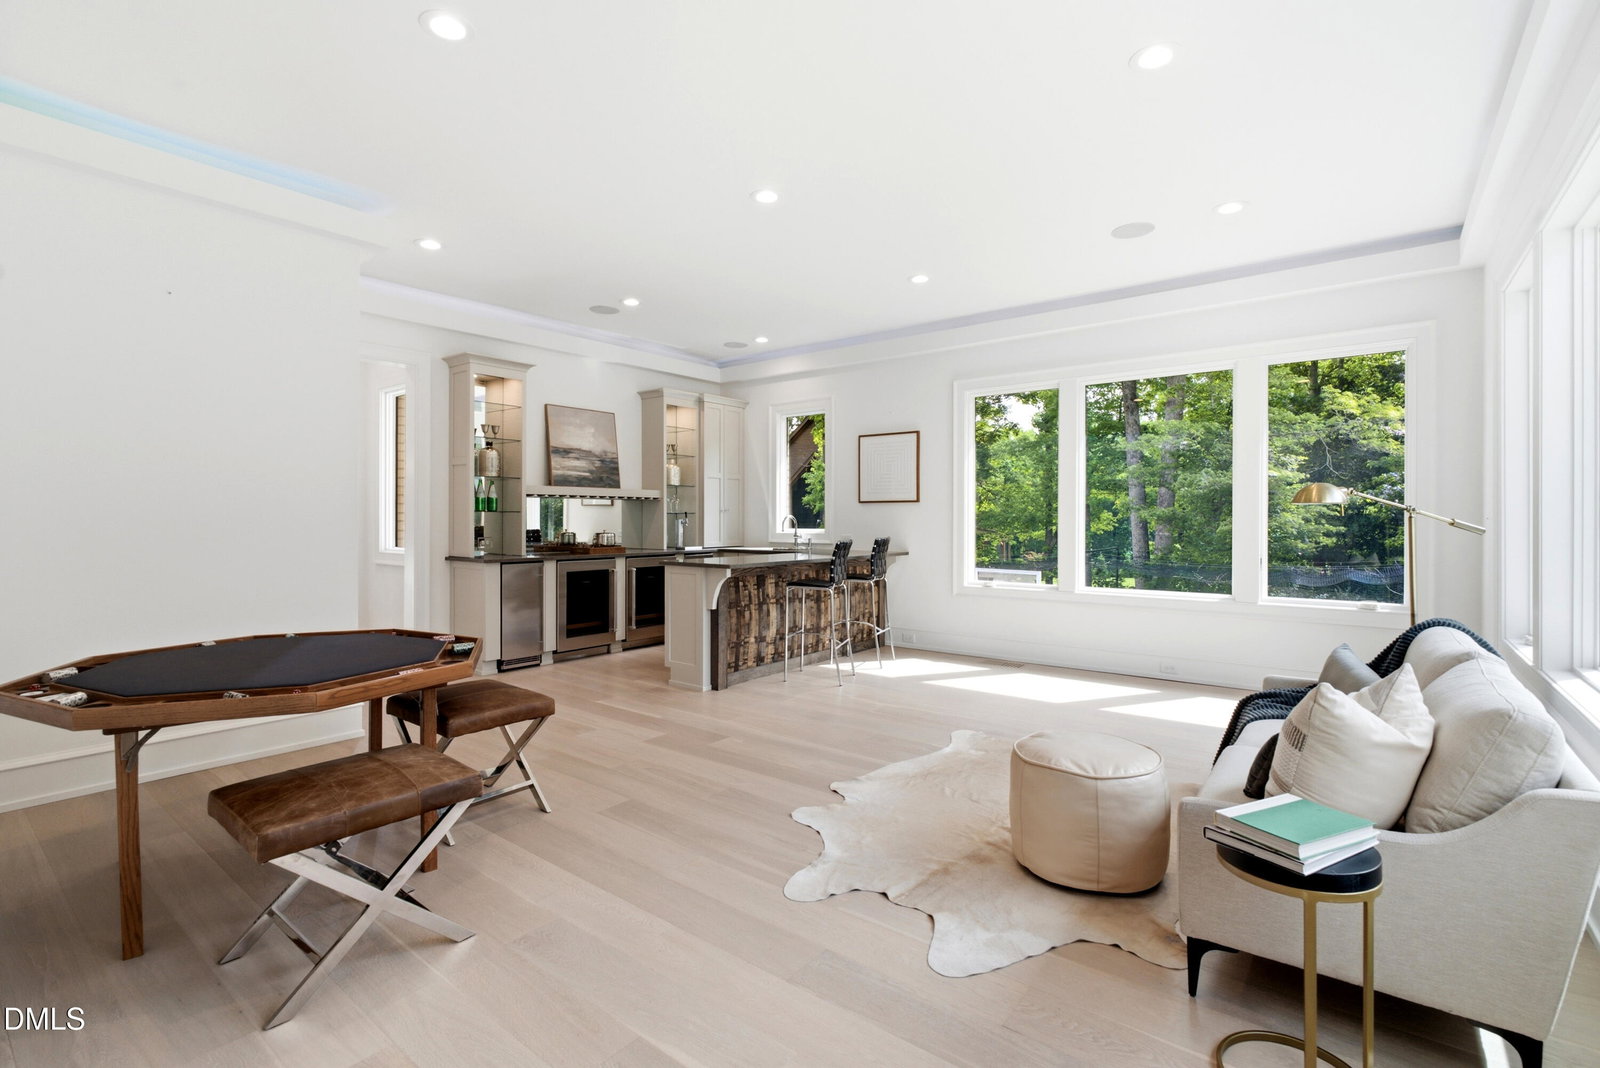
Tucked at the end of a cul-de-sac gated on more than three private acres, this custom Loyd Builders estate is the kind of home that rarely comes to market in Chapel Hill and almost never inside the coveted Chapel Hill school district. Completed in 2022 and impeccably maintained, it lives like a five-star resort while still feeling warm, welcoming, and effortless for everyday life. Mornings begin with coffee beneath a jasmine-draped pergola; afternoons drift toward the infinity-edge pool and waterfall spa; evenings gather around the fire pit, rocking chairs and all. A covered outdoor living room, see-through fireplace, television, phantom screens, and a resort-caliber outdoor kitchen make entertaining feel seamless in every season. Beyond, there's room for everything: a sport court for basketball or pickleball, a full batting cage, and raised garden beds. Inside, the craftsmanship shows everywhere. A dramatic glass wine cellar anchors the main level, and a signature bar with a whiskey-barrel wall sets the tone for game nights. The kitchen opens to a full scullery, and an elevator connects every floor with ease. The light-filled walk-out lower level offers a movie theater, a fitness room that opens straight to the lawn, and a private guest suite, while the upstairs primary is a true retreat with a spa bath and expansive custom closet. Whole-house generator, automatic shades, gated entry. A home built and lived in like a private luxury getaway. This one has to be experienced in person.
/t.realgeeks.media/resize/140x/https://u.realgeeks.media/myglr%252FgrowLocalLogoBlueFinal.png)
Additional Information
- Hoa Fee Includes
- None
- Style
- French Provincial, Traditional, Transitional
- Foundation
- Slab
- Interior Features
- Bar, Breakfast Area, Bidet, Bookcases, Ceiling Fans, Chandelier, Crown Molding, Bar-Dry, Double Vanity, Entrance Foyer, Eat-In Kitchen, Elevator, High Ceilings, In-Law Arrangement, Kitchen Island, Open Floor Plan, Pantry, Recessed Lighting, Smart Camera(s)/Recording, Smart Home, Smart Light(s), Smart Thermostat, Soaking Tub, Speakers, Storage, Tray Ceiling(s), Bar-Wet, Walk-In Closet(s), Wired for Data, Wired Audio, Dressing Area, Butler Pantry, Shower Only, Separate Shower, Bathtub/Shower Combination, Walk-In Shower, Quartz/Quartzite Counters, Smooth Ceilings
- Accessibility Features
- Standby Generator
- Exterior Features
- Balcony, Barbecue, Basketball Court, Barbecue, Fire Pit, Garden, Gas Grill, Lighting, Outdoor Grill, Outdoor Kitchen, Private Yard, Smart Camera(s)/Recording, Smart Irrigation, Smart Lock(s), Tennis Court(s), Fenced Yard
- Elementary School
- Chapel Hill Carrboro - Morris Grove Elementary School
- Middle School
- Chapel Hill Carrboro - Charles and Lucile McDougle Middle School
- High School
- Chapel Hill Carrboro - Chapel Hill High School
- Utilities
- Cable Available, Electricity Available, Natural Gas Available, Water Available, Septic
- Garage Spaces
- 3
- Water
- Private Well, Well
- Basement
- Concrete, Daylight, Exterior Entry, Finished, Full, Interior Entry, Partial, Storage Space, Unfinished, Walkout, Heated, Workshop
- Flooring
- Carpet, Tile, Hardwood, Tile
- Roof
- Shingle, Architectural
- Heating
- Electric, Fireplace, Natural Gas, Solar, Zoned
- Vegetation
- Partially Wooded
Mortgage Calculator
Listings provided courtesy of Triangle MLS, Inc. of NC, Internet Data Exchange Database. Information deemed reliable but not guaranteed. © 2026 Triangle MLS, Inc. of North Carolina. Data last updated .