211 Great Lake Dr, Cary, NC 27519
- $500,000
- 2
- BD
- 2
- BA
- 1,658
- SqFt





Seller Representative Total Source/Just Call Brenda
- List Price
- $500,000
- Status
- ACTIVE
- MLS#
- 10182177
- Bedrooms
- 2
- Bathrooms
- 2
- Full-baths
- 2
- Living Area
- 1,658
- Lot Size
- 4,792
- Subdivision
- Lakeridgetownhomes
- Year Built
- 1996
- Acres
- 0.11
Property Description
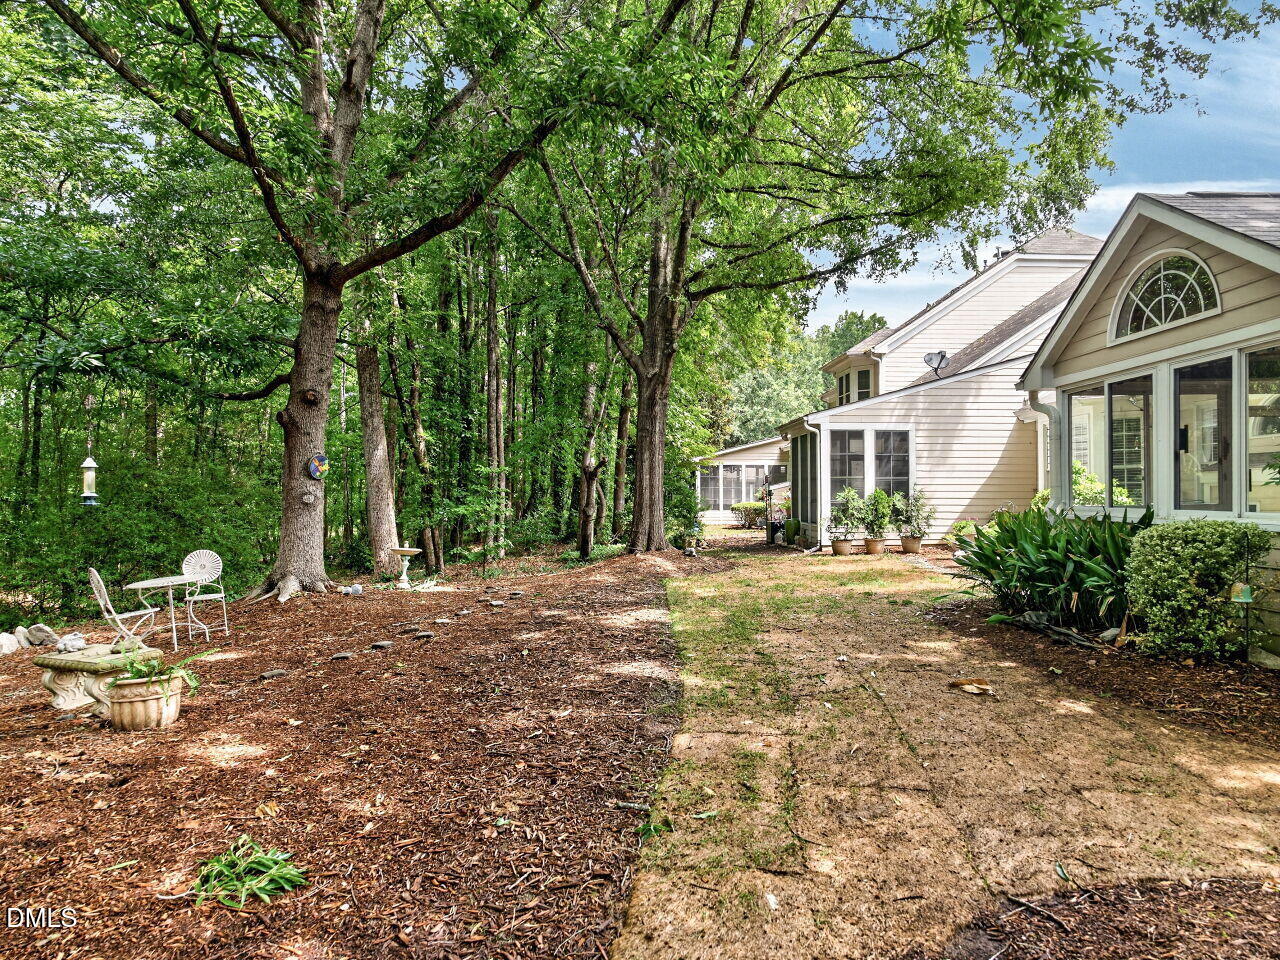
Showings begin 7/24 at noon. Enjoy low-maintenance living in this private end-unit, ranch townhome in desirable Lakeridge at Preston. A covered side-entry porch welcomes you into the foyer with wood floors that flow into the dining room with bay window. Wood floors continue into the family room which is open to the kitchen and features vaulted ceilings and a gas fireplace. The kitchen is well-appointed with stainless steel appliances, a French-door refrigerator, granite counters and cabinets with roll-out shelving. Just beyond the kitchen, the four-season room offers a place to relax and enjoy the peaceful wooded views. The thoughtfully designed split-bedroom floor plan features two bedrooms, each with a walk-in closet and en suite baths. Bedroom #2 has flex space perfect for sitting area, exercise equipment or desk. Additional highlights include a laundry room with utility sink, a two-car garage with pull-down stair attic, tankless water heater, central vacuum system, and washer and dryer that convey. Extra parking is conveniently located directly across from the home. HOA dues include access to Preston Village amenities. Ideally located near scenic Carpenter Village Lake and just minutes from shopping, dining, parks, greenways, RTP, RDU Airport, and major commuting routes.
/t.realgeeks.media/resize/140x/https://u.realgeeks.media/myglr%252FgrowLocalLogoBlueFinal.png)
Additional Information
- Hoa Fee Includes
- Maintenance Grounds, Maintenance Structure, Road Maintenance
- Style
- Traditional, Transitional
- Foundation
- Slab
- Interior Features
- Central Vacuum, Granite Counters, Kitchen Island, Open Floor Plan, Pantry, Primary Downstairs, Soaking Tub, Vaulted/Cathedral Ceilings, Walk-In Closet(s), Second Primary Bedroom, Shower Only, Separate Shower, Walk-In Shower, Water Closets, Smooth Ceilings
- Garage Spaces
- 2
- Water
- Public
- Flooring
- Carpet, Tile, Wood
- Roof
- Shingle
- Heating
- Natural Gas, None
Mortgage Calculator
Listings provided courtesy of Triangle MLS, Inc. of NC, Internet Data Exchange Database. Information deemed reliable but not guaranteed. © 2026 Triangle MLS, Inc. of North Carolina. Data last updated .