349 Trout Valley Rd, Wake Forest, NC 27587
- $415,000
- 3
- BD
- 3
- BA
- 2,363
- SqFt





Seller Representative Coldwell Banker HPW
- List Price
- $415,000
- Status
- ACTIVE
- MLS#
- 10182139
- Bedrooms
- 3
- Bathrooms
- 3
- Full-baths
- 2
- Half-baths
- 1
- Living Area
- 2,363
- Lot Size
- 9,148
- Subdivision
- Bowling Green
- Year Built
- 2007
- Acres
- 0.21
Property Description
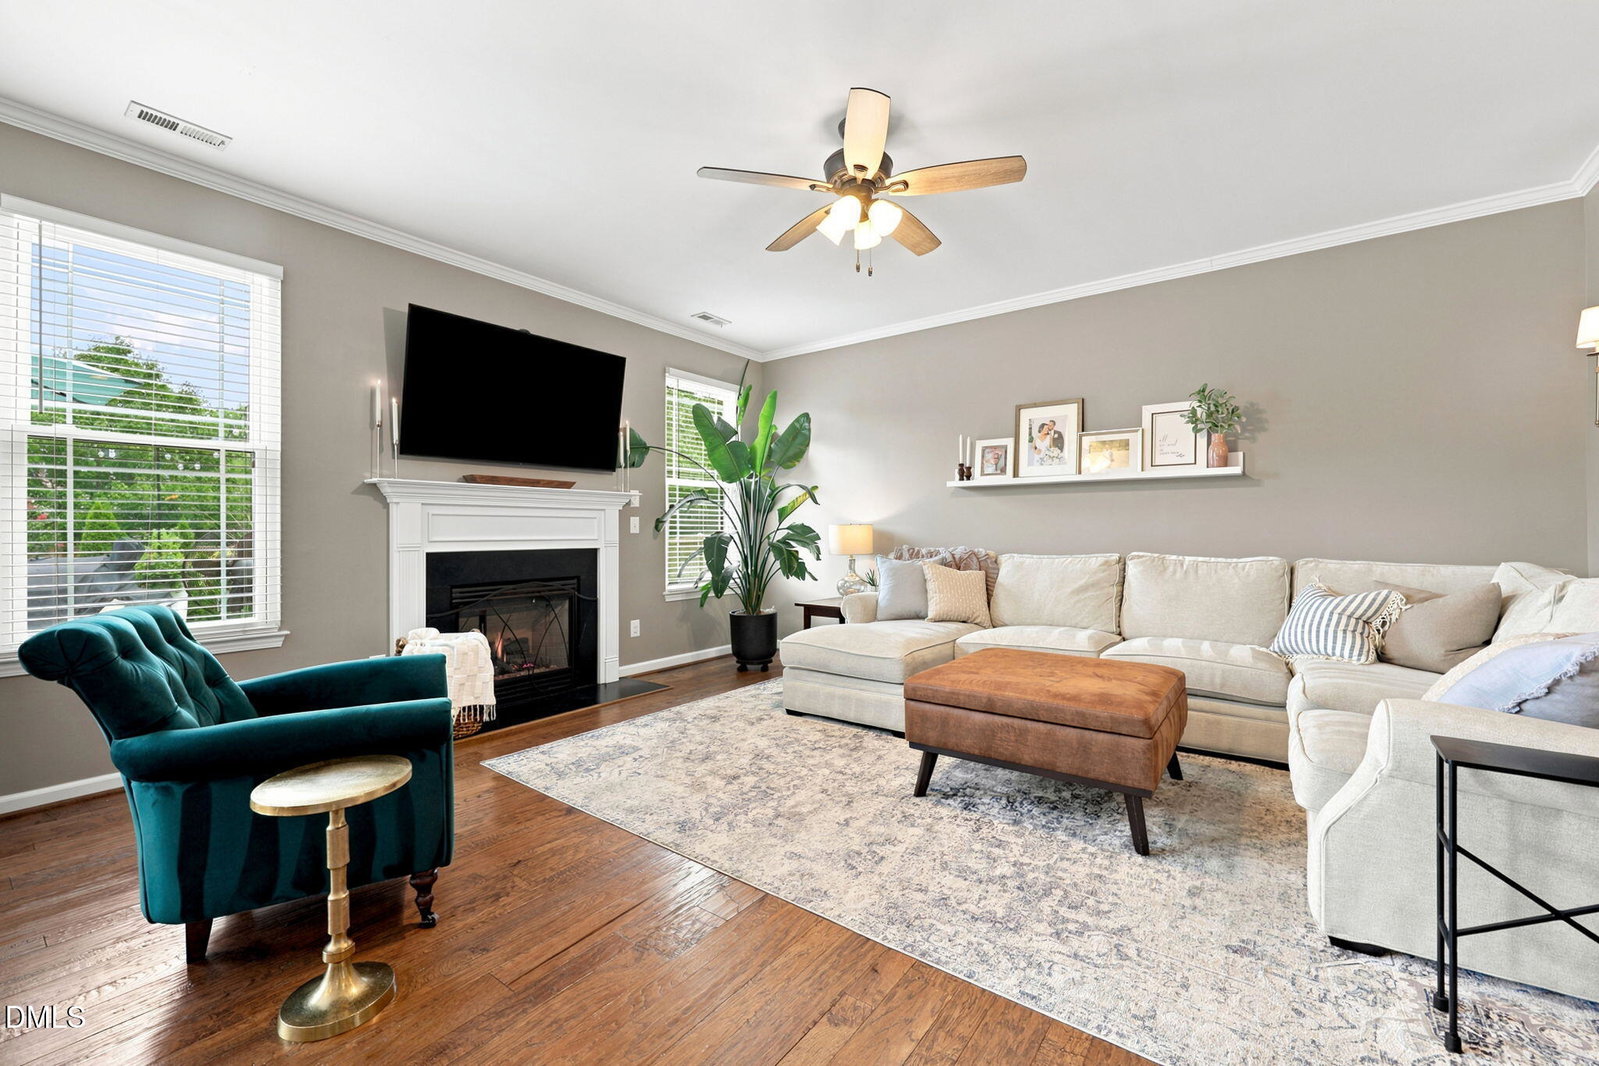
Located in Wake Forest's Bowling Green community, this thoughtfully updated 3-bedroom, 2.5-bath home offers nearly 2,400 square feet, a functional floor plan, and quality updates throughout. The first floor features hardwood flooring, a formal living room, a family room with a gas fireplace, and a kitchen with updated stainless steel appliances, including a double oven. The kitchen also includes a large walk-in pantry with plenty of shelving for exceptional storage. A convenient half bath completes the main level. Upstairs, you'll find all three bedrooms, an open loft, a conveniently located laundry room, and a secondary bath with a double vanity. The spacious primary suite includes a large walk-in closet and an ensuite bath with a double vanity, separate shower, and soaking tub. The attention to detail is evident throughout the home with updated lighting, fixtures, finishes, and a timeless color palette that compliment the home's extensive updates making it truly move-in ready. Thoughtfully included with the home are the kitchen refrigerator, wine fridge in pantry, washer and dryer. Recent improvements include HVAC (2021), newer windows (2022), a tankless water heater, custom closet organizers, and a fence installed in 2024. Outside, enjoy a large, flat, fenced backyard on a corner lot with an oversized patio, established landscaping and garden space. There's also a shed attached to the home, perfect for storing all of your landscaping items! The 2-car garage includes plenty of overhead built-in storage. Bowling Green residents enjoy a community pool, clubhouse, and playground, all just minutes from grocery stores, shopping, dining, and approximately 10 minutes from downtown Wake Forest. Offered at $415,000, this home combines space, thoughtful updates, and an exceptional location in one of Wake Forest's convenient communities.
/t.realgeeks.media/resize/140x/https://u.realgeeks.media/myglr%252FgrowLocalLogoBlueFinal.png)
Additional Information
- Style
- Traditional
- Foundation
- Slab
- Interior Features
- Ceiling Fans, Double Vanity, High Speed Internet, Kitchen Island, Pantry, Soaking Tub, Walk-In Closet(s), Separate Shower, Bathtub/Shower Combination, Smooth Ceilings
- Exterior Features
- Rain Gutters, Fenced Yard
- Elementary School
- Wake - Jones Dairy Elementary
- Middle School
- Wake - Heritage Middle
- High School
- Wake - Wake Forest High School
- Garage Spaces
- 2
- Water
- Public
- Flooring
- Carpet, Hardwood, Vinyl
- Roof
- Shingle
- Heating
- Fireplace, Heat Pump, Natural Gas, None
Mortgage Calculator
Listings provided courtesy of Triangle MLS, Inc. of NC, Internet Data Exchange Database. Information deemed reliable but not guaranteed. © 2026 Triangle MLS, Inc. of North Carolina. Data last updated .