5916 Rounder Ln, Holly Springs, NC 27540
- $775,000
- 4
- BD
- 4
- BA
- 3,662
- SqFt





Seller Representative Relevate Real Estate Inc.
- List Price
- $775,000
- Status
- ACTIVE
- MLS#
- 10181944
- Bedrooms
- 4
- Bathrooms
- 4
- Full-baths
- 3
- Half-baths
- 1
- Living Area
- 3,662
- Lot Size
- 20,909
- Subdivision
- Maple Grove
- Year Built
- 2013
- Acres
- 0.48
Property Description
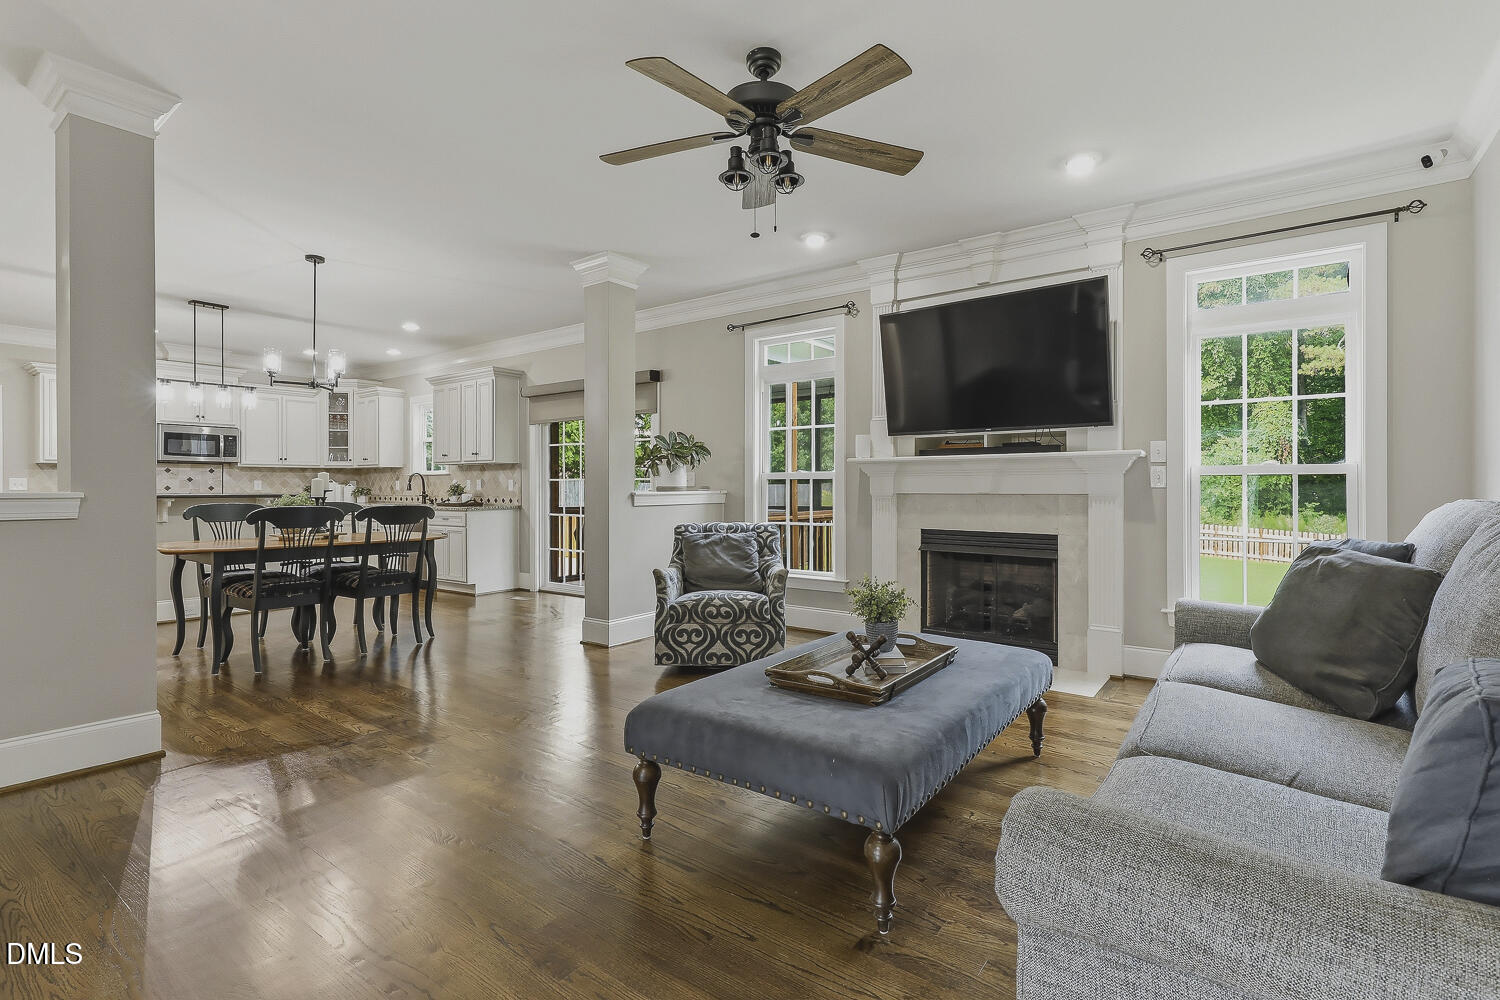
Welcome to this stunning 3,662-square-foot home, nestled on a quiet cul-de-sac street with no HOA, offering the perfect blend of luxury, comfort, and functionality in one of Holly Springs' most desirable locations. Featuring 4 spacious bedrooms, 3.5 bathrooms, and an additional flex space with a full walk-in closet, this thoughtfully designed home provides room for everyone. The main-level primary suite serves as a private retreat, complete with a spa inspired bath featuring a double vanity, soaking tub, walk-in shower, and an expansive custom walk-in closet. At the heart of the home, the beautifully appointed kitchen showcases a large center island, granite countertops, stainless steel appliances, a tile backsplash, and abundant cabinetry which is perfect for everyday living and entertaining. Upstairs, enjoy movie nights or game days in the impressive theatre style bonus room complete with a wet bar. The versatile flex space offers endless possibilities as a guest room, home office, gym, or playroom. An unfinished walk-in attic provides exceptional storage. Step outside to relax on the screened porch or entertain on the adjoining deck overlooking the fully fenced backyard with a storage shed, offering both privacy and convenience. Ideally located in Holly Springs, this home is just minutes from vibrant downtown Holly Springs, Ting Park, Bass Lake Park, shopping, dining, and everyday conveniences. With easy access to NC-55, US-401, and the I-540 extension, commuting to Raleigh, Cary, Apex, Research Triangle Park, and RDU International Airport is a breeze. Combining exceptional living spaces with an unbeatable location, this home truly has it all.
/t.realgeeks.media/resize/140x/https://u.realgeeks.media/myglr%252FgrowLocalLogoBlueFinal.png)
Additional Information
- Style
- Transitional
- Foundation
- Crawl Space
- Interior Features
- Ceiling Fans, Crown Molding, Double Vanity, Entrance Foyer, Granite Counters, High Ceilings, Kitchen Island, Pantry, Primary Downstairs, Soaking Tub, Tray Ceiling(s), Walk-In Closet(s), Walk-In Shower, Water Closets
- Exterior Features
- Rain Gutters, Fenced Yard
- Elementary School
- Wake - Buckhorn Creek Elementary
- Middle School
- Wake - Holly Grove Middle School
- High School
- Wake - Fuquay Varina High
- Garage Spaces
- 2
- Water
- Public
- Flooring
- Carpet, Hardwood, Tile
- Roof
- Shingle
- Heating
- Electric, Zoned
Mortgage Calculator
Listings provided courtesy of Triangle MLS, Inc. of NC, Internet Data Exchange Database. Information deemed reliable but not guaranteed. © 2026 Triangle MLS, Inc. of North Carolina. Data last updated .