Share this with your friends


919.238.9230
Real Estate Company
108 Split Trunk Path, Holly Springs, NC 27540
- $1,259,000
- 5
- BD
- 5
- BA
- 4,020
- SqFt





Seller Representative Better Homes & Gardens Real Es
Seller Representative Better Homes & Gardens Real Es
- Sold Price
- $1,259,000
- List Price
- $1,259,000
- Closing Date
- Sep 15, 2026
- Status
- CLOSED
- MLS#
- 10181066
- Bedrooms
- 5
- Bathrooms
- 5
- Full-baths
- 5
- Living Area
- 4,020
- Lot Size
- 10,019
- Subdivision
- 12 Oaks
- Year Built
- 2015
- Acres
- 0.23
Property Description
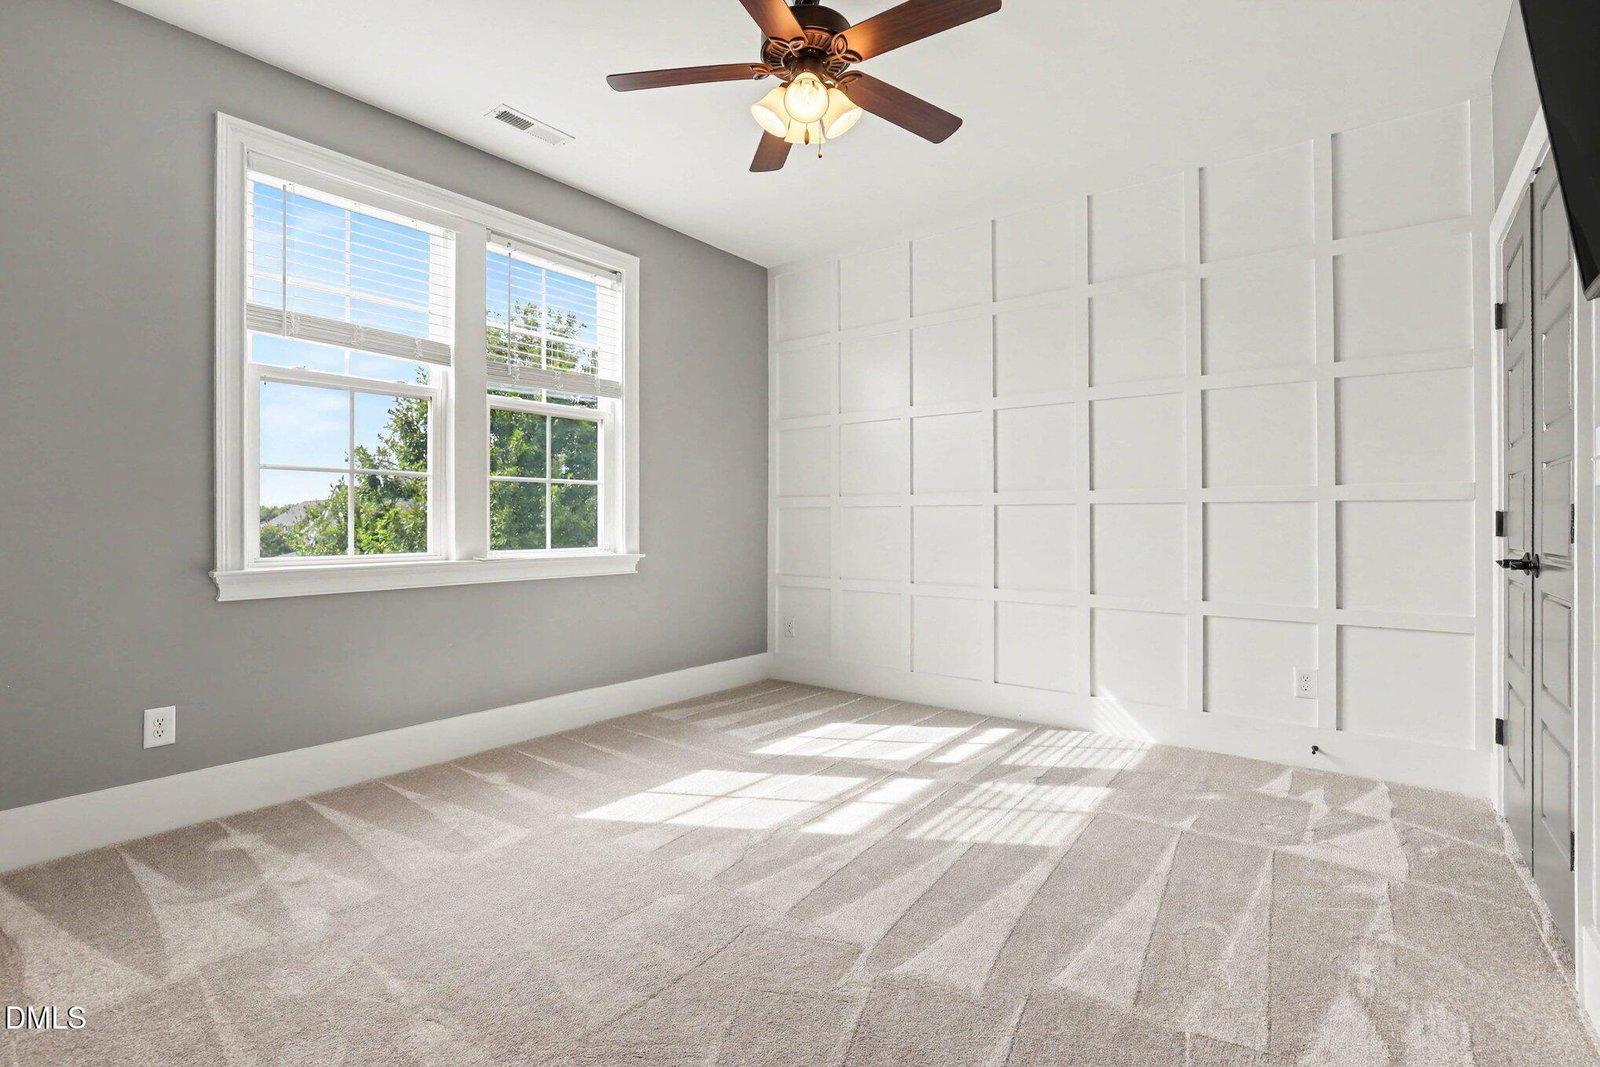
Have you got your pencil ready? Because this custom 12 Oaks beauty is going to check ALL your boxes! As you wander through this stunning home, you are met with upgrades throughout. The current sellers completely remodeled one of the bathrooms upstairs and it is perfection! They updated the other secondary bath and redesigned the boring linen closet into a beautiful space with custom cabinets and quarts countertop. They installed new premium carpet and pad in the secondary bedrooms, and added tasteful privacy landscaping in the backyard. You could get lost in the owner's custom closet and you'll definitely enjoy all of the storage available on the third floor with the walk in closet and walk in attic space. No rickety pull down attic stairs here! The third floor bonus room would make a fantastic theatre! Or maybe you've always wanted a true entertaining room with a pool table, & foosball? You could also make a truly impressive gym on the third floor as well! There is space in this home for your imagination to run wild! Looking to simply relax? The screened porch with EZ breeze windows provides a space that is useable all year long! The community offers golf, tennis, swimming, parks, trails, community gardens and more. It is truly one of the most sought after neighborhoods around for good reason! Easy access to 540, which means a quick trip to the airport and the Research Triangle. Shopping and dining options abound, just down the street. This home provides beauty, quality, convenience, location, community, and more. Welcome Home.
/t.realgeeks.media/resize/140x/https://u.realgeeks.media/myglr%252FgrowLocalLogoBlueFinal.png)
Additional Information
- Hoa Fee Includes
- Maintenance Grounds
- Style
- Craftsman, Farmhouse
- Foundation
- Crawl Space
- Interior Features
- Bar, Breakfast Area, Beamed Ceilings, Ceiling Fans, Chandelier, Crown Molding, Coffered Ceiling(s), Double Vanity, Kitchen Island, Open Floor Plan, Pantry, Recessed Lighting, Stone Counters, Tray Ceiling(s), Bar-Wet, Walk-In Closet(s)
- Exterior Features
- Fire Pit, Private Yard, Rain Gutters
- Elementary School
- Wake - Oakview Elementary School
- Middle School
- Wake - Apex Friendship Middle
- High School
- Wake - Felton Grove High
- Garage Spaces
- 3
- Water
- Public
- Flooring
- Carpet, Hardwood, Tile, Wood
- Roof
- Shingle, Architectural
- Heating
- Natural Gas
How much is your home worth?
...get instant property value now!
Mortgage Calculator
Listings provided courtesy of Triangle MLS, Inc. of NC, Internet Data Exchange Database. Information deemed reliable but not guaranteed. © 2026 Triangle MLS, Inc. of North Carolina. Data last updated .