7504 Banksiana Way, Raleigh, NC 27613
- $1,399,000
- 8
- BD
- 8
- BA
- 5,708
- SqFt









Seller Representative Kai Realty & Design LLC
- List Price
- $1,399,000
- Status
- ACTIVE
- MLS#
- 10180955
- Bedrooms
- 8
- Bathrooms
- 8
- Full-baths
- 7
- Half-baths
- 1
- Living Area
- 5,708
- Lot Size
- 10,890
- Subdivision
- Pinebrook Hills
- Year Built
- 2017
- Acres
- 0.25
Property Description
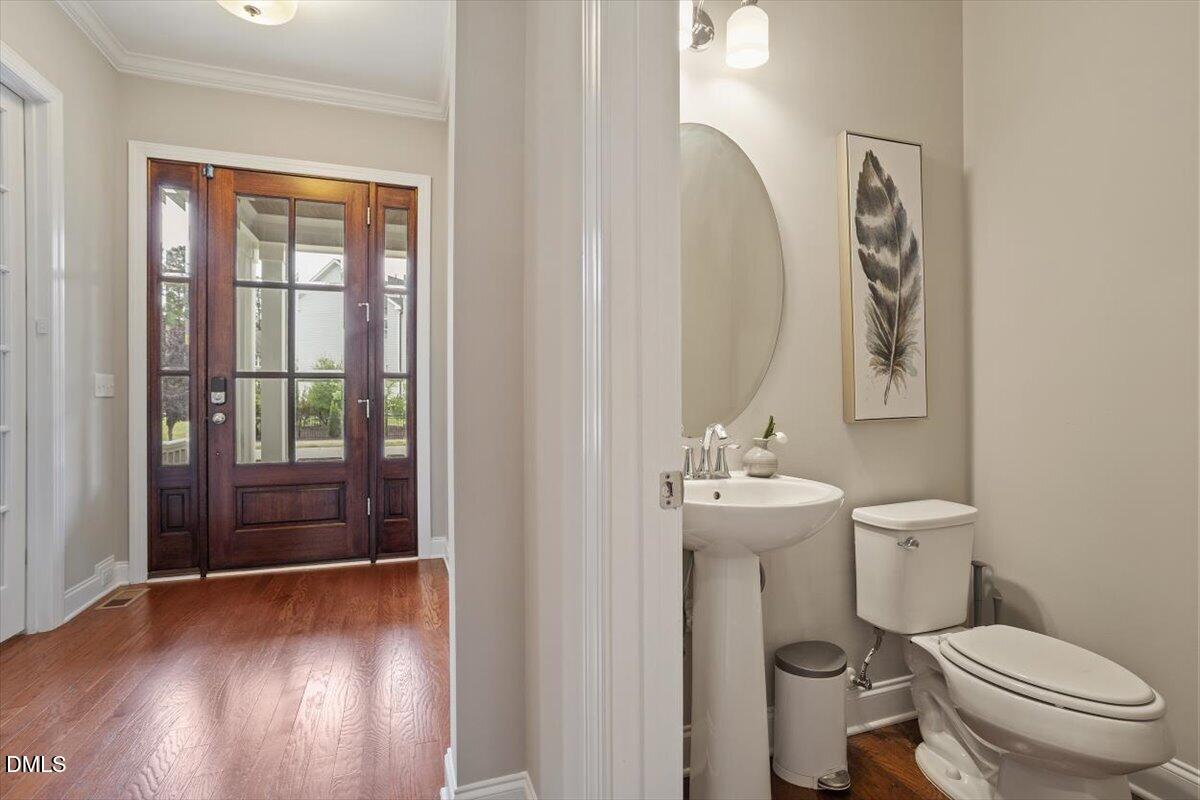
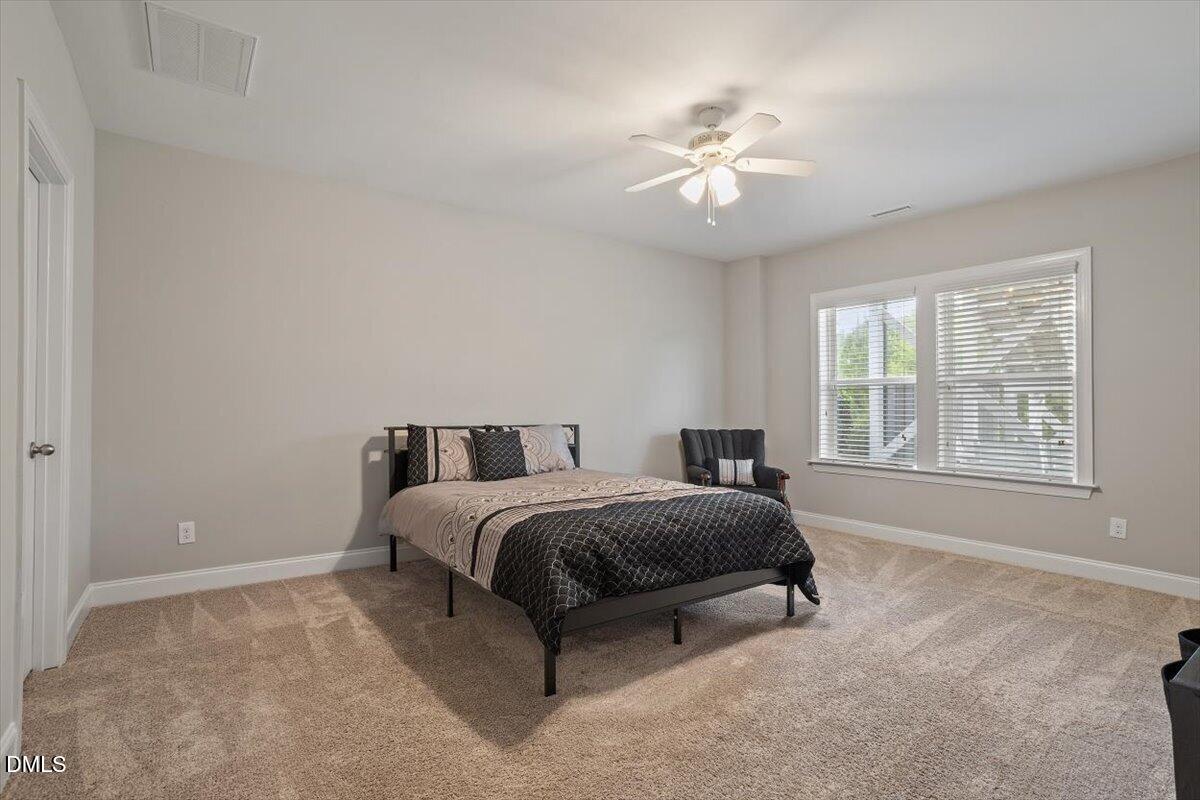
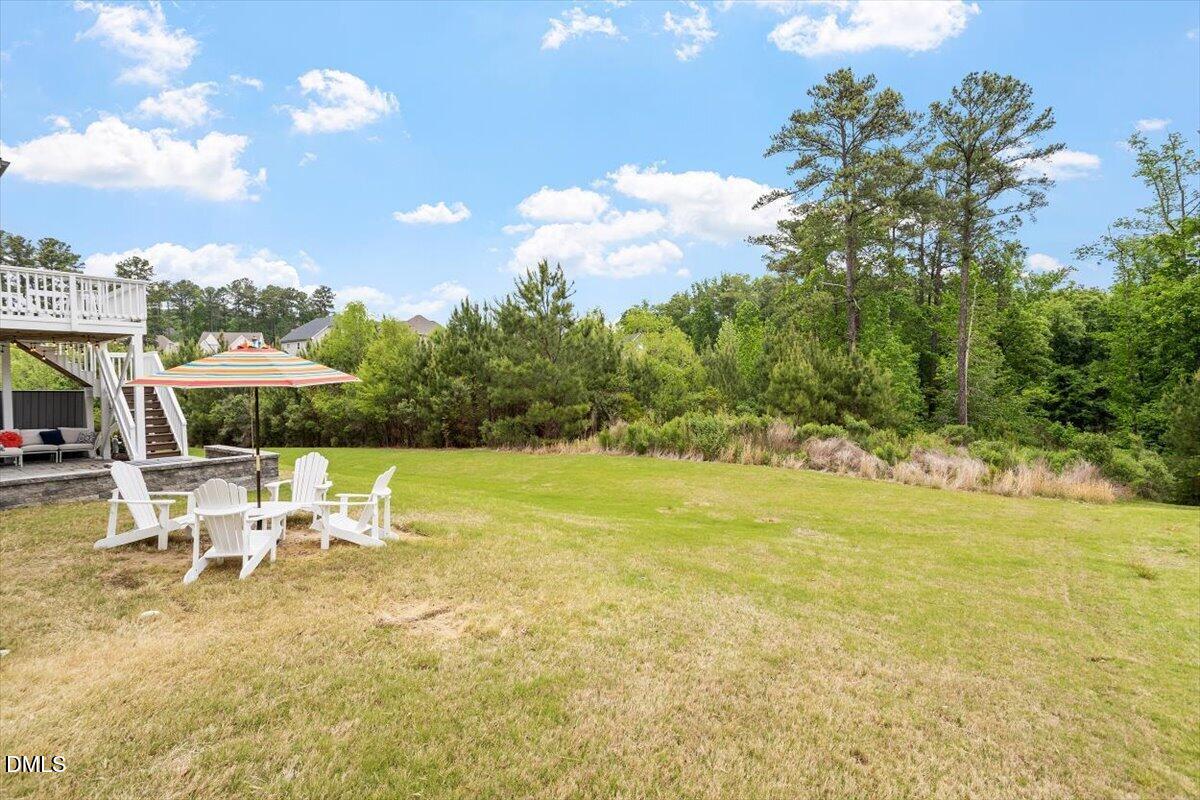
Welcome to 7504 Banksiana Way--an exceptional luxury residence nestled on one of the most desirable neighborhoods in North Raleigh. Over 5,700 sq ft on one of the best lots in Pinebrook Hills--backing to trees with extra space between neighbors for exceptional privacy. The layout is ideal for multigenerational living, featuring a main-level guest suite plus a fully finished basement with its own bedroom, bath, and private washer/dryer. The kitchen is a true centerpiece--custom cabinetry to the ceiling, oversized fridge, walk-in pantry, butler's area with wine fridge, and beautiful quartz countertops--all opening to a spacious family room with coffered ceilings, built-ins, and fireplace. Upstairs, the primary suite feels like a retreat with a spa-style bath, heated jetted tub, and large walk-in closets. Every secondary bedroom has its own private bath--a huge plus. The third floor offers flexible space perfect for teens, guests, or a bonus/media room. Outdoor living is just as impressive with a screened porch, grilling deck, and techo-bloc pavers with firepit--perfect for entertaining. All of this in a prime Raleigh location just minutes to RDU, Umstead Park, and Crabtree Valley Mall, with access to top-rated schools.
/t.realgeeks.media/resize/140x/https://u.realgeeks.media/myglr%252FgrowLocalLogoBlueFinal.png)
Additional Information
- Hoa Fee Includes
- None
- Style
- Transitional
- Foundation
- Slab
- Interior Features
- Bar, Bookcases, Ceiling Fans, Crown Molding, Coffered Ceiling(s), Double Vanity, Entrance Foyer, High Speed Internet, Kitchen Island, Open Floor Plan, Recessed Lighting, Smart Camera(s)/Recording, Tray Ceiling(s), Bar-Wet, Walk-In Closet(s), Separate Shower, Bathtub/Shower Combination, Walk-In Shower, Water Closets, Quartz/Quartzite Counters, Smooth Ceilings
- Accessibility Features
- Accessible Approach with Ramp
- Exterior Features
- Fire Pit, Rain Gutters, Smart Camera(s)/Recording
- Elementary School
- Wake - Hilburn Drive Academy
- Middle School
- Wake - Leesville Road Middle
- High School
- Wake - Leesville Road High
- Garage Spaces
- 2
- Water
- Public
- Basement
- Exterior Entry, Finished, Full, Interior Entry, Unfinished, Walkout, Heated
- Flooring
- Carpet, Hardwood, Tile
- Roof
- Metal, Architectural
- Heating
- Central, Forced Air, Heat Pump, Natural Gas
Mortgage Calculator
Listings provided courtesy of Triangle MLS, Inc. of NC, Internet Data Exchange Database. Information deemed reliable but not guaranteed. © 2026 Triangle MLS, Inc. of North Carolina. Data last updated .