1508 Consett Ct, Raleigh, NC 27613
- $2,295,000
- 5
- BD
- 7
- BA
- 8,475
- SqFt







Seller Representative Christina Valkanoff Realty Group
- List Price
- $2,295,000
- Status
- ACTIVE
- MLS#
- 10180846
- Bedrooms
- 5
- Bathrooms
- 7
- Full-baths
- 5
- Half-baths
- 2
- Living Area
- 8,475
- Lot Size
- 45,302
- Subdivision
- Stonemoor
- Year Built
- 2006
- Acres
- 1.04
Property Description
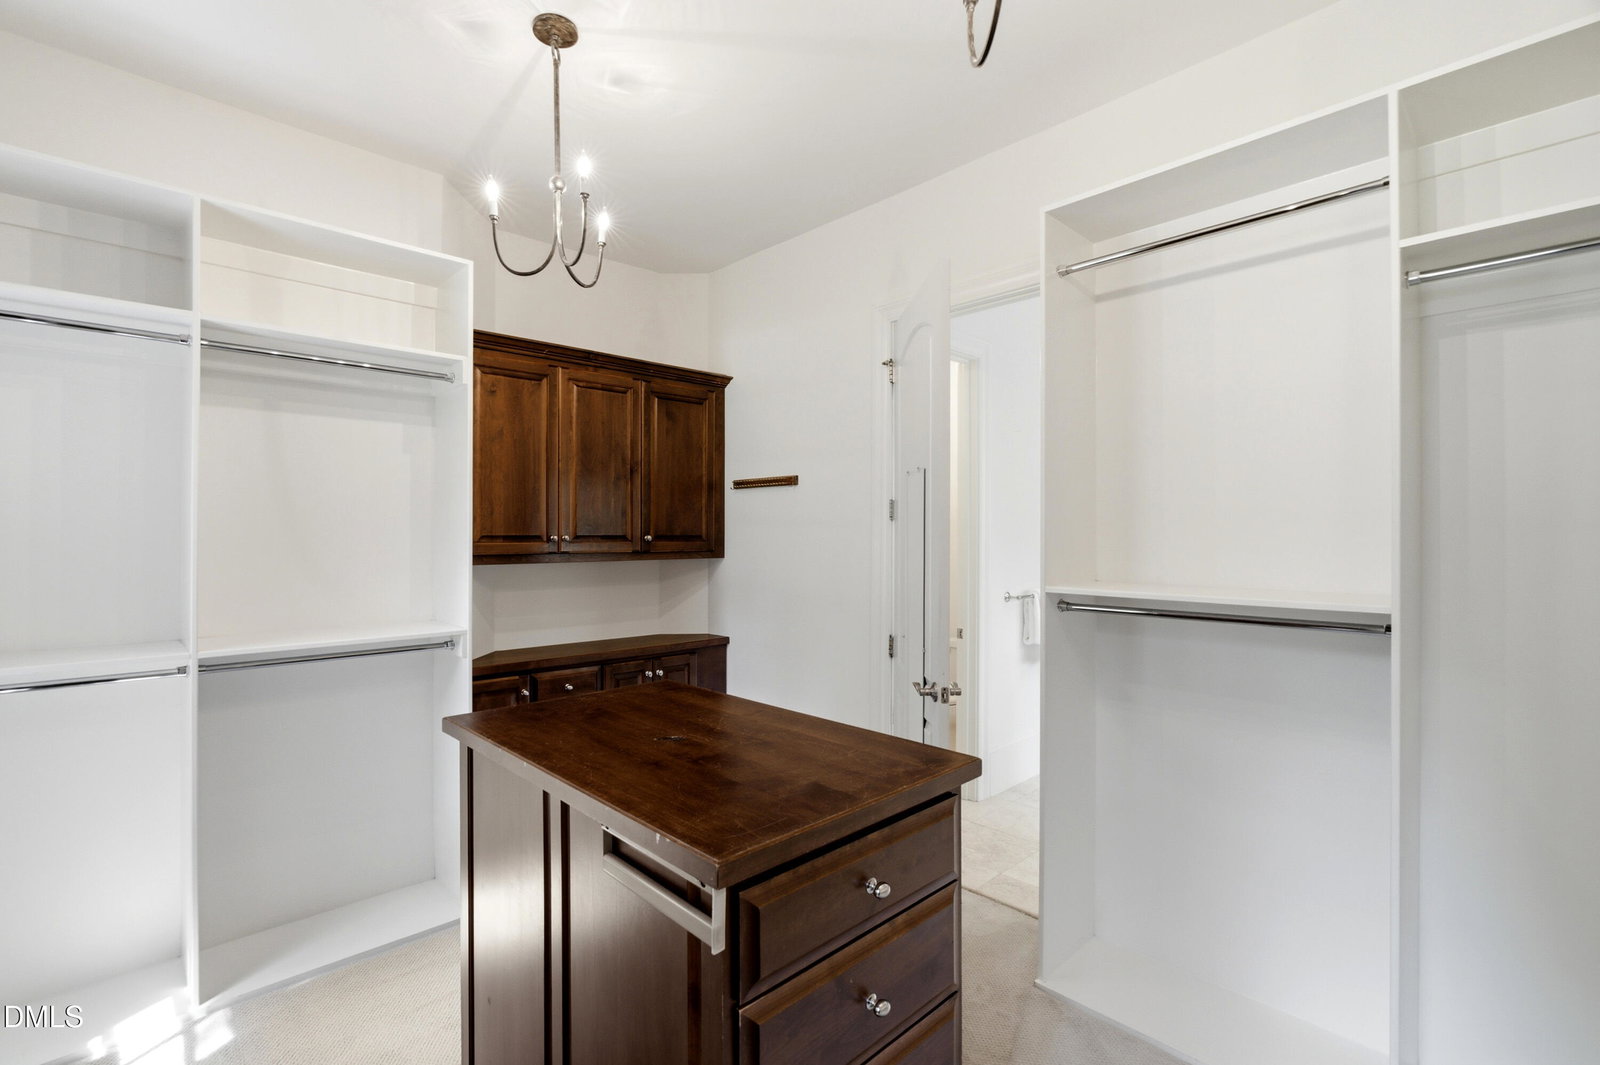
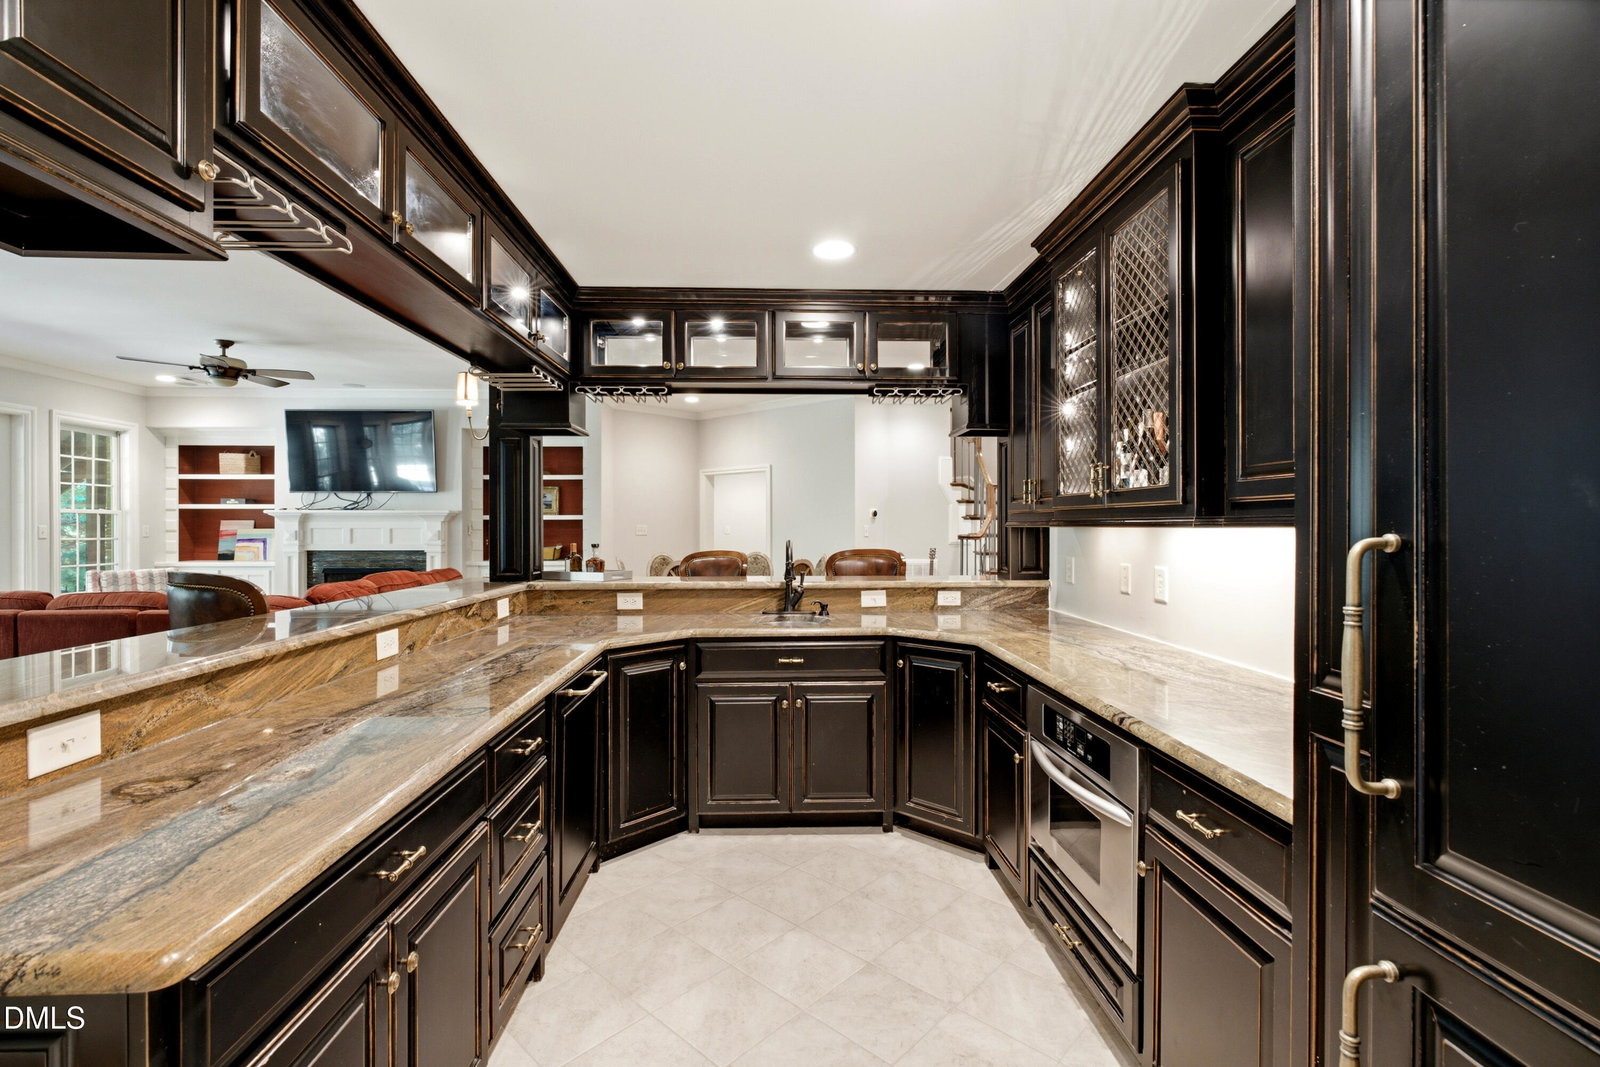
This extraordinary custom home is nestled on more than an acre of beautifully private land in the highly sought-after Stonemoor community of North Raleigh. Built by Bluestone Builders and thoughtfully updated with exceptional attention to design and craftsmanship, the residence offers the perfect balance of elegance, comfort, and functionality. From the stunning chef's kitchen, designed to be the heart of the home, to the luxurious owner's suite on the main floor which includes heated floors in the bathroom, and inviting gathering spaces filled with natural light, every detail has been carefully considered to create a home that is both beautiful and livable. The finished walk-out basement provides an incredible amount of additional living space, complete with a private guest suite, home gym, bar, craft room, and even a sports court, making it ideal for entertaining, hosting extended family, or just enjoying everyday life without having to leave home. Two home offices provide flexibility for today's lifestyle, while the three-car garage and expansive backyard offer endless opportunities. With plenty of room to add a custom pool, this private setting is the perfect place to create your own outdoor retreat. The deck is gas-lined for connecting a grill. Stonemoor is one of North Raleigh's most desirable communities, offering residents access to a neighborhood pool, tennis courts, and playground. Conveniently located near premier shopping, dining, parks, and major commuter routes, this exceptional home combines luxury living with everyday convenience. More than just a place to live, 1508 Consett Court is a home where lasting memories are waiting to be made.
/t.realgeeks.media/resize/140x/https://u.realgeeks.media/myglr%252FgrowLocalLogoBlueFinal.png)
Additional Information
- Hoa Fee Includes
- Insurance, Maintenance Grounds
- Style
- Traditional, Transitional
- Foundation
- Slab
- Interior Features
- Bookcases, Ceiling Fans, Chandelier, Crown Molding, Double Vanity, Entrance Foyer, Eat-In Kitchen, Granite Counters, High Ceilings, In-Law Arrangement, Kitchen Island, Pantry, Primary Downstairs, Recessed Lighting, Soaking Tub, Speakers, Storage, Tray Ceiling(s), Bar-Wet, Walk-In Closet(s), Central Vacuum, Bathtub/Shower Combination, Walk-In Shower, Water Closets, Quartz/Quartzite Counters, Smooth Ceilings
- Exterior Features
- Lighting, Rain Gutters, Smart Camera(s)/Recording
- Elementary School
- Wake - Baileywick Road Elementary
- Middle School
- Wake - West Millbrook Middle
- High School
- Wake - Millbrook High
- Utilities
- Electricity Available, Natural Gas Available, Water Available, Septic
- Garage Spaces
- 3
- Water
- Public
- Basement
- Daylight, Exterior Entry, Finished, Interior Entry, Storage Space
- Flooring
- Carpet, Hardwood, Tile
- Roof
- Shingle
- Heating
- Fireplace, Floor Furnace, Natural Gas, Radiant Floor, Zoned
Mortgage Calculator
Listings provided courtesy of Triangle MLS, Inc. of NC, Internet Data Exchange Database. Information deemed reliable but not guaranteed. © 2026 Triangle MLS, Inc. of North Carolina. Data last updated .