1960 Austin Ridge Pkwy, Wake Forest, NC 27587
- $369,990
- 4
- BD
- 4
- BA
- 2,321
- SqFt





Seller Representative Covenant Realty
- List Price
- $369,990
- Status
- ACTIVE
- MLS#
- 10180601
- Bedrooms
- 4
- Bathrooms
- 4
- Full-baths
- 3
- Half-baths
- 1
- Living Area
- 2,321
- Lot Size
- 2,178
- Subdivision
- Austin Creek
- Year Built
- 2019
- Acres
- 0.05
Property Description
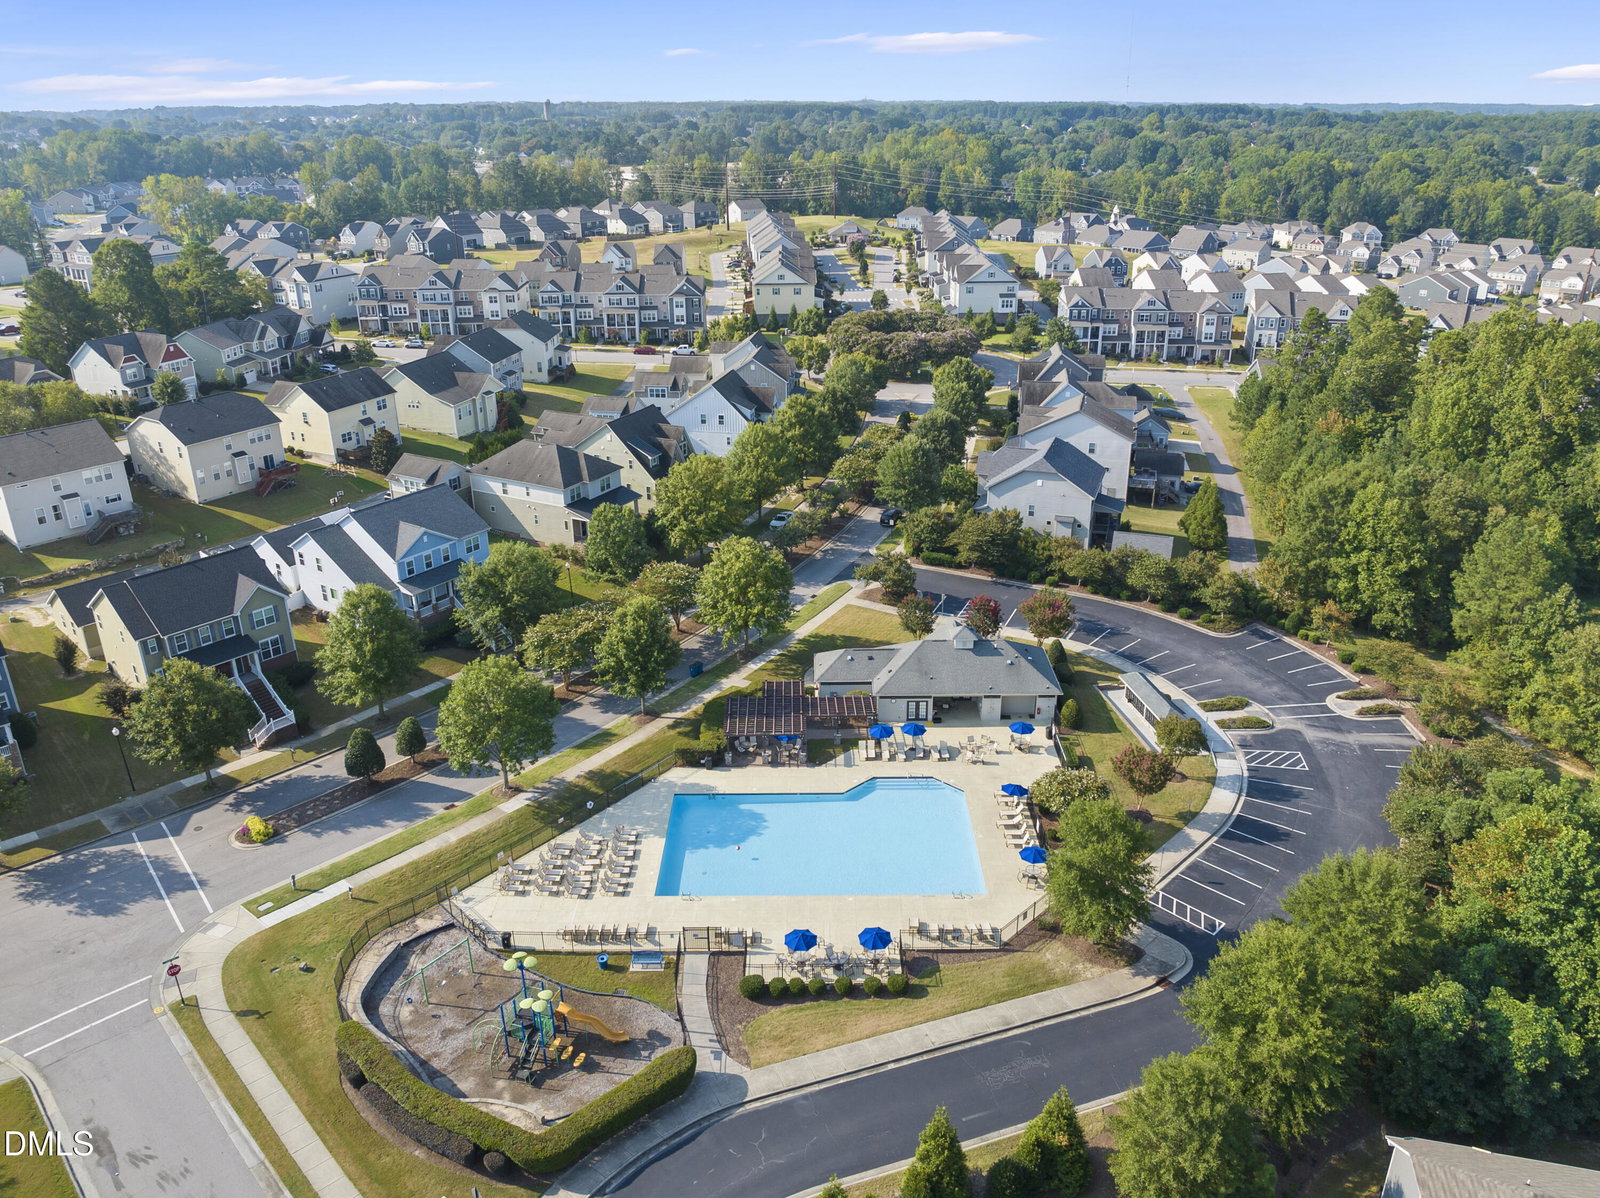
Discover spacious, move-in-ready living in this refreshed end-unit townhome in desirable Wake Forest. Offering approximately 2,321 square feet across three levels, this home features 4 bedrooms, 3.5 bathrooms, and flexible living spaces that work for everyday living, entertaining, or working from home. The open-concept main level offers generous living and dining areas, clean finishes, and a kitchen with quartz countertops, ample cabinetry, and plenty of workspace. Step outside onto the private rear deck, a good spot for grilling, entertaining, or relaxing outdoors. Upstairs, the spacious primary suite features a private bathroom with dual vanities and an oversized shower. Additional bedrooms provide flexibility for guests, a home office, or hobby space. The lower-level bedroom and full bathroom create a private suite, recreation room, or quiet retreat set apart from the main living area. Fresh interior paint, brand-new carpeting, and recent updates make this home truly move-in ready. As an end unit, it offers extra natural light and privacy. A standout feature is the large upper-level front balcony, a second outdoor living area in addition to the rear deck. That combination is uncommon and sets this home apart from many others in the community. A two-car garage completes the property, conveniently located near shopping, dining, major roadways, and everything Wake Forest has to offer.
/t.realgeeks.media/resize/140x/https://u.realgeeks.media/myglr%252FgrowLocalLogoBlueFinal.png)
Additional Information
- Hoa Fee Includes
- None
- Style
- Traditional, Transitional
- Foundation
- Slab
- Interior Features
- Chandelier, Crown Molding, Double Vanity, Eat-In Kitchen, Open Floor Plan, Recessed Lighting, Stone Counters, Tray Ceiling(s), Walk-In Closet(s), Dining Room, Walk-In Shower, Quartz/Quartzite Counters
- Exterior Features
- Balcony, Rain Gutters
- Garage Spaces
- 2
- Water
- Public
- Flooring
- Carpet, Vinyl, Tile, Wood
- Roof
- Shingle
- Heating
- Heat Pump, None
Mortgage Calculator
Listings provided courtesy of Triangle MLS, Inc. of NC, Internet Data Exchange Database. Information deemed reliable but not guaranteed. © 2026 Triangle MLS, Inc. of North Carolina. Data last updated .