1349 Heritage Heights Ln, Wake Forest, NC 27587
- $850,000
- 5
- BD
- 4
- BA
- 3,665
- SqFt







Seller Representative Berkshire Hathaway HomeService
- List Price
- $850,000
- Status
- ACTIVE
- MLS#
- 10180405
- Bedrooms
- 5
- Bathrooms
- 4
- Full-baths
- 3
- Half-baths
- 1
- Living Area
- 3,665
- Lot Size
- 14,810
- Subdivision
- Heritage
- Year Built
- 2006
- Acres
- 0.34
Property Description
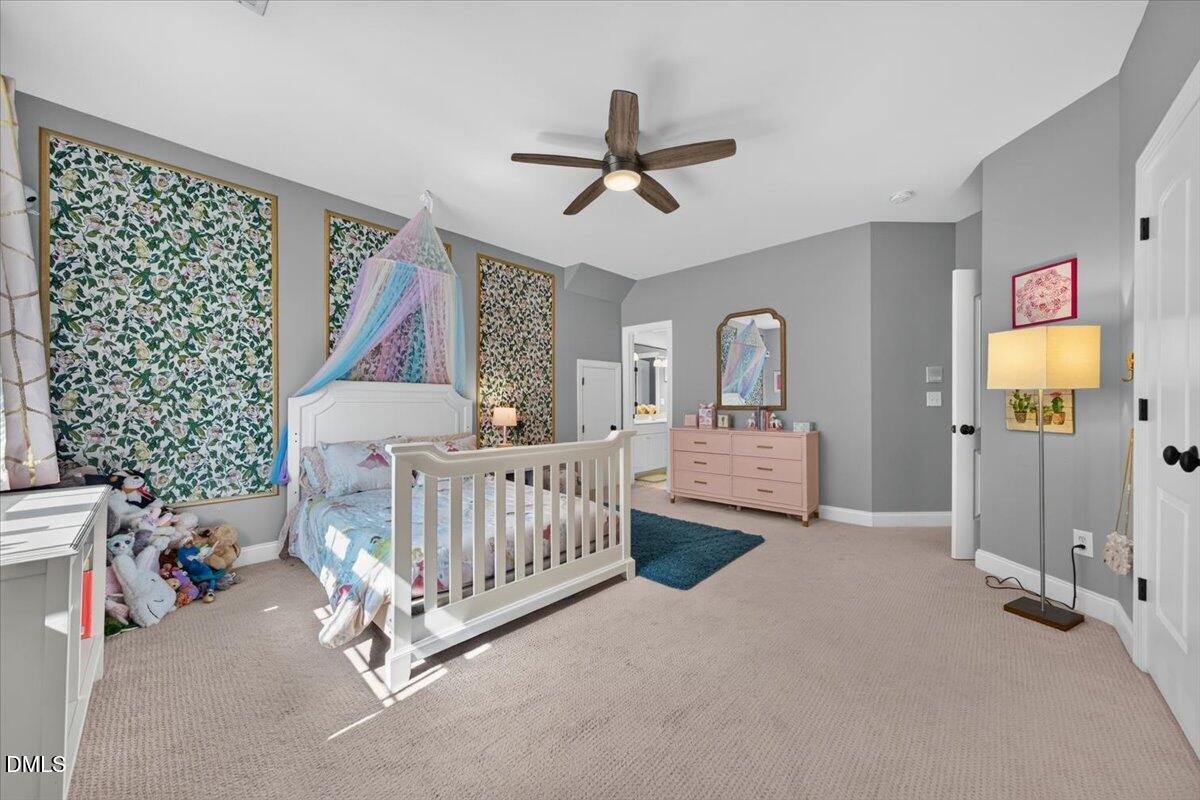
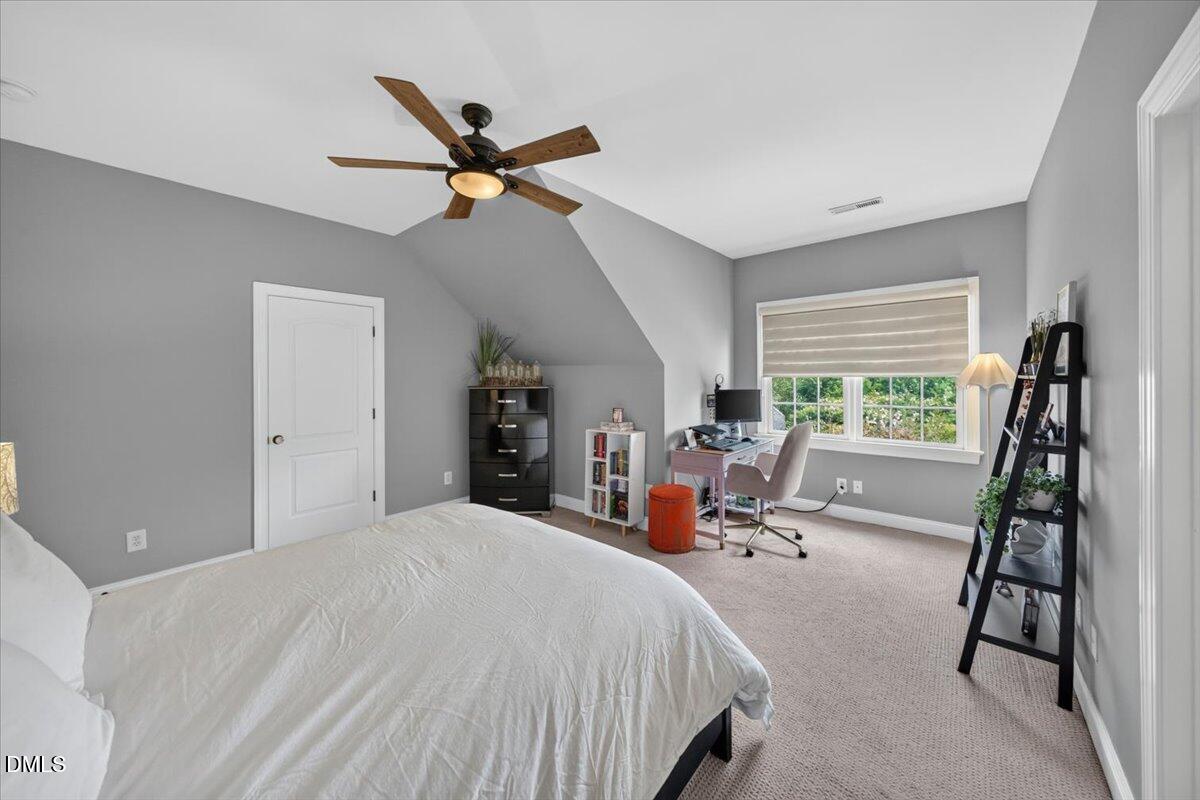
Beautifully appointed Craftsman-style home tucked away on a quiet cul-de-sac in sought-after Heritage with highly rated schools. Featuring charming stone accents, a covered front porch, and inviting curb appeal, this spacious home offers incredible flexibility with 5 bedrooms and 3.5 baths, or 4 bedrooms plus a bonus room and private office. Inside, you'll find hardwood floors throughout the main level and second-floor hallway, elegant crown molding, and thoughtful details throughout. The large dining room is perfect for entertaining, complete with crown molding, wainscoting, and chair rail accents. The expansive family room features a cozy gas log fireplace framed by built-in bookshelves. The beautifully designed kitchen offers custom cabinetry, granite countertops, tile backsplash, stainless steel appliances, a center island, and plenty of room for cooking and entertaining. A spacious breakfast room sits just off the kitchen and opens to a large screened porch, providing seamless indoor-outdoor living. Step outside to enjoy the deck and large, private backyard. The main-level primary suite is a true retreat, featuring a spacious layout, deep tray ceiling, and a beautifully updated luxury bath. Upstairs, all bedrooms are generously sized with excellent closet space, and the bonus room offers wonderful flexibility as a fifth bedroom, media room, playroom, or home gym. Two additional storage areas on the second floor provide even more convenience. Featuring a desirable open floor plan, butler's pantry, 2-car garage, fantastic outdoor living spaces, and an unbeatable location, this home offers exceptional living both inside and out.
/t.realgeeks.media/resize/140x/https://u.realgeeks.media/myglr%252FgrowLocalLogoBlueFinal.png)
Additional Information
- Hoa Fee Includes
- None
- Style
- Craftsman, Traditional, Transitional
- Foundation
- Crawl Space
- Interior Features
- Bar, Bookcases, Ceiling Fans, Crown Molding, Double Vanity, Entrance Foyer, Eat-In Kitchen, Granite Counters, Kitchen Island, Open Floor Plan, Pantry, Primary Downstairs, Recessed Lighting, Storage, Tray Ceiling(s), Walk-In Closet(s), Separate Shower, Bathtub/Shower Combination, Walk-In Shower, Water Closets, Garage Apartment, Smooth Ceilings
- Exterior Features
- Private Yard, Rain Gutters
- Elementary School
- Wake - Heritage Elementary
- Middle School
- Wake - Heritage Middle
- High School
- Wake - Heritage High School
- Garage Spaces
- 2
- Water
- Public
- Flooring
- Carpet, Tile, Hardwood
- Roof
- Metal, Shingle
- Heating
- Natural Gas, None
Mortgage Calculator
Listings provided courtesy of Triangle MLS, Inc. of NC, Internet Data Exchange Database. Information deemed reliable but not guaranteed. © 2026 Triangle MLS, Inc. of North Carolina. Data last updated .