240 Norwalk St, Holly Springs, NC 27540
- $1,075,000
- 5
- BD
- 5
- BA
- 4,212
- SqFt





Seller Representative EXP Realty LLC
- List Price
- $1,075,000
- Status
- ACTIVE
- MLS#
- 10180061
- Bedrooms
- 5
- Bathrooms
- 5
- Full-baths
- 4
- Half-baths
- 1
- Living Area
- 4,212
- Lot Size
- 19,602
- Subdivision
- Sunset Ridge
- Neighborhood
- Hunter Glade
- Year Built
- 2005
- Acres
- 0.45
Property Description
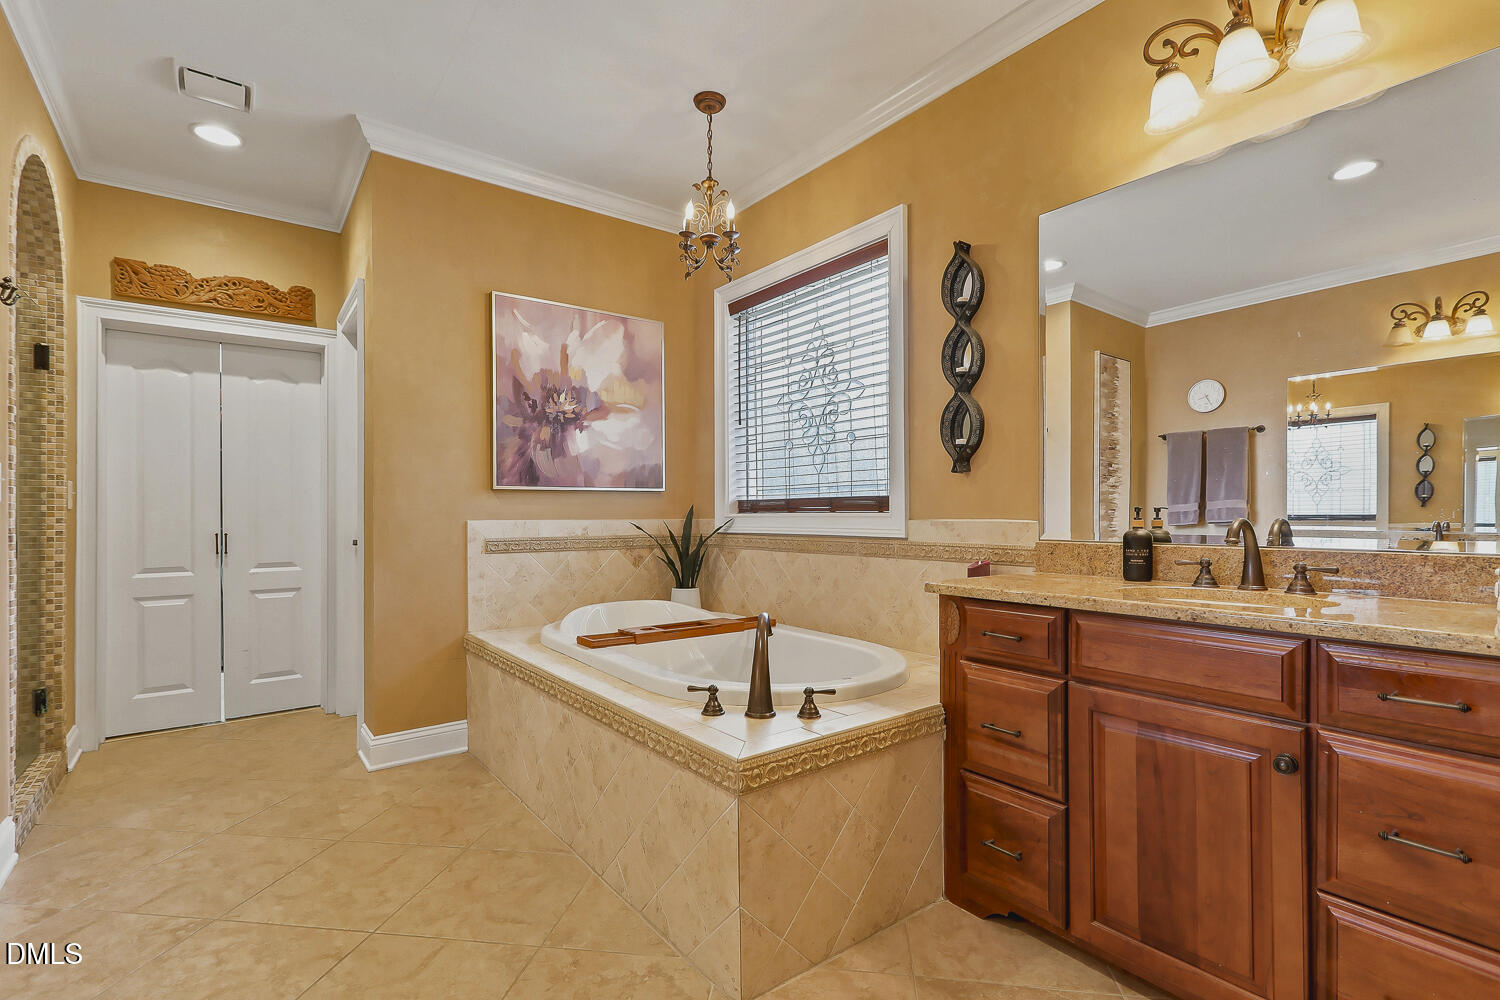
Experience timeless elegance and exceptional craftsmanship in this custom-built, Energy Star certified luxury home, offering over 4,200 square feet of thoughtfully designed living space in the highly sought-after Sunset Ridge community of Holly Springs. The main level is highlighted by a luxurious first-floor primary suite featuring a tray ceiling, spa-inspired bath with dual vanities, an oversized tiled shower, relaxing Jacuzzi tub, and a custom walk-in closet with built-in shelving. Rich cherry hardwood floors flow throughout much of the main level, complemented by a private office with a coffered ceiling and an elegant dining room enhanced with designer wallpaper and an updated statement light fixture. Designed for both everyday living and entertaining, the gourmet kitchen showcases a 6-burner gas cooktop, granite countertops, custom tile flooring, a walk-in pantry, and a butler's pantry. An oversized drop zone has plenty of room for storage, and a private staircase with an exterior entrance leads to a spacious teen or in-law suite above the garage, providing incredible flexibility for multigenerational living, guests, or extended stays. Upstairs, you'll find an impressive loft complete with a dry bar, three additional generously sized bedrooms—including one with a private ensuite bath—and a walk-up attic offering abundant storage. The recently updated EZ Breeze sunroom creates a seamless indoor-outdoor retreat overlooking the beautifully landscaped, fully fenced backyard. Enjoy outdoor living on the expansive patio, ideal for entertaining or relaxing in complete privacy. Additional premium features include: Recently painted exterior and three freshly painted bedrooms Full-house water filtration system with reverse osmosis (RO) system Irrigation system Oversized driveway Walk-up attic for exceptional storage Energy-efficient construction Perfectly situated in one of Holly Springs' premier neighborhoods, residents have the option to join The Club at Sunset Racquet & Swim Club and/or Devil's Ridge Golf Club, offering resort-style amenities just moments from home. This is a rare opportunity to own a meticulously maintained luxury home that combines elegant design, functional living, and an unbeatable location. Welcome home!
/t.realgeeks.media/resize/140x/https://u.realgeeks.media/myglr%252FgrowLocalLogoBlueFinal.png)
Additional Information
- Hoa Fee Includes
- Maintenance Grounds
- Style
- Traditional
- Foundation
- Crawl Space
- Interior Features
- Vaulted/Cathedral Ceilings, Ceiling Fans, Crown Molding, Coffered Ceiling(s), Bar-Dry, Double Vanity, Entrance Foyer, Eat-In Kitchen, Granite Counters, High Ceilings, High Speed Internet, Open Floor Plan, Pantry, Primary Downstairs, Recessed Lighting, Soaking Tub, Tray Ceiling(s), Walk-In Closet(s), Wired Audio, Butler Pantry, Shower Only, Separate Shower, Walk-In Shower, Water Closets, Garage Apartment, Smooth Ceilings
- Exterior Features
- Private Yard, Rain Gutters, Smart Irrigation, Fenced Yard
- Elementary School
- Wake - Holly Ridge Elementary
- Middle School
- Wake - Holly Ridge Middle
- High School
- Wake - Holly Springs High
- Utilities
- Electricity Available, Natural Gas Available, Water Available
- Garage Spaces
- 2
- Water
- Public
- Flooring
- Carpet, Hardwood, Vinyl, Tile
- Roof
- Architectural
- Heating
- Central, Fireplace, Forced Air, Natural Gas
Mortgage Calculator
Listings provided courtesy of Triangle MLS, Inc. of NC, Internet Data Exchange Database. Information deemed reliable but not guaranteed. © 2026 Triangle MLS, Inc. of North Carolina. Data last updated .