519 E Lane St, Raleigh, NC 27601
- $1,050,000
- 3
- BD
- 2
- BA
- 2,492
- SqFt





Seller Representative Compass -- Raleigh
- List Price
- $1,050,000
- Price Change
- ▼ $45,000 1784937389
- Status
- ACTIVE
- MLS#
- 10179377
- Bedrooms
- 3
- Bathrooms
- 2
- Full-baths
- 2
- Living Area
- 2,492
- Lot Size
- 6,098
- Subdivision
- Historic Oakwood
- Neighborhood
- Historic Oakwood
- Year Built
- 1940
- Acres
- 0.14
Property Description
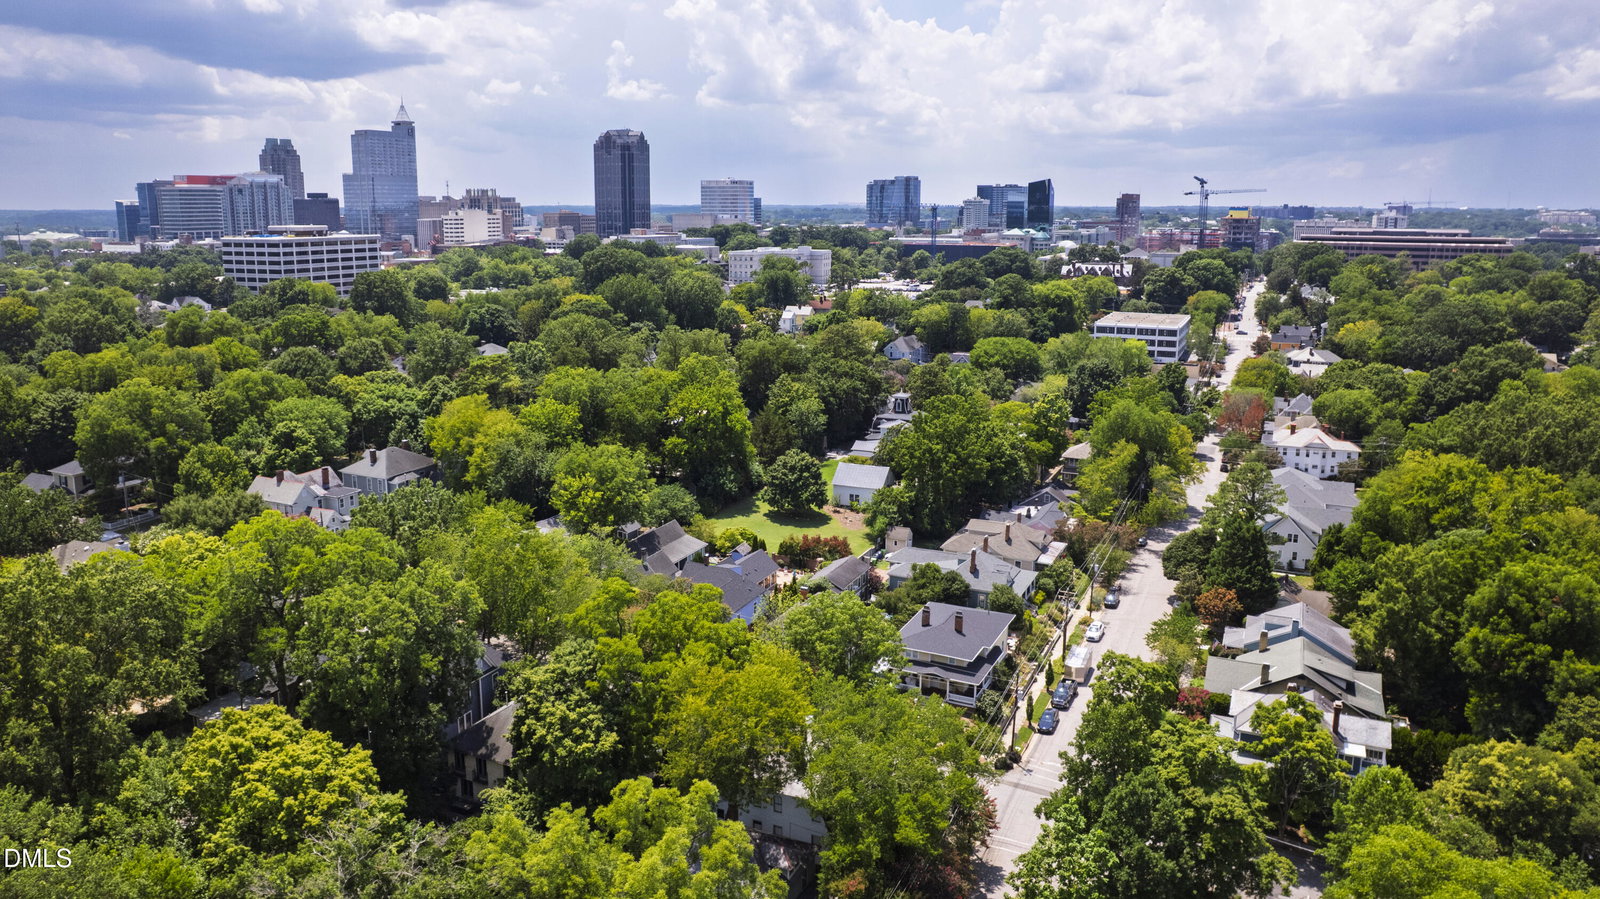
Historic Oakwood in the heart of Inside the Beltline Raleigh. This beautifully maintained 3-bedroom, 2-bath home delivers 2,492 square feet of considered living where architectural heritage meets modern updates. The open-concept main level connects a welcoming family room and dining room to a reimagined kitchen, anchored by upgraded finishes and bathrooms throughout. A dedicated home office tucked off the entry foyer adds practical versatility, alongside two first-floor bedrooms and a full bath. Upstairs, the owner's suite is the home's signature space: two walk-in closets, a spacious ensuite bathroom, and storage depth rarely found in historic homes of this caliber. The rocking-chair front porch looks out to Oakwood's iconic tree-lined streetscape, while the covered rear deck and private backyard offer a serene and versatile outdoor setting. Private rear parking and an unfinished daylight basement with genuine expansion potential round out a home designed for both daily ease and long-term flexibility. Moments from Crawford & Son, Oakwood Pizza Box, and Transfer Co. Food Hall. Convenient to the best of downtown Raleigh. An Inside the Beltline address in one of the Triangle's most sought-after historic communities.
/t.realgeeks.media/resize/140x/https://u.realgeeks.media/myglr%252FgrowLocalLogoBlueFinal.png)
Additional Information
- Style
- Craftsman, Traditional, Transitional
- Foundation
- Combination, Crawl Space
- Interior Features
- Breakfast Area, Crown Molding, Eat-In Kitchen, High Ceilings, Dual Primary Closets, Storage, Walk-In Closet(s)
- Exterior Features
- Private Yard
- Elementary School
- Wake - Conn Elementary
- Middle School
- Wake - Oberlin Middle
- High School
- Wake - Needham Broughton High
- Water
- Public
- Basement
- Daylight, Interior Entry
- Flooring
- Carpet, Hardwood, Tile
- Roof
- Shingle
- Heating
- Forced Air
Mortgage Calculator
Listings provided courtesy of Triangle MLS, Inc. of NC, Internet Data Exchange Database. Information deemed reliable but not guaranteed. © 2026 Triangle MLS, Inc. of North Carolina. Data last updated .