301 Addison Pond Dr, Holly Springs, NC 27540
- $1,450,000
- 5
- BD
- 4
- BA
- 5,347
- SqFt







Seller Representative EXP Realty LLC
- List Price
- $1,450,000
- Price Change
- ▼ $49,900 1786566331
- Status
- ACTIVE
- MLS#
- 10179133
- Bedrooms
- 5
- Bathrooms
- 4
- Full-baths
- 4
- Living Area
- 5,347
- Lot Size
- 14,375
- Subdivision
- Addison Pond
- Year Built
- 2021
- Acres
- 0.33
Property Description
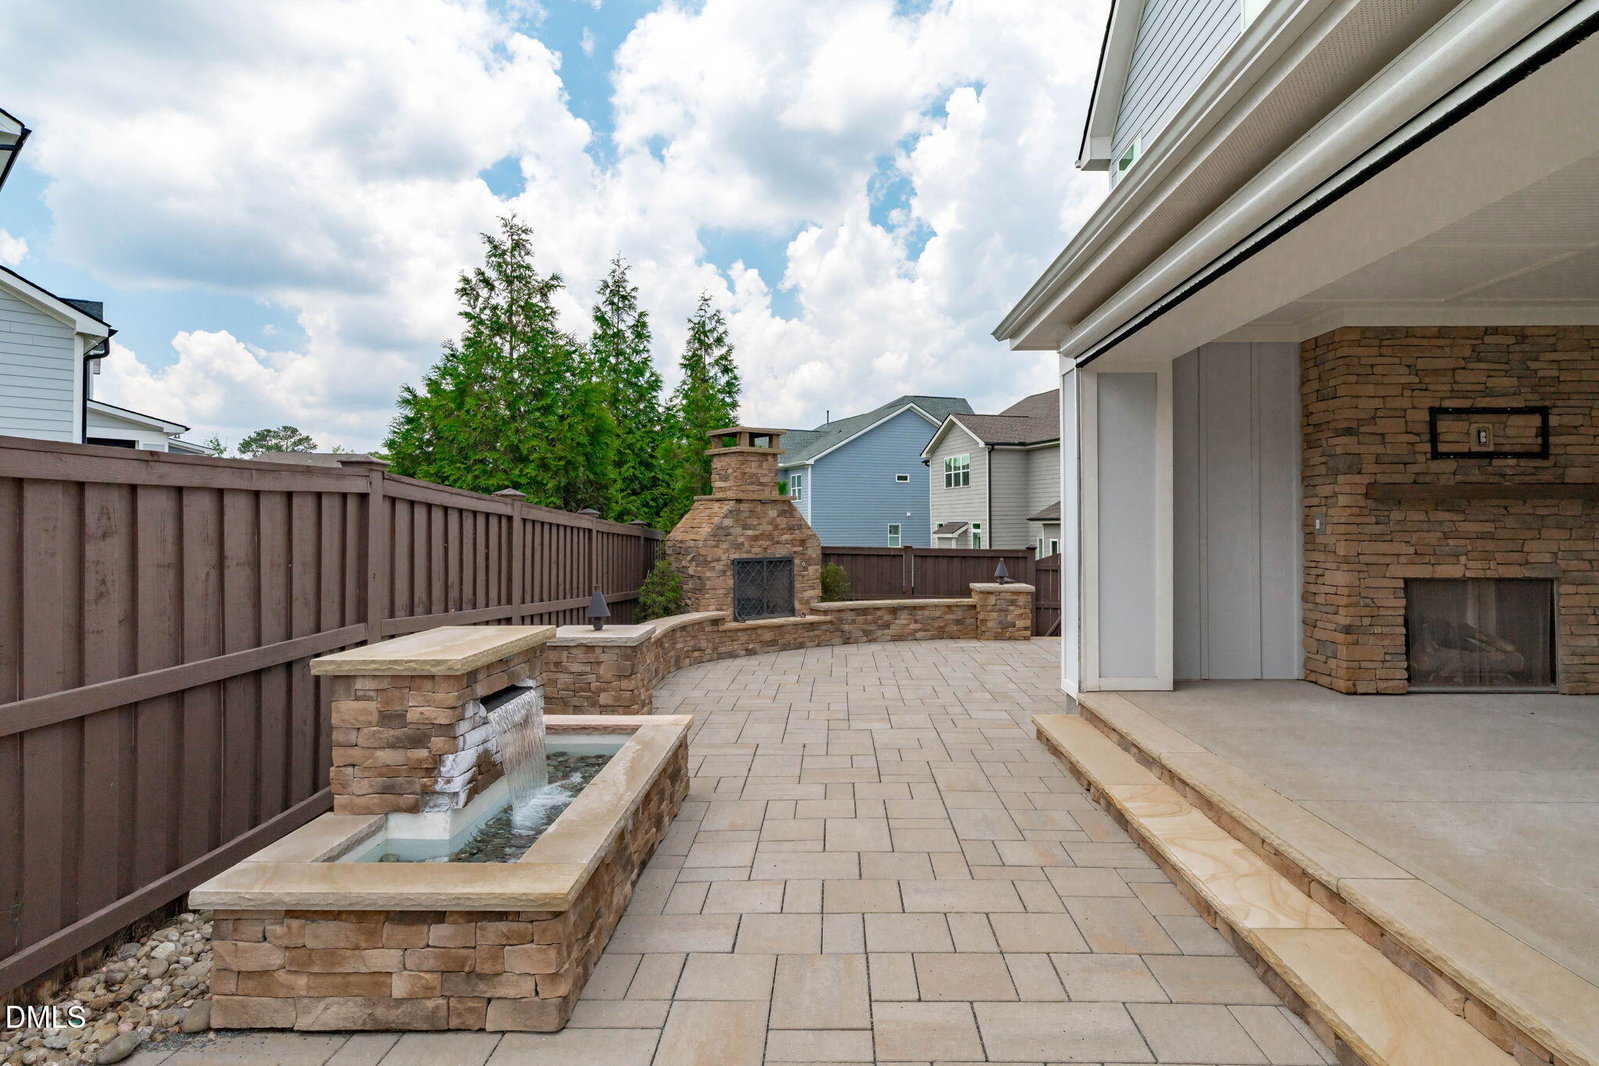
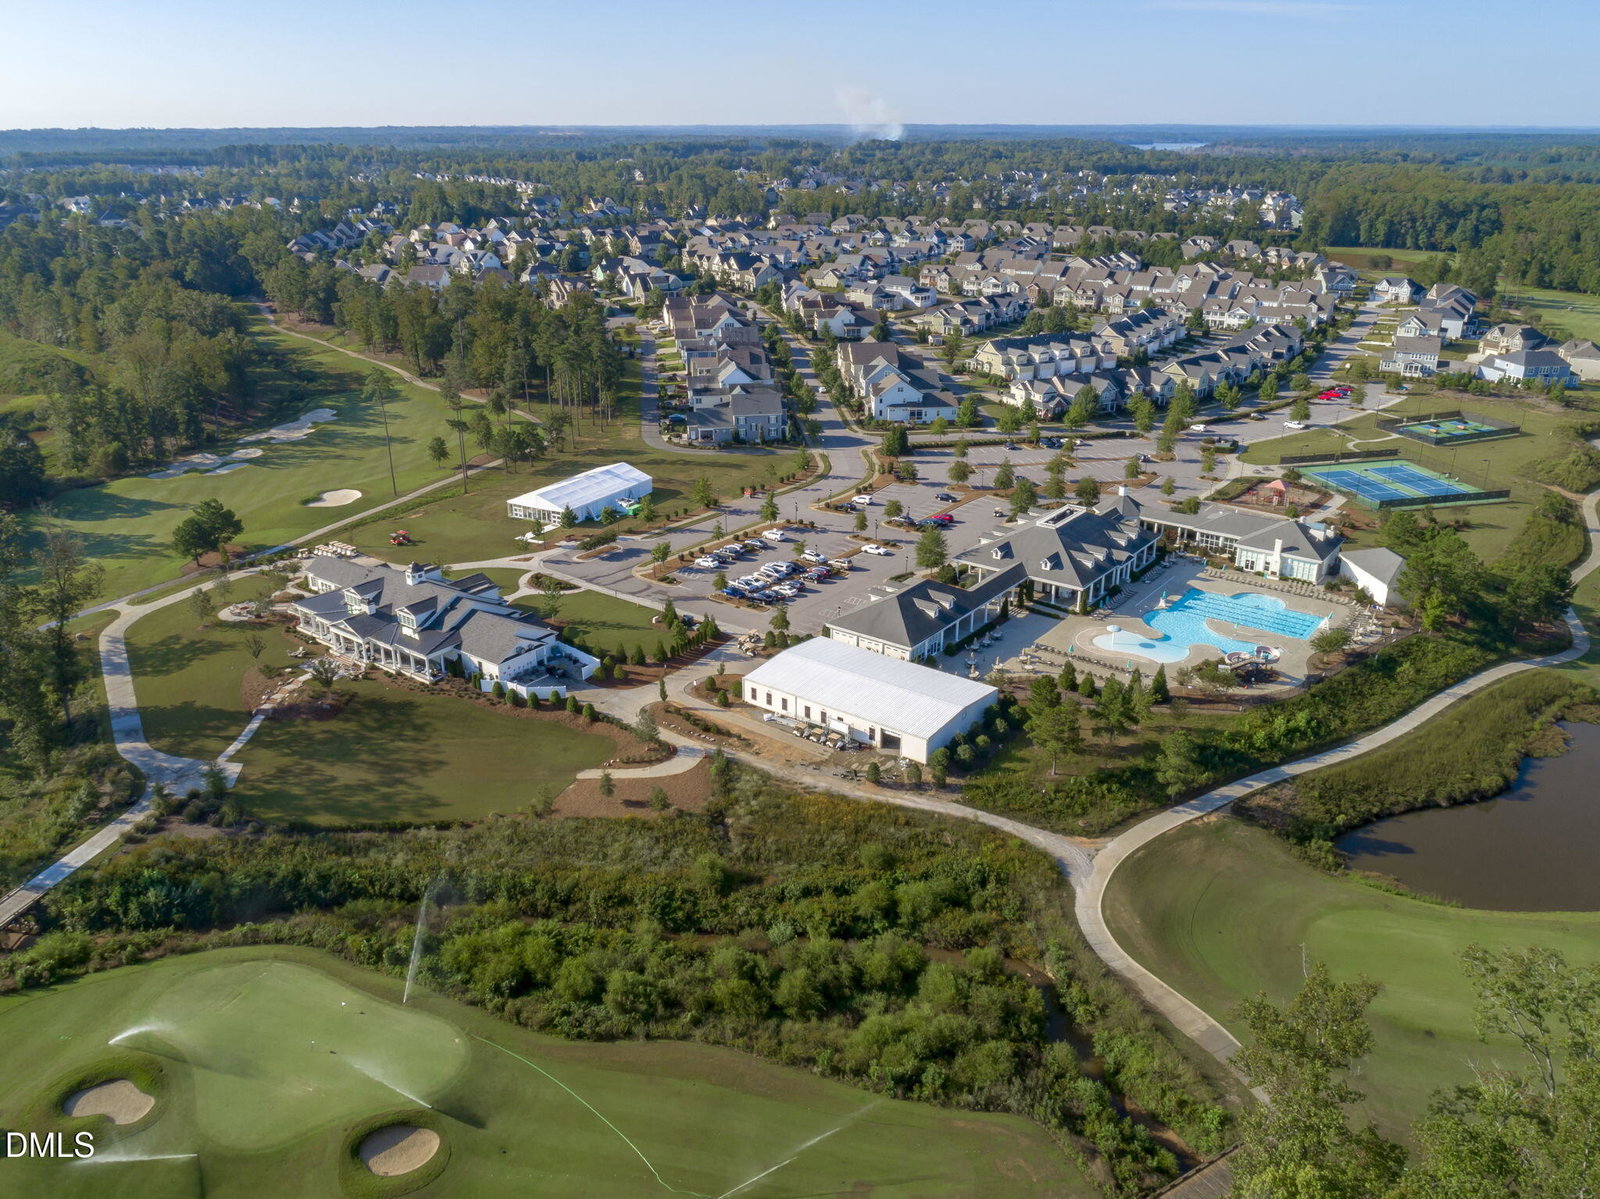
Tucked within the sought-after Addison Pond community, this exceptional Toll Brothers home is where everyday living feels like a private retreat. Imagine welcoming friends through the grand foyer with its elegant dual staircase before gathering around the expansive kitchen island, where conversations naturally flow from meal preparation to laughter-filled evenings. Designed for both grand entertaining and comfortable daily living, the open floor plan seamlessly connects the gourmet kitchen, spacious family room, and extraordinary outdoor living spaces, creating a home that lives as beautifully as it looks. Step outside and discover what truly sets this property apart. More than a backyard, this resort-inspired retreat invites you to savor every season. Enjoy dinner prepared in the fully equipped outdoor kitchen, relax beneath the covered lounge with power screens, or gather around one of four fireplaces as natural gas torches flicker and custom landscape lighting creates a warm evening ambiance. The soothing waterfall provides the perfect backdrop for morning coffee or peaceful evenings under the stars. Every detail has been thoughtfully considered, including the premium permeable Techo-Bloc Blu 60 and Blu 80 paver patio installed with Aqua Chips for exceptional drainage and quick drying after rain. An advanced irrigation system with automatic rain sensors and drip irrigation keeps the landscaping lush and beautiful with minimal maintenance, making outdoor living as effortless as it is extraordinary. Inside, every detail reflects exceptional craftsmanship and thoughtful design. Custom trim work, designer accent walls, and sophisticated finishes elevate every room. The main level offers a private guest suite or home office, providing flexibility for overnight guests, multigenerational living, or remote work. Upstairs, a spacious central bonus room creates the perfect gathering place for movie nights, games, or hobbies, while five generous bedrooms offer room for everyone to spread out and feel at home. Conveniently located just minutes from shopping, I-540, and everyday conveniences, with RDU approximately 25 minutes away, this home combines luxury living with exceptional accessibility. As an added bonus, homeowners enjoy access to the outstanding amenities of 12 Oaks—including the fitness center and resort-style swimming pools, tennis and pickle ball (monthly HOA membership required for all Addison Pond residents)—bringing the country club lifestyle within easy reach. More than a home, this is a place to celebrate milestones, entertain effortlessly, and create a lifetime of memories.
/t.realgeeks.media/resize/140x/https://u.realgeeks.media/myglr%252FgrowLocalLogoBlueFinal.png)
Additional Information
- Hoa Fee Includes
- Road Maintenance
- Style
- Transitional
- Foundation
- Crawl Space
- Interior Features
- Bar, Vaulted/Cathedral Ceilings, Ceiling Fans, Chandelier, Double Vanity, Entrance Foyer, High Ceilings, Kitchen Island, Open Floor Plan, Pantry, Recessed Lighting, Soaking Tub, Stone Counters, Tray Ceiling(s), Walk-In Closet(s), Butler Pantry, Separate Shower, Bathtub/Shower Combination, Walk-In Shower, Water Closets, Smooth Ceilings
- Exterior Features
- Fire Pit, Gas Grill, Outdoor Kitchen, Rain Gutters, Fenced Yard
- Elementary School
- Wake - Oakview Elementary School
- Middle School
- Wake - Apex Friendship Middle
- High School
- Wake - Felton Grove High
- Garage Spaces
- 4
- Water
- Public
- Flooring
- Tile, Wood
- Roof
- Shingle
- Heating
- Central, Forced Air, None
Mortgage Calculator
Listings provided courtesy of Triangle MLS, Inc. of NC, Internet Data Exchange Database. Information deemed reliable but not guaranteed. © 2026 Triangle MLS, Inc. of North Carolina. Data last updated .