505 Wanderview Ln, Holly Springs, NC 27540
- $866,000
- 5
- BD
- 5
- BA
- 3,516
- SqFt





Seller Representative Flex Realty
Seller Representative Flex Realty
- Sold Price
- $866,000
- List Price
- $850,000
- Closing Date
- Aug 27, 2026
- Status
- CLOSED
- MLS#
- 10179107
- Bedrooms
- 5
- Bathrooms
- 5
- Full-baths
- 4
- Half-baths
- 1
- Living Area
- 3,516
- Lot Size
- 9,583
- Subdivision
- Sunset Oaks
- Year Built
- 2012
- Acres
- 0.22
Property Description
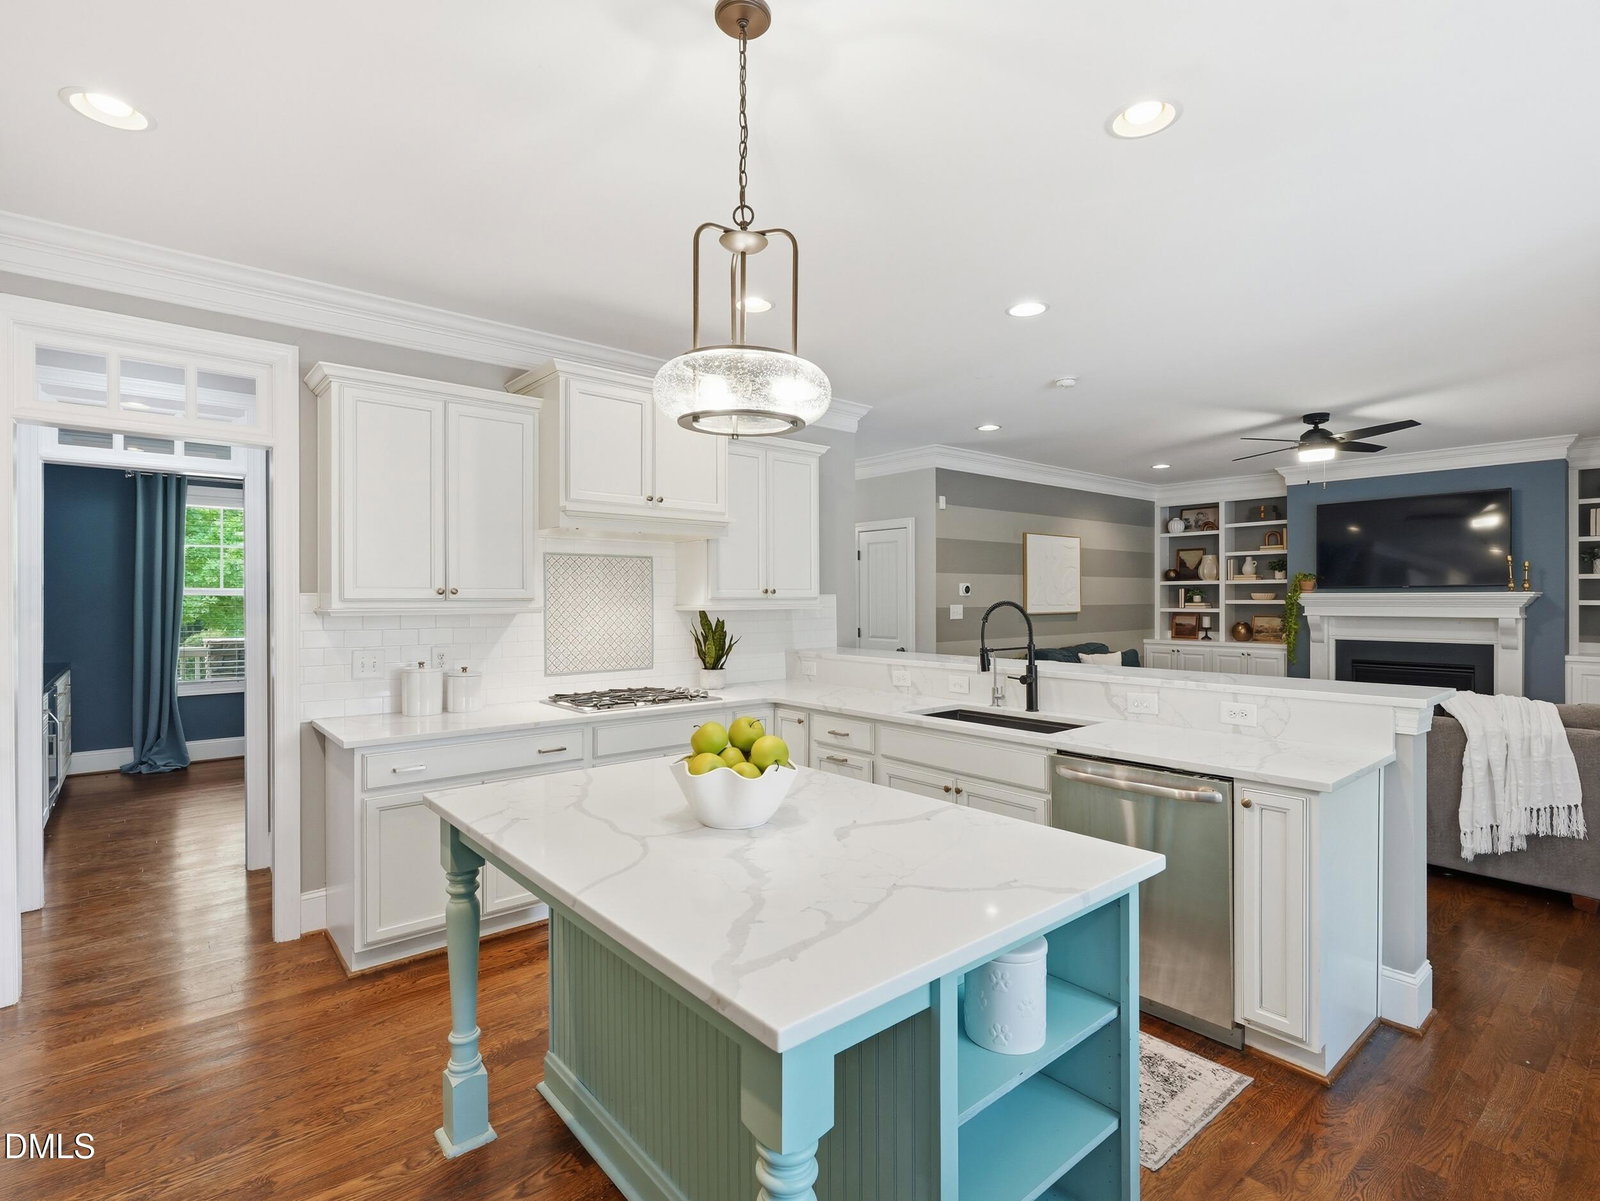
This home truly checks all the boxes! Nestled in the sought-after Sunset Oaks community, this beautifully updated 5-bed, 4.5-bath home offers exceptional living inside & out. At the heart of the home is a gourmet kitchen featuring a large center island, quartz c-tops, and 2 pantries. Kitchen opens to inviting family room with gas fireplace and custom built-in bookshelves. Extensive millwork throughout adds timeless character and elegance. Spacious primary suite offers a beautifully updated bath and dual walk-in closets. The finished third floor ('22) with LVP flooring and a full bath provides the perfect bonus room, guest suite, or home office. Step outside to your own private oasis with a saltwater in-ground pool, fully fenced backyard, landscape lighting, and a large screened porch with EZ-Breeze windows for year-round enjoyment. The heated and cooled 2-car garage features epoxy floors and a mini-split system ('22). Recent updates include HVAC systems ('25 & '26), exterior paint (2026), new carpet 2nd floor, reverse osmosis water filtration system ('25), crawl space vapor barrier and dehumidifier ('25), and a new pool salt cell ('25). Every detail has been thoughtfully updated—simply move in and enjoy! Community Pool/Tennis membership is a separate fee. See www.clubatsunset.com for pricing and info.
/t.realgeeks.media/resize/140x/https://u.realgeeks.media/myglr%252FgrowLocalLogoBlueFinal.png)
Additional Information
- Hoa Fee Includes
- None
- Style
- Traditional, Transitional
- Foundation
- Crawl Space
- Interior Features
- Breakfast Area, Bookcases, Ceiling Fans, Crown Molding, Double Vanity, Entrance Foyer, Eat-In Kitchen, High Ceilings, Dual Primary Closets, Kitchen Island, Open Floor Plan, Pantry, Recessed Lighting, Soaking Tub, Tray Ceiling(s), Walk-In Closet(s), Shower Only, Separate Shower, Bathtub/Shower Combination, Walk-In Shower, Water Closets, Quartz/Quartzite Counters, Garage Apartment, Smooth Ceilings
- Exterior Features
- Fire Pit, Gas Grill, Lighting, Outdoor Grill, Outdoor Kitchen, Private Yard, Rain Gutters, Fenced Yard
- Elementary School
- Wake - Middle Creek Elementary
- Middle School
- Wake - Holly Ridge Middle
- High School
- Wake - Middle Creek High
- Utilities
- Cable Available, Electricity Available, Natural Gas Available, Sewer Connected, Water Available
- Garage Spaces
- 2
- Water
- Public
- Flooring
- Carpet, Tile, Hardwood, Vinyl
- Roof
- Shingle
- Heating
- Central, Fireplace, Forced Air, Natural Gas, Natural Gas
Mortgage Calculator
Listings provided courtesy of Triangle MLS, Inc. of NC, Internet Data Exchange Database. Information deemed reliable but not guaranteed. © 2026 Triangle MLS, Inc. of North Carolina. Data last updated .