629 Canvas Dr, Wake Forest, NC 27587
- $420,000
- 3
- BD
- 3
- BA
- 2,302
- SqFt





Seller Representative Choice Residential Real Estate
- List Price
- $420,000
- Status
- ACTIVE
- MLS#
- 10178720
- Bedrooms
- 3
- Bathrooms
- 3
- Full-baths
- 2
- Half-baths
- 1
- Living Area
- 2,302
- Lot Size
- 3,049
- Subdivision
- Heritage
- Neighborhood
- Crest
- Year Built
- 2006
- Acres
- 0.07
Property Description
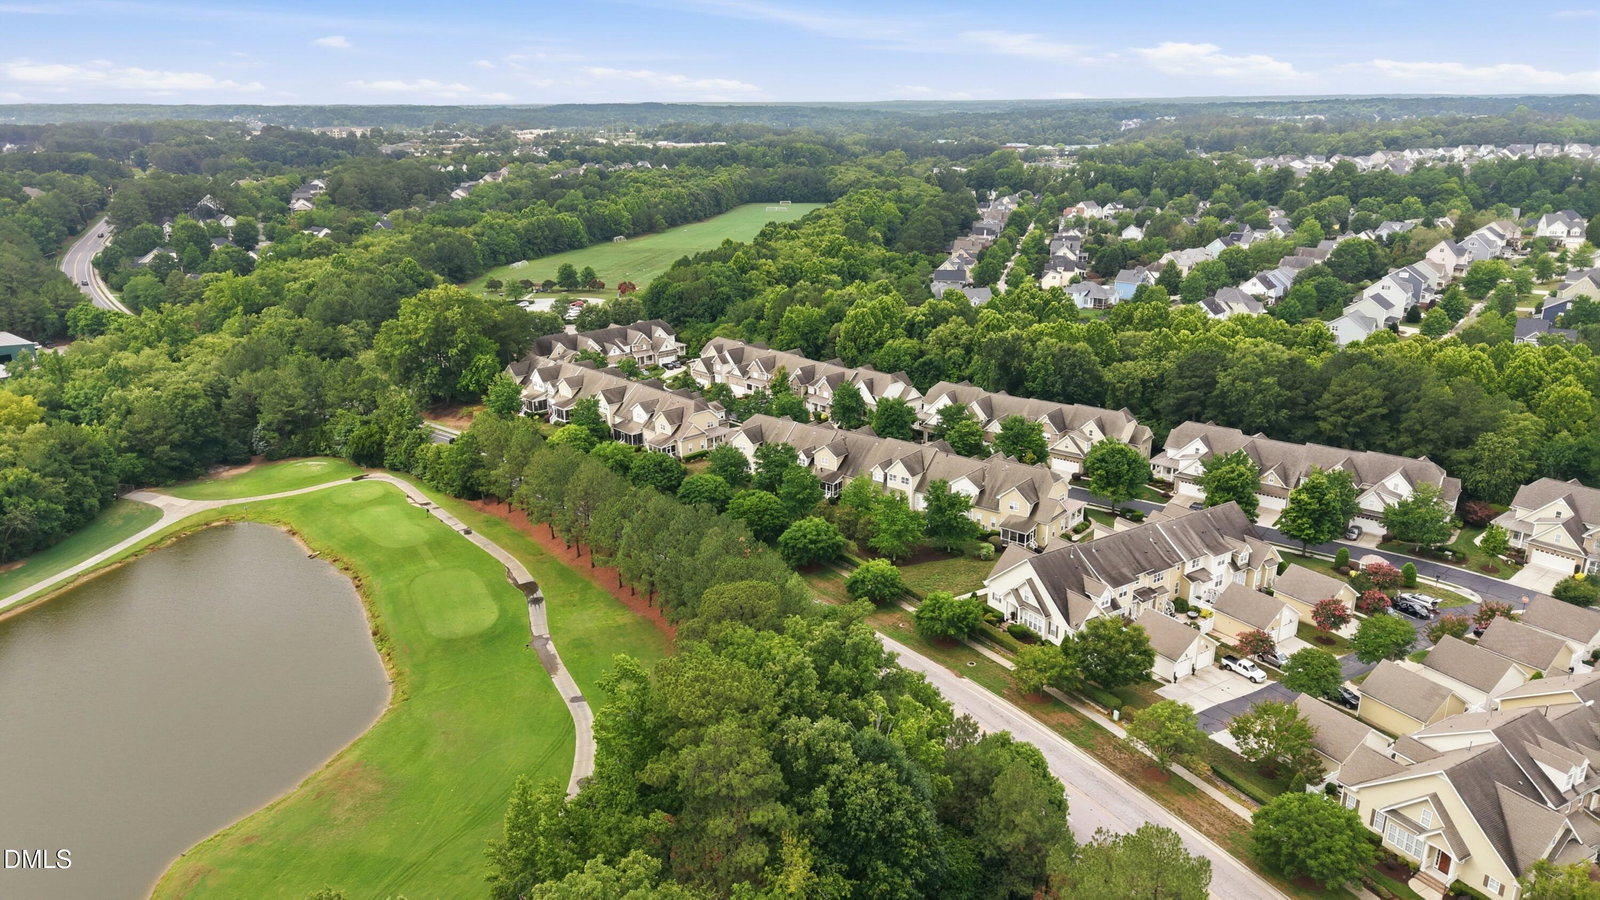
Located on a picturesque tree-lined street in Heritage Crest, this impeccably maintained townhome welcomes you with a charming covered front porch that sets the tone for the warmth and comfort found throughout. Designed with both everyday living and entertaining in mind, the open-concept main level features gleaming hardwood floors, a spacious dining room, and an expansive kitchen complete with granite countertops, stainless steel appliances, a gas range, abundant cabinetry, and a breakfast bar overlooking the living room. The inviting living room boasts soaring ceilings, a cozy corner fireplace, and large windows that fill the space with natural light while offering views of the screened porch—an ideal spot to relax and enjoy the outdoors. The main level also includes a convenient laundry room with cabinetry, a powder room, and a spacious primary suite for easy first-floor living. Upstairs, you'll find two generously sized bedrooms, each with walk-in closets, a full bathroom, and a versatile flex space perfect for a home office, media room, or play area. Enjoy a low-maintenance lifestyle with exterior maintenance included through the HOA, giving you more time to experience all that Heritage has to offer. Conveniently located near shopping, dining, and everyday conveniences, the community also offers access to golf, tennis, and swimming amenities available for an additional fee. Discover why Heritage continues to be one of Wake Forest's most sought-after neighborhoods!
/t.realgeeks.media/resize/140x/https://u.realgeeks.media/myglr%252FgrowLocalLogoBlueFinal.png)
Additional Information
- Hoa Fee Includes
- Maintenance Grounds, Road Maintenance
- Style
- Traditional
- Foundation
- Crawl Space
- Interior Features
- Breakfast Area, Ceiling Fans, Chandelier, Crown Molding, Double Vanity, High Ceilings, Recessed Lighting, Stone Counters, Vaulted/Cathedral Ceilings
- Utilities
- Cable Available, Electricity Available, Phone Available, Sewer Connected, Underground Utilities, Water Available
- Garage Spaces
- 1
- Water
- Public
- Flooring
- Carpet, Tile, Wood
- Roof
- Shingle
- Heating
- None
- Vegetation
- Grassed
Mortgage Calculator
Listings provided courtesy of Triangle MLS, Inc. of NC, Internet Data Exchange Database. Information deemed reliable but not guaranteed. © 2026 Triangle MLS, Inc. of North Carolina. Data last updated .