1015 Venetian Ct, Cary, NC 27518
- $3,800,000
- 4
- BD
- 8
- BA
- 8,949
- SqFt





Seller Representative Real Broker, LLC
- List Price
- $3,800,000
- Price Change
- ▼ $200,000 1789518898
- Status
- ACTIVE
- MLS#
- 10178235
- Bedrooms
- 4
- Bathrooms
- 8
- Full-baths
- 6
- Half-baths
- 2
- Living Area
- 8,949
- Lot Size
- 42,689
- Subdivision
- Renaissance At Regency
- Year Built
- 2012
- Acres
- 0.98
Property Description
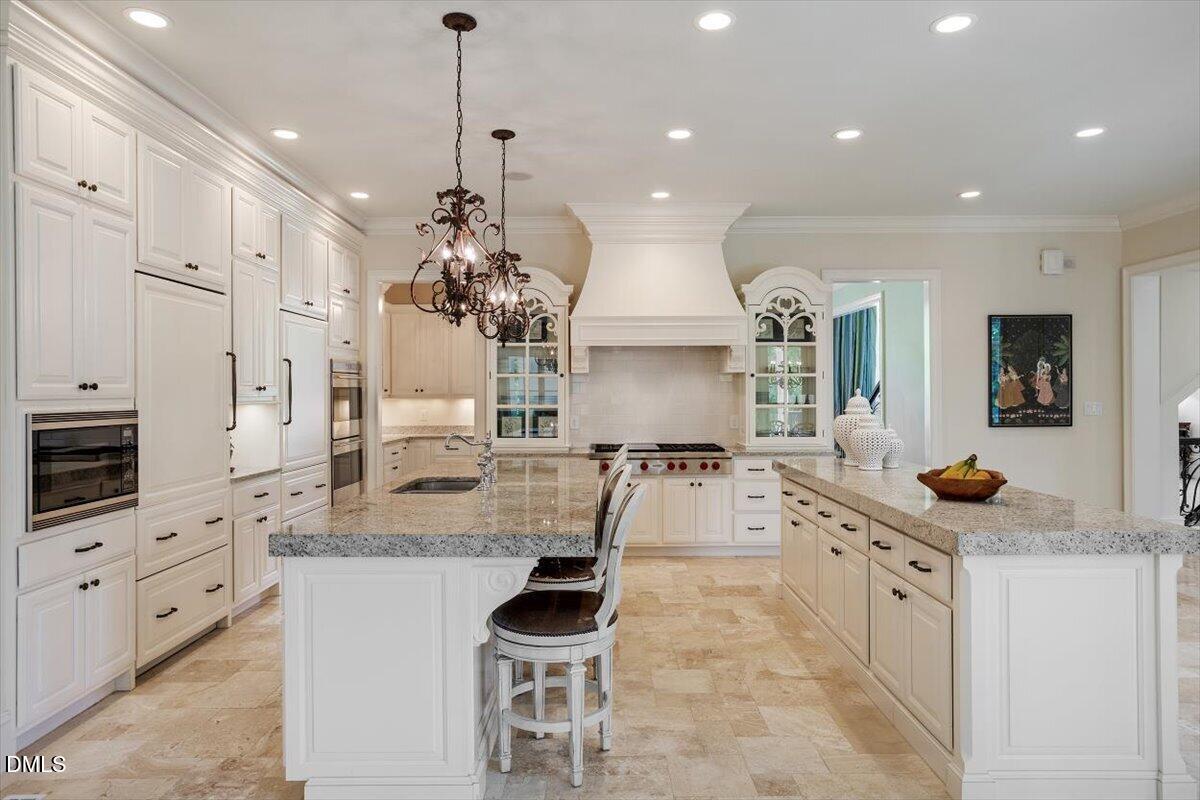
Forget everything you thought you knew about luxury. Welcome to a breathtaking estate by Ange Custom Home Builders, a Gold Medal winner in the Parade of Homes, perfectly positioned on a quiet cul-de-sac in one of Cary's most desirable locations. Offering just under 9,000 square feet, every inch of this extraordinary residence was thoughtfully designed for both luxurious living and effortless entertaining. From the moment you enter, you're welcomed by soaring spaces and an abundance of natural light that pours through expansive windows, creating a warm, inviting atmosphere throughout. A private main-level guest suite offers comfort and privacy, while dual powder rooms provide convenience for family and guests alike. A private elevator effortlessly connects every level, making this home as functional as it is refined. At the heart of the home, the chef's kitchen is truly exceptional, featuring Wolf appliances and dual Sub- Zero refrigerator-freezers—designed for those who appreciate uncompromising quality. Upstairs, the luxurious primary retreat is a private sanctuary, complete with his-and-hers water closets for the ultimate in comfort and convenience. Two additional ensuite bedrooms and a spacious bonus room which can be made into another bedroom with ensuite, provide exceptional flexibility for today's lifestyle. The sun-drenched walkout basement is an entertainer's dream, offering a full bar, dedicated fitness room, expansive recreation space, and two full baths. With its thoughtful layout, the lower level could easily be transformed into a private in-law suite or multigenerational living space. One of the full baths also provides seamless access to a future resort-style pool, while the expansive, flat backyard is ready to become your own outdoor oasis. Grand in scale, filled with natural light, and masterfully crafted by an award-winning builder, this home perfectly balances sophisticated elegance with everyday comfort. Because here, you truly can have it all.
/t.realgeeks.media/resize/140x/https://u.realgeeks.media/myglr%252FgrowLocalLogoBlueFinal.png)
Additional Information
- Hoa Fee Includes
- None
- Style
- French Provincial, Transitional
- Foundation
- Slab
- Interior Features
- Bar, Beamed Ceilings, Bookcases, Cedar Closets, Ceiling Fans, Chandelier, Crown Molding, Double Vanity, Entrance Foyer, Eat-In Kitchen, Elevator, Granite Counters, High Ceilings, High Speed Internet, Kitchen Island, Open Floor Plan, Pantry, Primary Downstairs, Recessed Lighting, Smart Thermostat, Soaking Tub, Storage, Vaulted/Cathedral Ceilings, Bar-Wet, Walk-In Closet(s), Central Vacuum, Butler Pantry, Separate Shower, Walk-In Shower, Water Closets, Smooth Ceilings
- Exterior Features
- Balcony, Lighting, Outdoor Grill, Private Entrance, Private Yard, Rain Gutters, Storage
- Elementary School
- Wake - Penny Road Elementary
- Middle School
- Wake - Dillard Drive Middle
- High School
- Wake - Athens Drive High
- Utilities
- Electricity Available, Sewer Connected, Water Available
- Garage Spaces
- 3
- Water
- Public
- Basement
- Bath/Stubbed, Daylight, Exterior Entry, Finished, Interior Entry, Partial, Storage Space, Walkout, Heated
- Flooring
- Carpet, Concrete, Tile, Hardwood, Tile, Wood
- Roof
- Shingle
- Heating
- Central, Forced Air, Geothermal
Mortgage Calculator
Listings provided courtesy of Triangle MLS, Inc. of NC, Internet Data Exchange Database. Information deemed reliable but not guaranteed. © 2026 Triangle MLS, Inc. of North Carolina. Data last updated .