204 Quarryrock Rd, Holly Springs, NC 27540
- $1,050,000
- 6
- BD
- 5
- BA
- 5,079
- SqFt








Seller Representative Coldwell Banker HPW
- List Price
- $1,050,000
- Status
- ACTIVE
- MLS#
- 10177924
- Bedrooms
- 6
- Bathrooms
- 5
- Full-baths
- 5
- Living Area
- 5,079
- Lot Size
- 10,890
- Subdivision
- Carrington Estates
- Year Built
- 2007
- Acres
- 0.25
Property Description
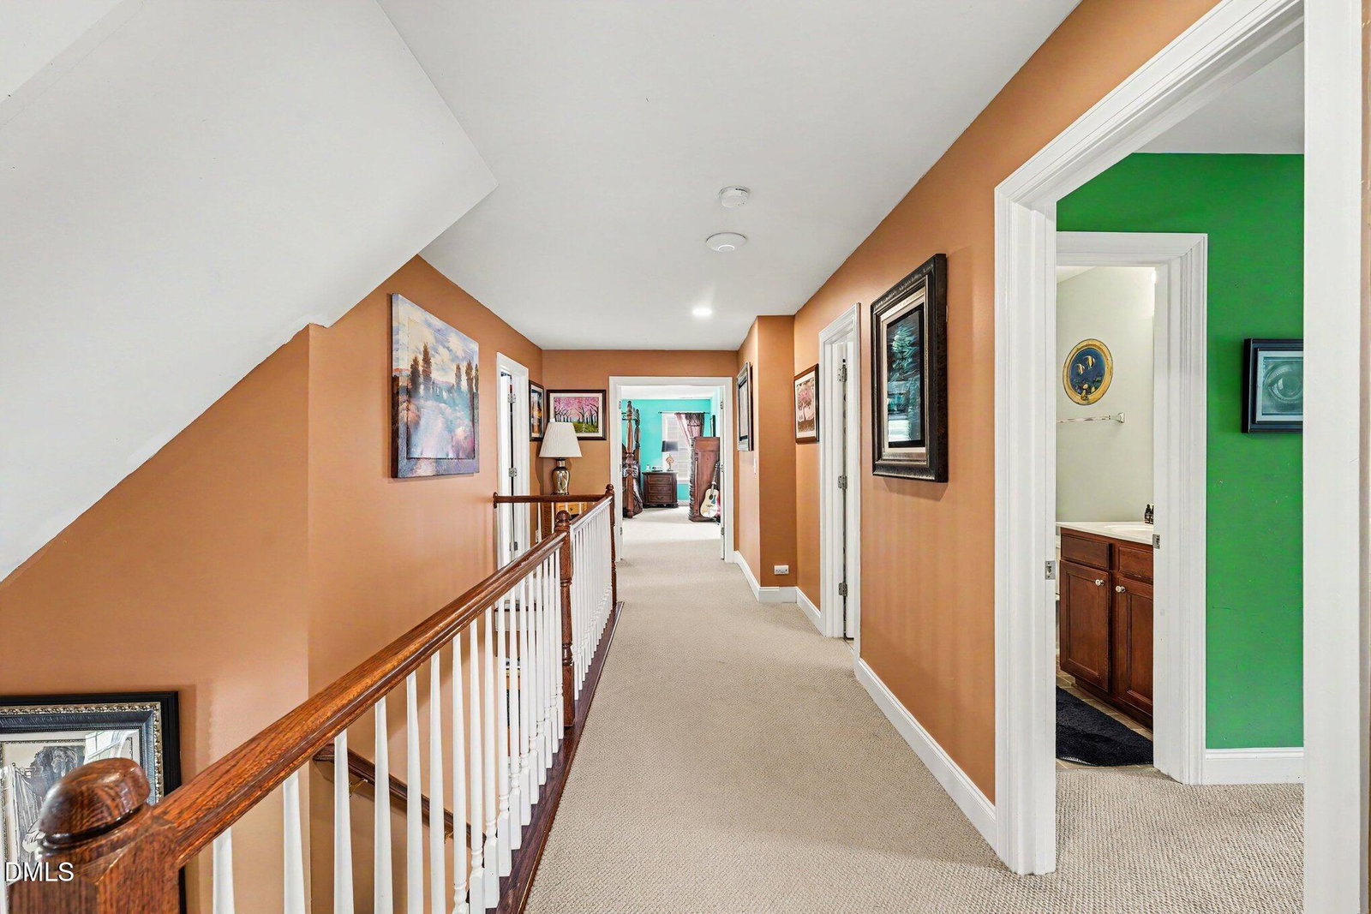
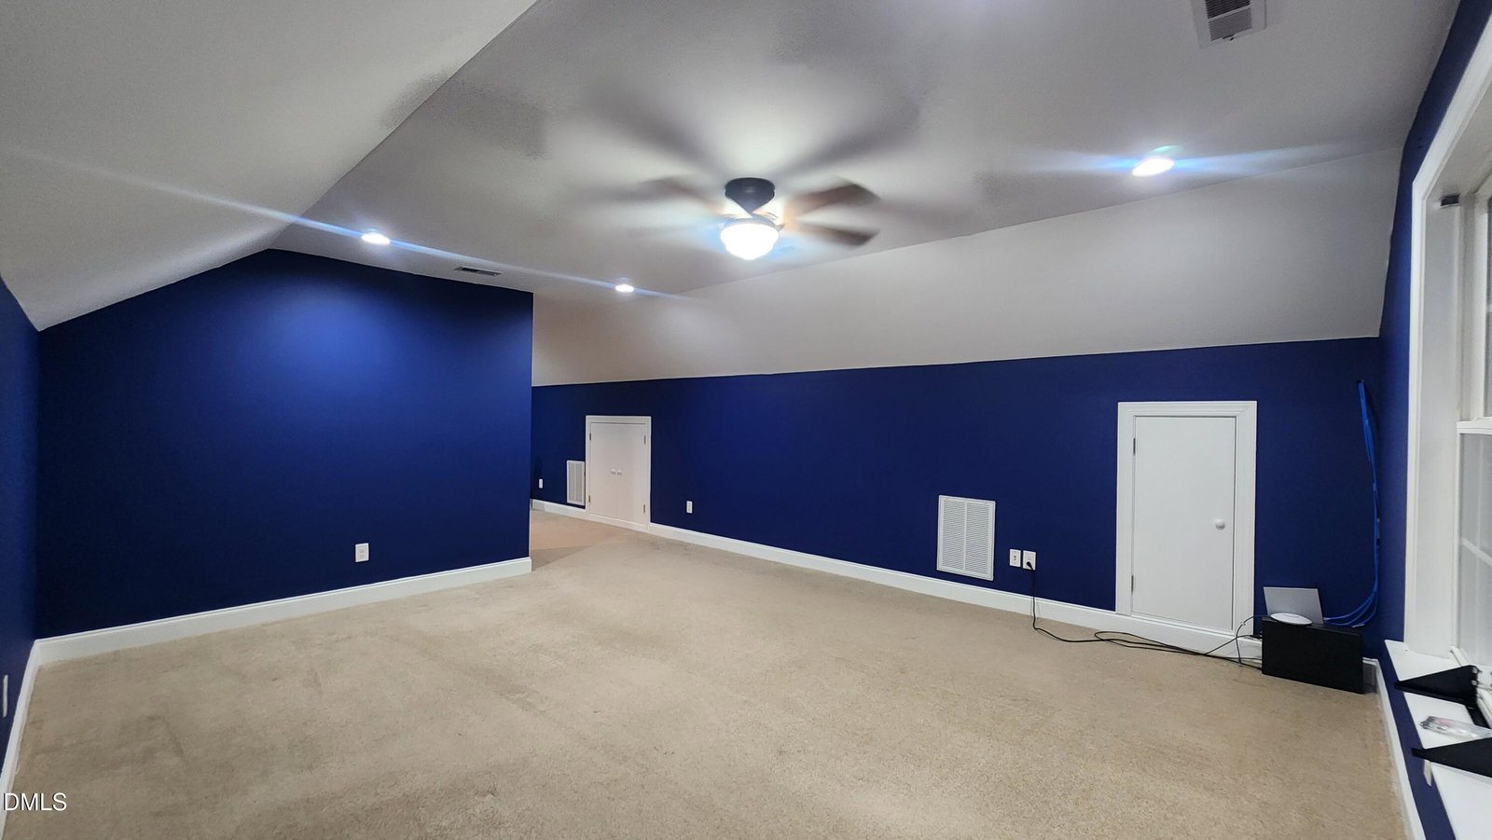
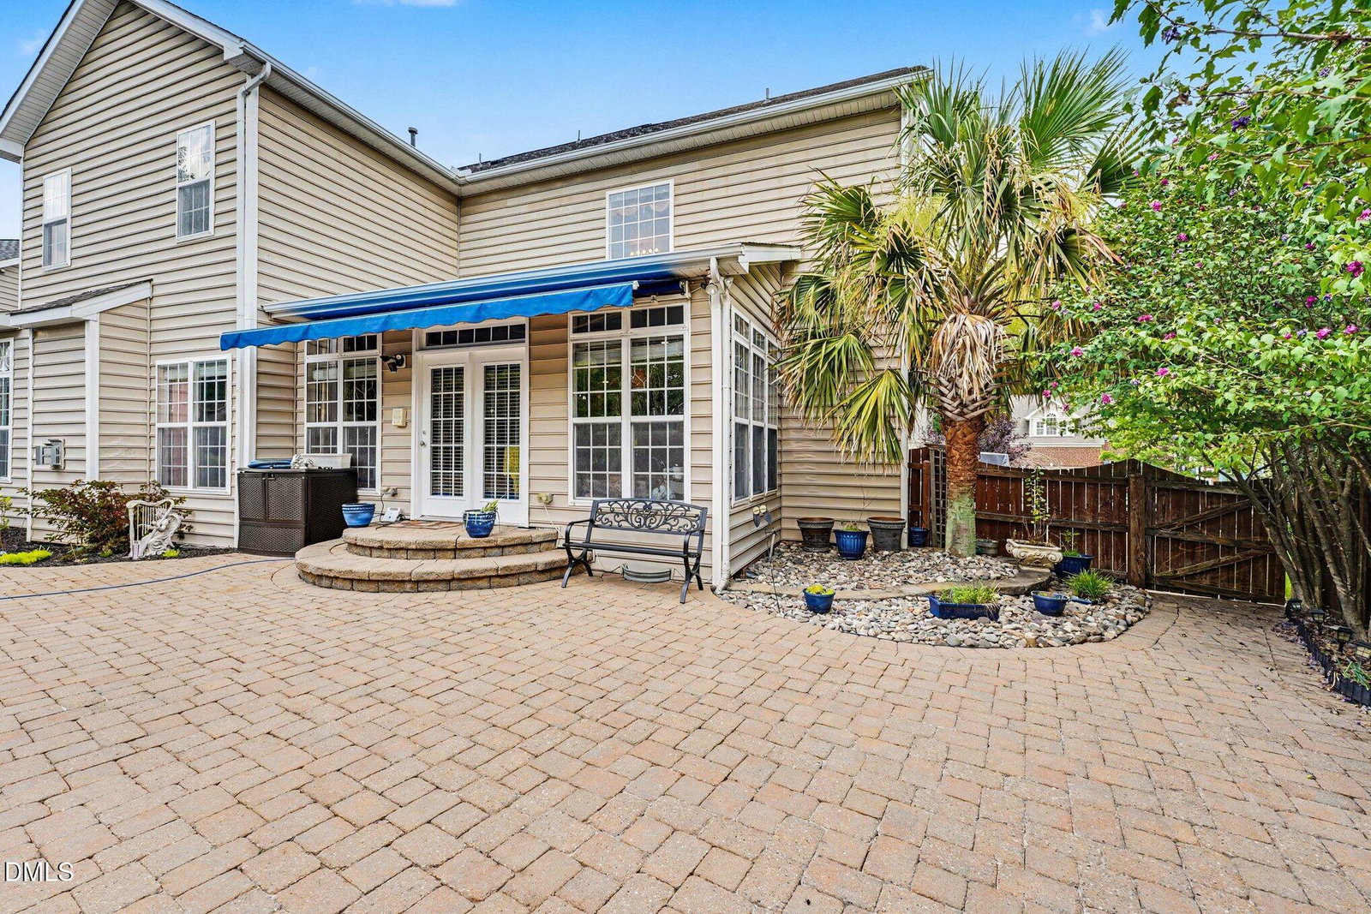
Rare opportunity to own a spacious Holly Springs luxury home with a private backyard retreat, saltwater pool, and over 5,000 square feet of beautifully designed living space. Located in the highly desirable Carrington Estates neighborhood, this exceptional home offers the perfect blend of comfort, flexibility, and timeless appeal. Designed for the way today's families live, this 6-bedroom, 5-bath home features a sought-after first-floor guest suite, dedicated home office, formal dining room, sunroom, expansive family room, bonus room, and a finished third floor offering endless possibilities for a media room, playroom, gym, or additional living space. The heart of the home opens to a spacious kitchen and gathering areas ideal for everyday living and entertaining. The private primary suite provides a relaxing retreat with generous closet space and a well-appointed bath. Multiple bedrooms and flexible spaces make this home perfect for growing families, multigenerational living, or those who need room to work, host, and unwind. Step outside to your own backyard oasis featuring a saltwater pool, mature landscaping, wooded privacy, and plenty of space for outdoor entertaining, summer gatherings, and creating lasting memories. The established neighborhood setting provides the charm and privacy that newer communities simply cannot replicate. Conveniently located in Holly Springs with easy access to shopping, dining, parks, recreation, and major employment centers including RTP, this move-in-ready home offers the rare combination of size, privacy, updates, and location. If you have been searching for a Holly Springs pool home with exceptional space and a backyard designed for enjoying the Carolina lifestyle, this is the one you have been waiting for.
/t.realgeeks.media/resize/140x/https://u.realgeeks.media/myglr%252FgrowLocalLogoBlueFinal.png)
Additional Information
- Hoa Fee Includes
- Maintenance Grounds
- Style
- Transitional
- Foundation
- Crawl Space
- Interior Features
- Entrance Foyer, Eat-In Kitchen, Kitchen Island, Pantry, Walk-In Closet(s)
- Exterior Features
- Awning(s), Fenced Yard
- Elementary School
- Wake - Ballentine Elementary
- Middle School
- Wake - Herbert Akins Road Middle
- High School
- Wake - Fuquay Varina High
- Garage Spaces
- 2
- Water
- Public
- Flooring
- Carpet, Hardwood, Linoleum, Vinyl
- Roof
- Shingle
- Heating
- Forced Air, Heat Pump
Mortgage Calculator
Listings provided courtesy of Triangle MLS, Inc. of NC, Internet Data Exchange Database. Information deemed reliable but not guaranteed. © 2026 Triangle MLS, Inc. of North Carolina. Data last updated .