1559 Highpoint St, Wake Forest, NC 27587
- $519,900
- 4
- BD
- 3
- BA
- 2,373
- SqFt





Seller Representative Grow Local Realty, LLC
- List Price
- $519,900
- Price Change
- ▼ $4,999 1784228304
- Status
- ACTIVE
- MLS#
- 10176348
- Bedrooms
- 4
- Bathrooms
- 3
- Full-baths
- 3
- Living Area
- 2,373
- Lot Size
- 6,534
- Subdivision
- Holding Village South Lake
- Year Built
- 2019
- Acres
- 0.15
Property Description
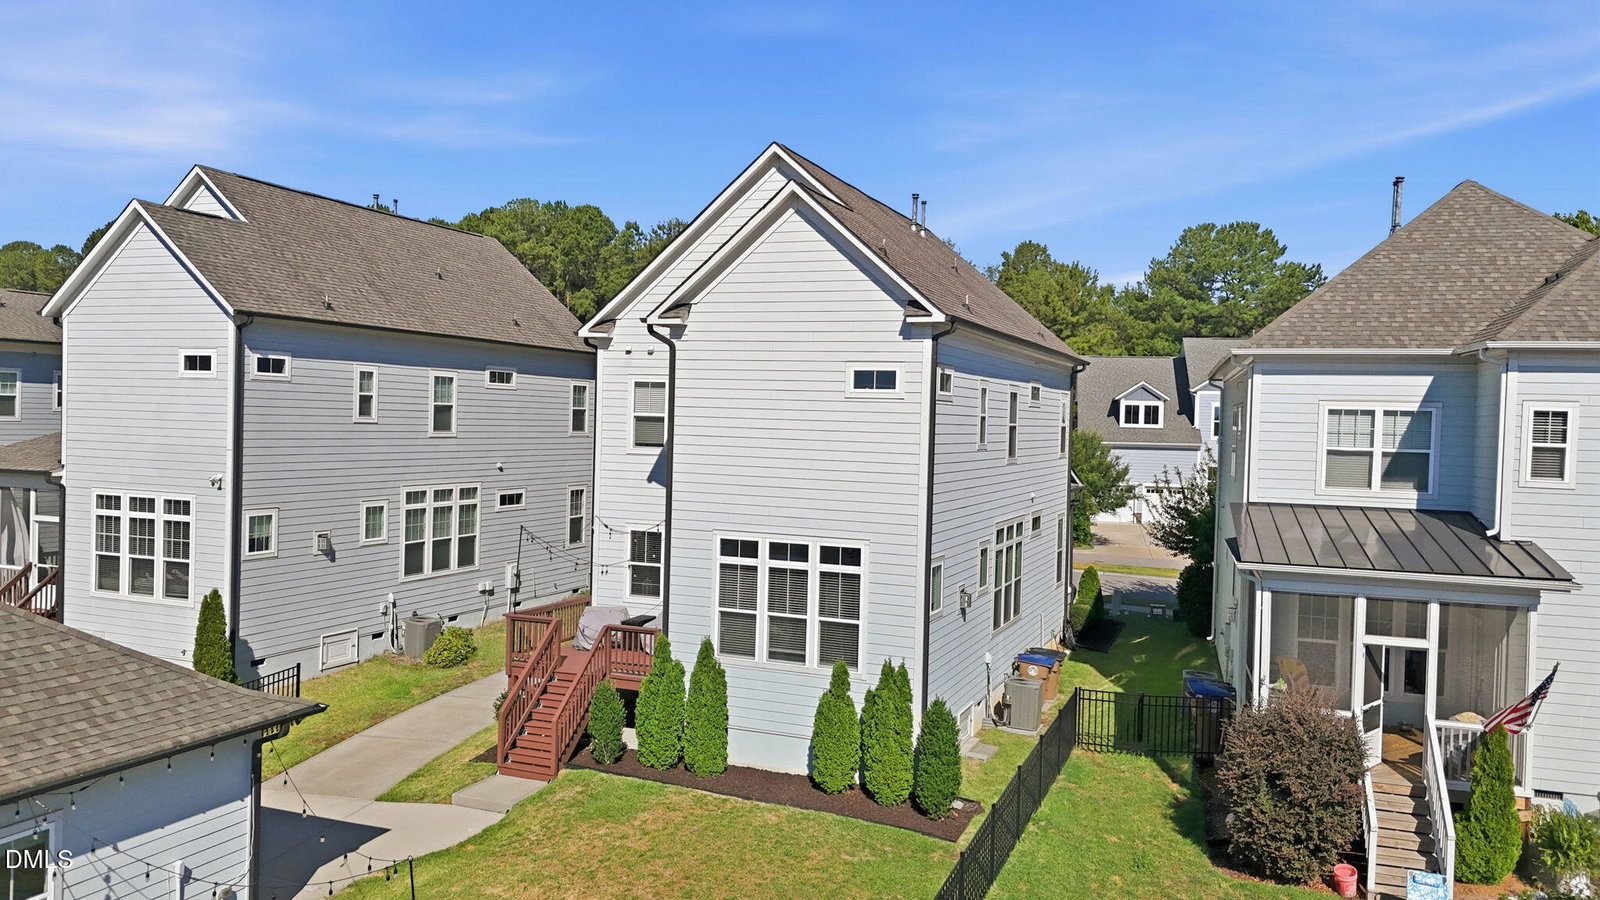
Searching for a home that truly checks all the boxes? This one delivers. Beautifully maintained and impeccably cared for, this home shows like a model and is even more impressive in person than the photos can capture. From the moment you step inside, you'll notice the difference. An elegant arched entryway welcomes you into a bright, open floor plan featuring soaring 10-foot ceilings, abundant natural light, and beautiful flooring throughout with **no carpet**. Every room has been thoughtfully maintained, creating a move-in-ready home that feels fresh, stylish, and inviting. The spacious family room centers around a cozy fireplace, creating the perfect space for relaxing or entertaining. The chef-inspired kitchen is designed to impress with gas cooking, stainless steel appliances, a large center island, an oversized pantry, and beautiful wainscoting that adds warmth and character while keeping the open-concept design connected. A highly desirable first-floor bedroom and full bath offer incredible flexibility for guests, multigenerational living, or a private home office. Upstairs, you'll find generously sized secondary bedrooms, a versatile loft ideal for a media room, playroom, reading nook, or second living area, along with a luxurious owner's retreat designed for everyday comfort. The spacious primary suite serves as a private sanctuary, complete with a spa-inspired bath featuring dual vanities, an oversized walk-in shower, and an expansive walk-in closet with room for everything. Outside, enjoy quiet mornings on the charming rocking chair front porch or entertain family and friends on the beautifully designed back deck and patio—perfect spaces for relaxing and making memories. Located in the highly sought-after Holding Village, residents enjoy exceptional community amenities including a resort-style pool, clubhouse, playgrounds, and scenic walking trails, all just minutes from downtown Wake Forest, shopping, dining, and everyday conveniences. If you've been waiting for a home that combines thoughtful design, exceptional care, and true move-in-ready condition, this is it. Homes this meticulously maintained rarely become available—and this one truly shows even better in person. Schedule your private showing today!
/t.realgeeks.media/resize/140x/https://u.realgeeks.media/myglr%252FgrowLocalLogoBlueFinal.png)
Additional Information
- Hoa Fee Includes
- None
- Style
- Modernist
- Foundation
- Crawl Space
- Interior Features
- Ceiling Fans, Entrance Foyer, Granite Counters, High Ceilings, Dual Primary Closets, High Speed Internet, Kitchen Island, Open Floor Plan, Pantry, Recessed Lighting, Walk-In Closet(s), Dining Combo, Dining Room, Bathtub/Shower Combination, Walk-In Shower, Quartz/Quartzite Counters, Smooth Ceilings
- Exterior Features
- Rain Gutters
- Elementary School
- Wake - Wake Forest Elementary
- Middle School
- Wake - Wake Forest Middle School
- High School
- Wake - Wake Forest High School
- Utilities
- Electricity Available, Natural Gas Available, Sewer Connected, Water Available
- Garage Spaces
- 1
- Water
- Public
- Flooring
- Laminate, Tile
- Roof
- Shingle
- Heating
- None
Mortgage Calculator
Listings provided courtesy of Triangle MLS, Inc. of NC, Internet Data Exchange Database. Information deemed reliable but not guaranteed. © 2026 Triangle MLS, Inc. of North Carolina. Data last updated .