6304 Hilbert Ridge Dr, Holly Springs, NC 27540
- $580,000
- 3
- BD
- 3
- BA
- 2,795
- SqFt









Seller Representative Compass -- Cary
- List Price
- $580,000
- Status
- ACTIVE
- MLS#
- 10176295
- Bedrooms
- 3
- Bathrooms
- 3
- Full-baths
- 3
- Living Area
- 2,795
- Lot Size
- 30,056
- Subdivision
- Oliver Creek
- Year Built
- 2000
- Acres
- 0.69
Property Description
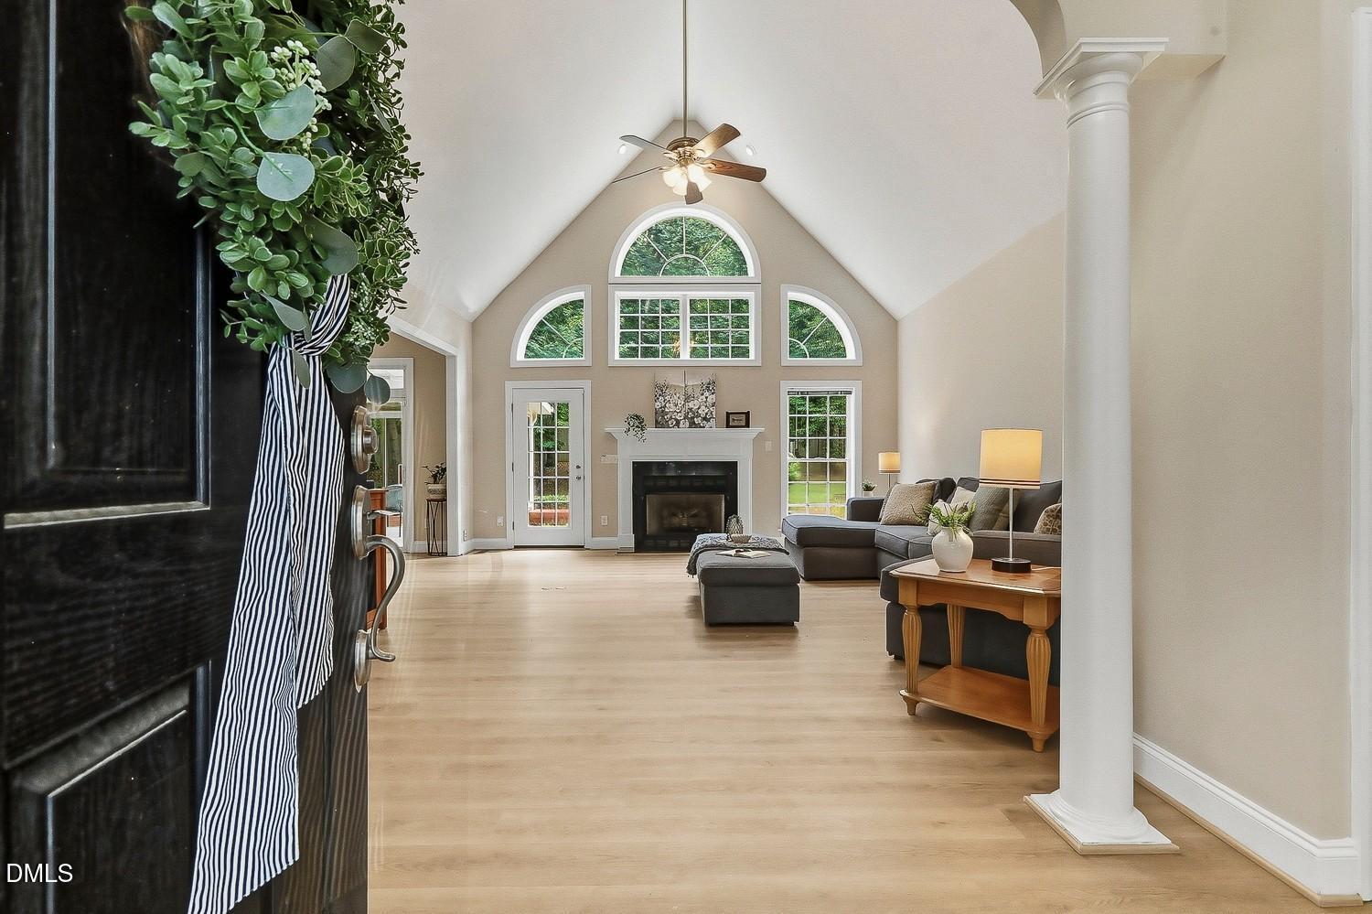
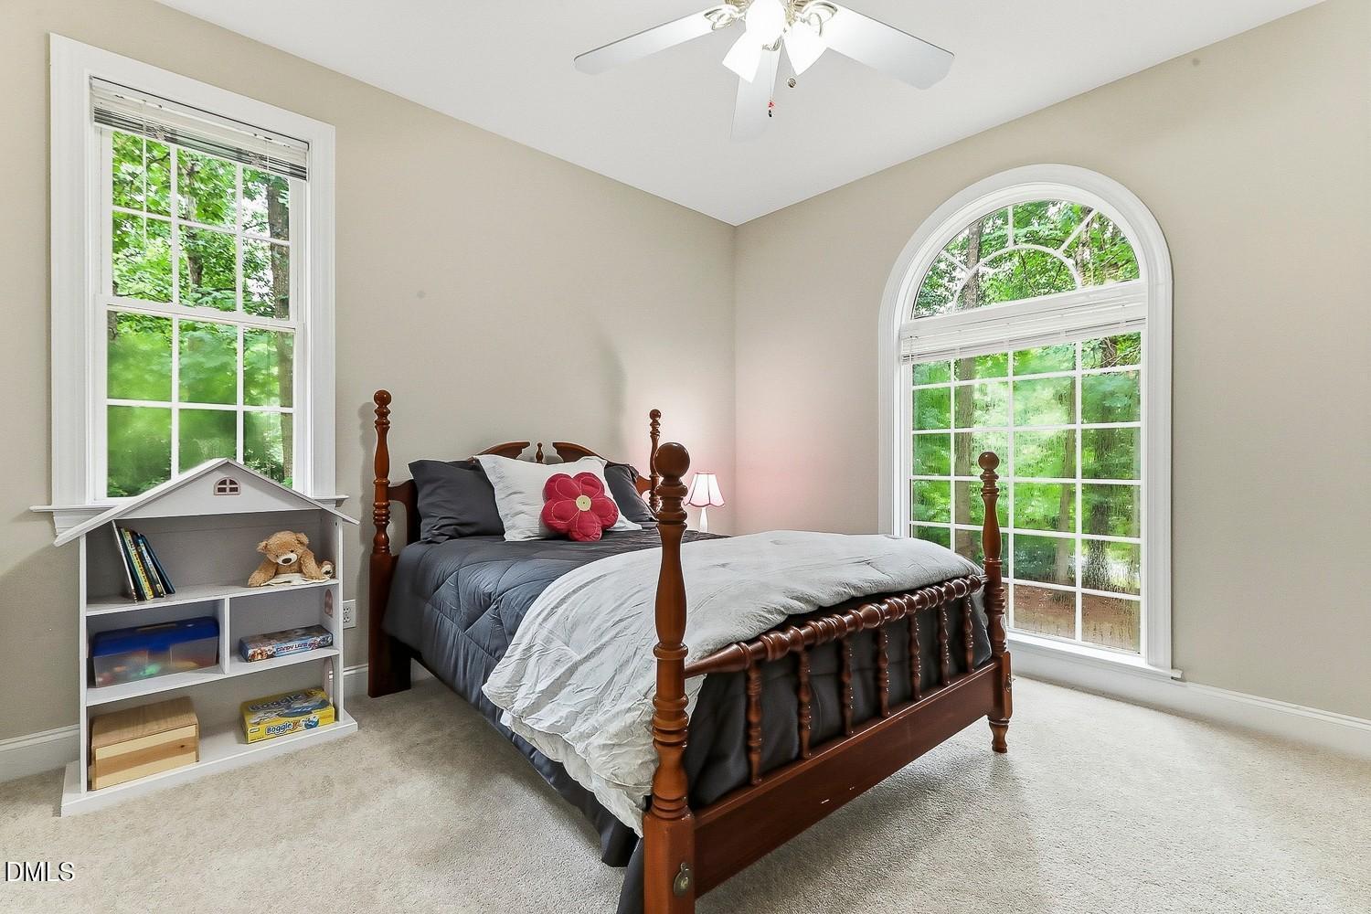
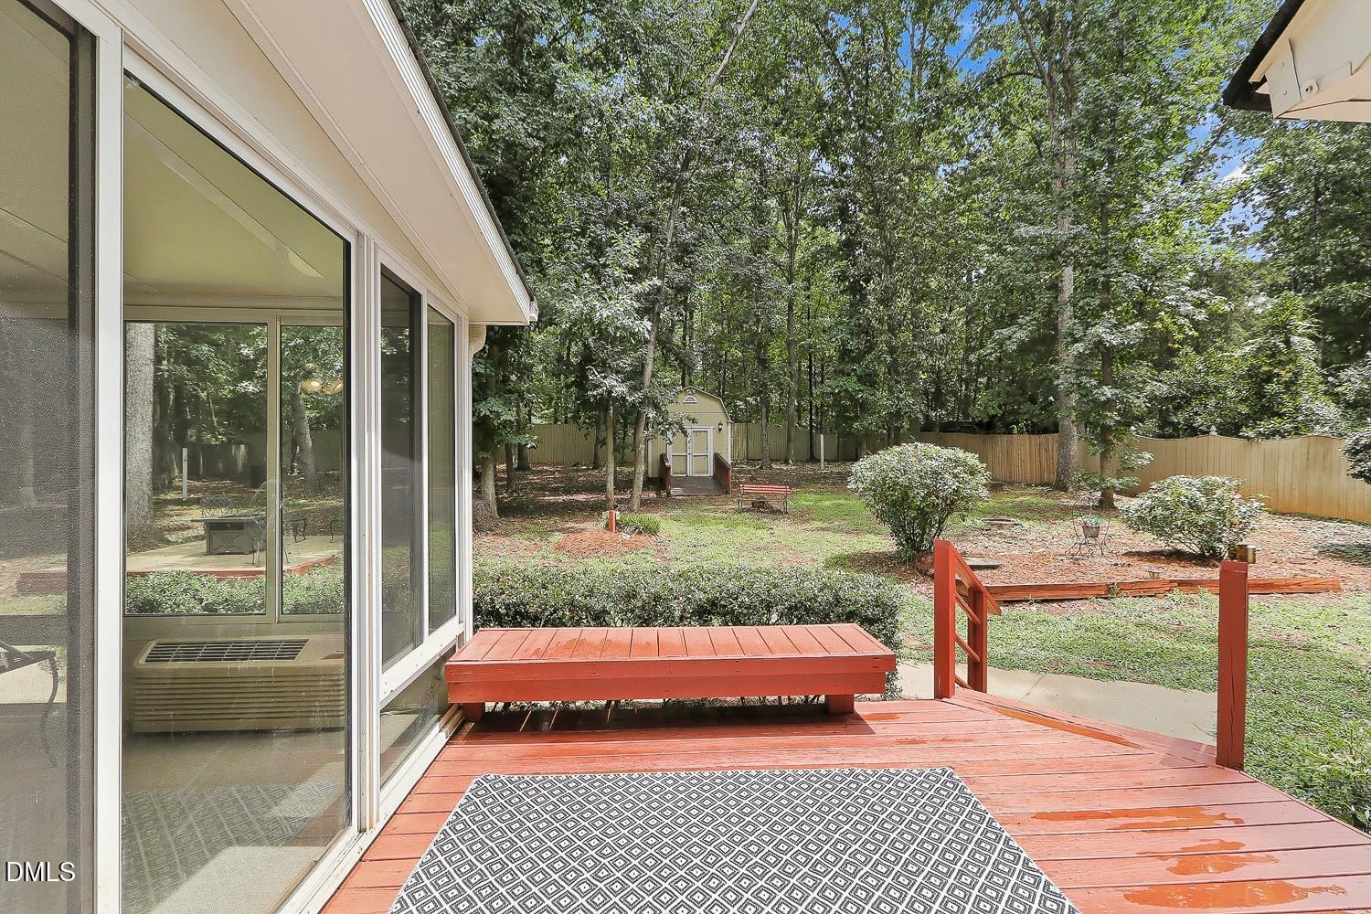
Welcome to this beautiful home in Oliver Creek, where thoughtful updates and a functional floor plan create the perfect blend of comfort and style. Fresh interior paint throughout, along with new luxury vinyl plank flooring and new carpet on the main level, provide a move-in-ready feel from the moment you step inside. The kitchen is designed for both everyday living and entertaining, featuring new quartz countertops, stainless steel appliances, crowned cabinetry, recessed lighting, and a bright breakfast area. The impressive two-story family room is filled with natural light and anchored by a cozy gas fireplace, while the dining room showcases classic charm with a chair rail accent. The main-floor owner's suite offers a private retreat with a walk-in closet and an en-suite bath featuring a double vanity with new countertops, a Jacuzzi tub, and a walk-in shower. Two additional main-floor bedrooms share a hall bath, providing convenient one-level living. A sunroom with skylights creates the perfect space to relax and enjoy views of the backyard year-round. The main-floor laundry room adds everyday convenience, while the second floor offers exceptional flexibility with a bonus room, flex room, and an additional bathroom that can easily accommodate a variety of lifestyle needs. Outside, you'll enjoy an attached garage, a welcoming covered front porch, a deck with built-in seating, a patio, a storage shed, and a fenced backyard overlooking peaceful wooded views. With no HOA and a location just minutes from SouthPark Village shopping and dining, downtown Holly Springs, and convenient access to Highway 55 and the Triangle Expressway, this home offers the ideal combination of privacy, convenience, and modern updates.
/t.realgeeks.media/resize/140x/https://u.realgeeks.media/myglr%252FgrowLocalLogoBlueFinal.png)
Additional Information
- Style
- Traditional, Transitional
- Foundation
- Crawl Space
- Interior Features
- Ceiling Fans, Double Vanity, Entrance Foyer, High Ceilings, Primary Downstairs, Recessed Lighting, Soaking Tub, Storage, Walk-In Closet(s), Separate Shower, Bathtub/Shower Combination, Walk-In Shower, Quartz/Quartzite Counters
- Exterior Features
- Rain Gutters, Fenced Yard
- Elementary School
- Wake - Rex Road Elementary
- Middle School
- Wake - Holly Grove Middle School
- High School
- Wake - Fuquay Varina High
- Garage Spaces
- 2
- Water
- Private Well, Well
- Flooring
- Carpet, Vinyl
- Roof
- Shingle
- Heating
- Heat Pump, None
Mortgage Calculator
Listings provided courtesy of Triangle MLS, Inc. of NC, Internet Data Exchange Database. Information deemed reliable but not guaranteed. © 2026 Triangle MLS, Inc. of North Carolina. Data last updated .