713 Linden Ridge Dr, Holly Springs, NC 27540
- $515,000
- 4
- BD
- 3
- BA
- 2,060
- SqFt





Seller Representative Hodge & Kittrell Sotheby's Int
Seller Representative Hodge & Kittrell Sotheby's Int
- Sold Price
- $515,000
- List Price
- $495,000
- Closing Date
- Jul 23, 2026
- Status
- CLOSED
- MLS#
- 10174904
- Bedrooms
- 4
- Bathrooms
- 3
- Full-baths
- 2
- Half-baths
- 1
- Living Area
- 2,060
- Lot Size
- 10,890
- Subdivision
- Woodlands At Oakhall
- Year Built
- 1996
- Acres
- 0.25
Property Description
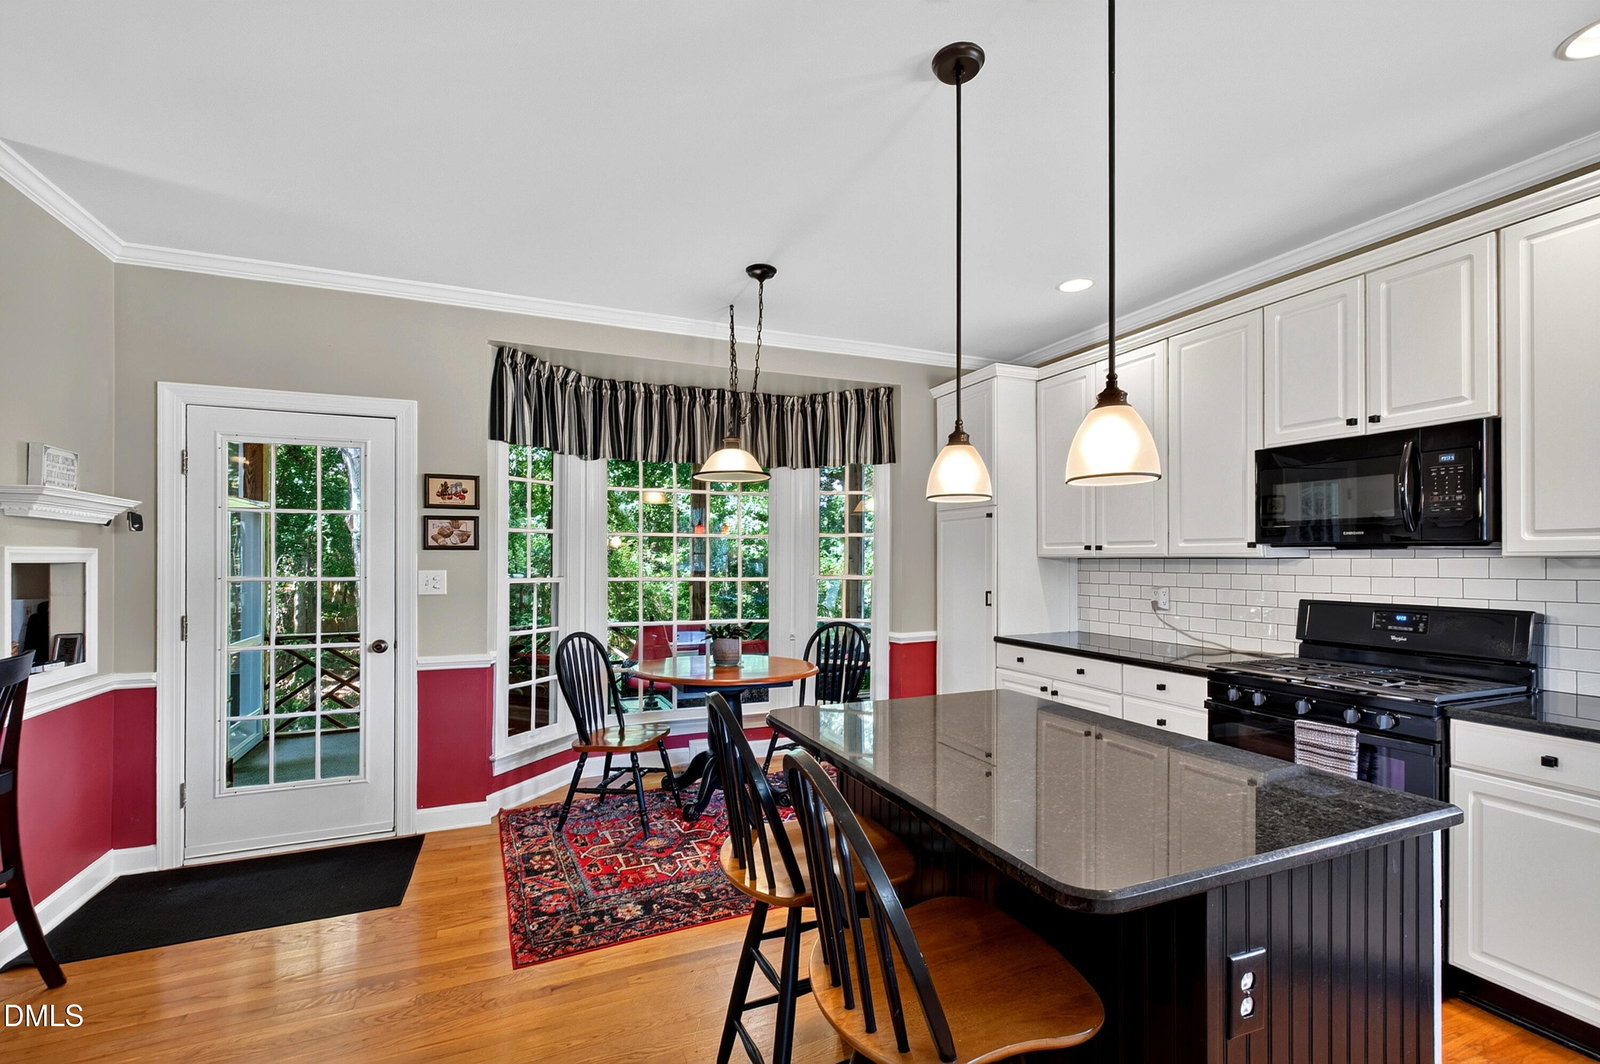
This charming Holly Springs home has been impeccably cared for by the same owner for nearly two decades. Thoughtfully updated over the years, this home offers a great combination of classic charm, functional living space, and major improvements that provide peace of mind. Natural light fills the home, highlighting details like crown molding, wainscoting, and a tray ceiling in the dining room. The eat-in kitchen features a center island, bay window breakfast nook, and an easy flow into the main living areas. Upstairs, the large bonus room offers flexibility for a fourth bedroom, playroom, home office, or media room. The primary suite includes an updated bath, and the long list of improvements is hard to beat, including a 2017 roof, tankless water heater, crawl space encapsulation with dehumidifier and sump pump, and whole-house surge protection. Outside, you'll find plenty of space to enjoy the outdoors with a vaulted screened porch, expansive deck, and beautifully landscaped backyard. Neighborhood amenities include a community pool, dog park and basketball courts. Located in the established neighborhood of Oak Hall, this home offers easy access to dining, shopping, and major commuter routes.
/t.realgeeks.media/resize/140x/https://u.realgeeks.media/myglr%252FgrowLocalLogoBlueFinal.png)
Additional Information
- Style
- Transitional
- Foundation
- Block, Brick/Mortar, Crawl Space
- Interior Features
- Ceiling Fans, Eat-In Kitchen, Granite Counters, Kitchen Island, Tray Ceiling(s), Walk-In Closet(s), Bathtub/Shower Combination, Walk-In Shower
- Exterior Features
- Storage
- Elementary School
- Wake - Oakview Elementary School
- Middle School
- Wake - Apex Friendship Middle
- High School
- Wake - Felton Grove High
- Garage Spaces
- 2
- Water
- Public
- Flooring
- Carpet, Hardwood, Tile
- Roof
- Shingle
- Heating
- Central, Forced Air
Mortgage Calculator
Listings provided courtesy of Triangle MLS, Inc. of NC, Internet Data Exchange Database. Information deemed reliable but not guaranteed. © 2026 Triangle MLS, Inc. of North Carolina. Data last updated .