82 Sposato Ln, Clayton, NC 27527
- $380,000
- 4
- BD
- 3
- BA
- 2,180
- SqFt









Seller Representative Grow Local Realty, LLC
- List Price
- $380,000
- Status
- ACTIVE
- MLS#
- 10174893
- Bedrooms
- 4
- Bathrooms
- 3
- Full-baths
- 3
- Living Area
- 2,180
- Lot Size
- 10,890
- Subdivision
- San Marino
- Year Built
- 2021
- Acres
- 0.25
Property Description
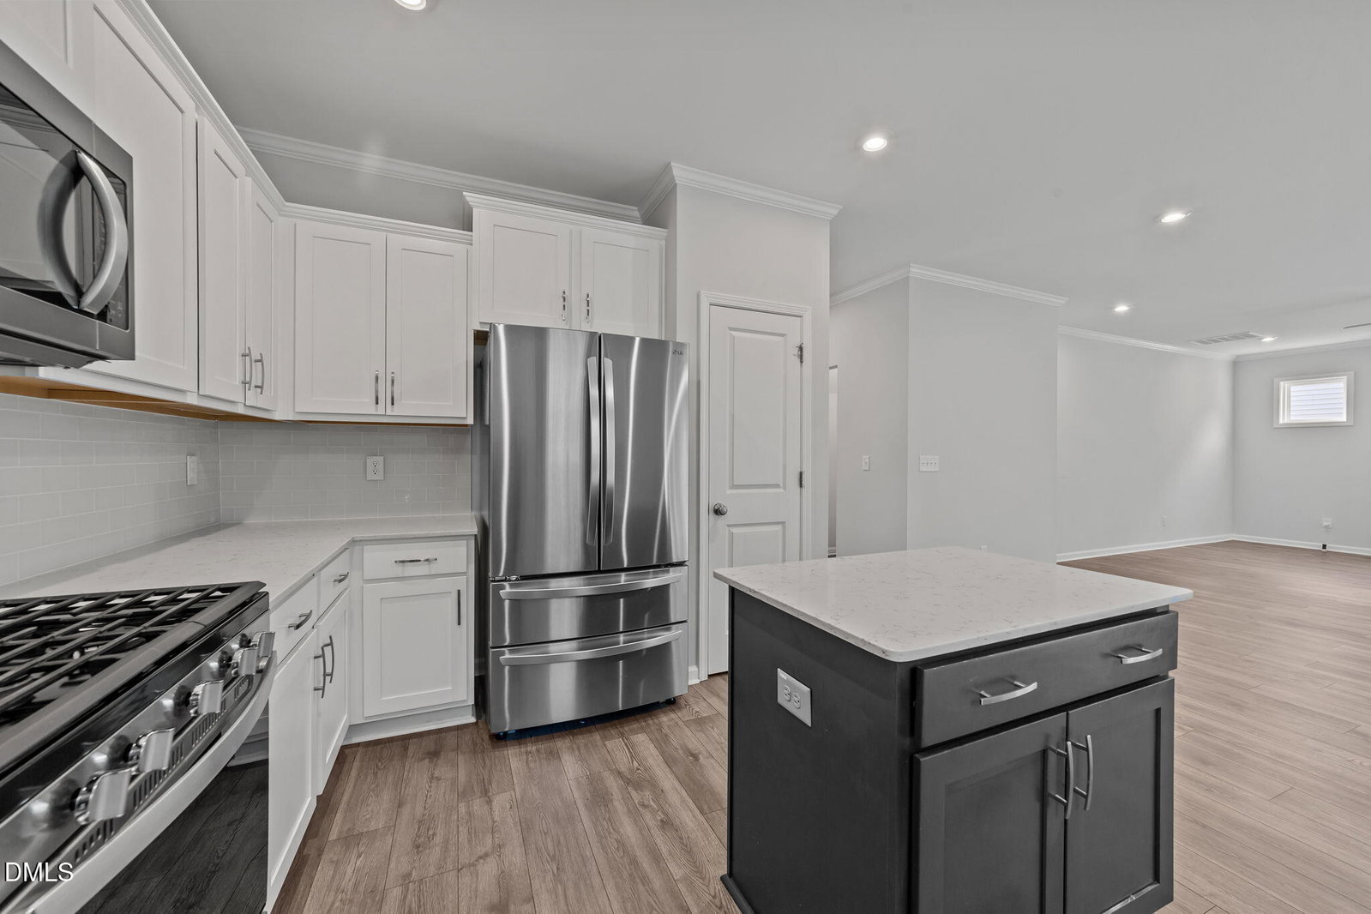
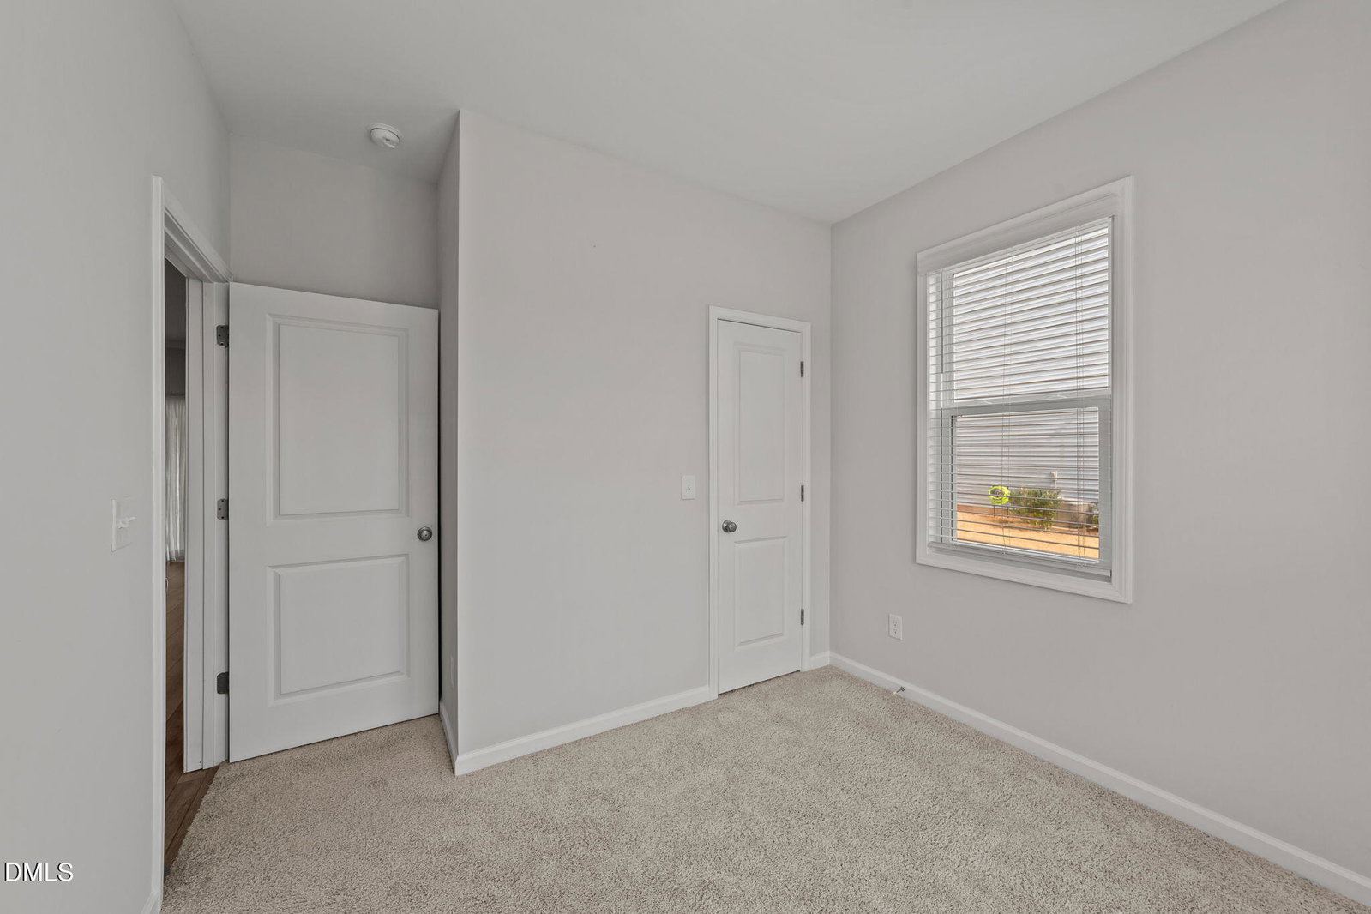
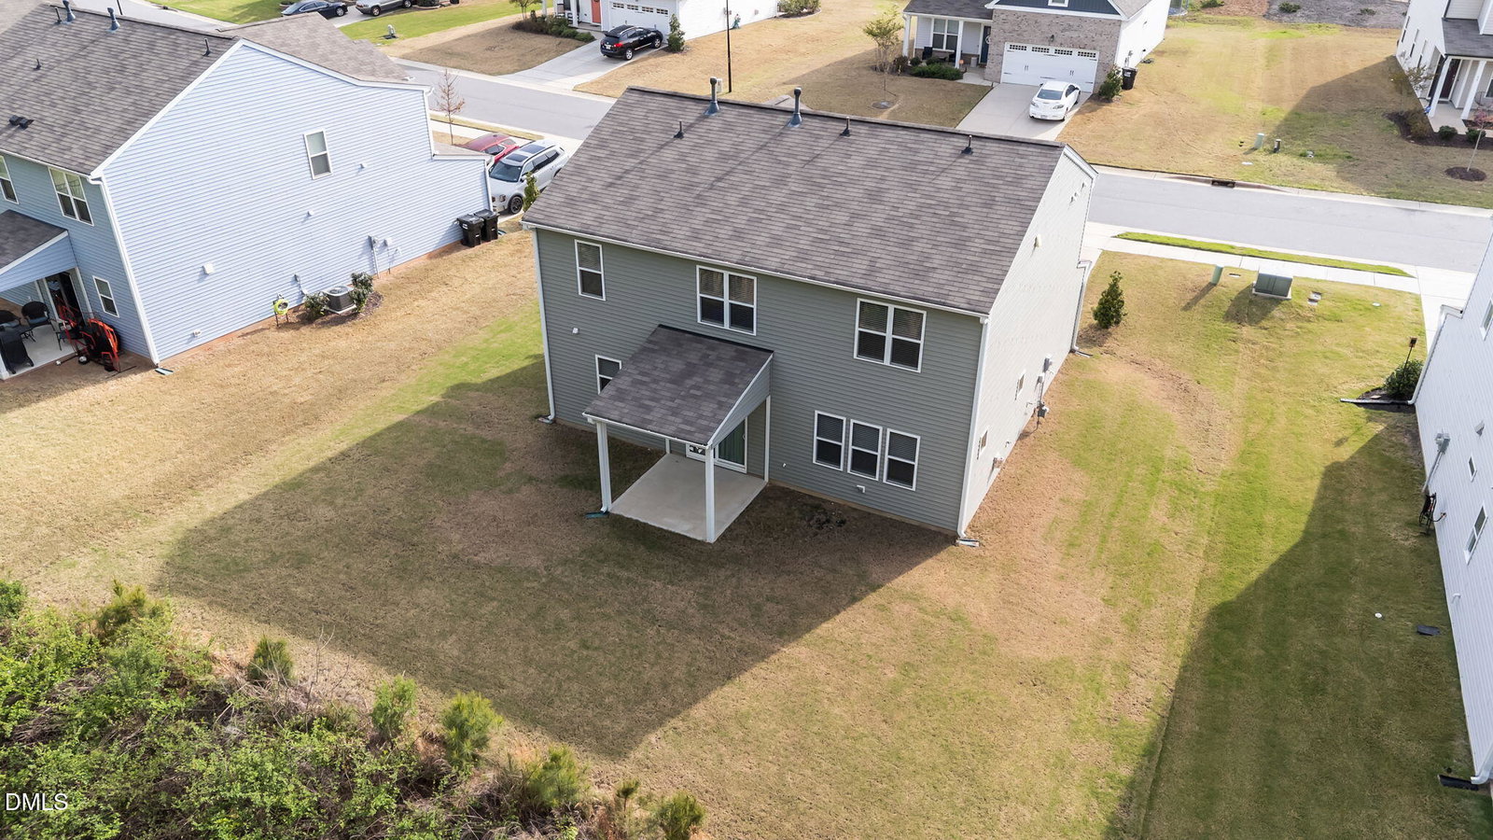
STOP SCROLLING — this is the opportunity buyers have been waiting for. Offering exceptional space, flexibility, and value, this 4-bedroom, 3 full bath home stands out in a market filled with cookie-cutter options and rising new construction prices. One of the most sought-after features is already here: a main-level bedroom paired with a full bath, making the perfect setup for guests, multi-generational living, a home office, or added convenience without sacrificing space upstairs. The layout continues to impress with a spacious second floor featuring 3 additional bedrooms, a large loft perfect for a media room or play space, and an oversized laundry room designed for everyday functionality. Retreat to the beautiful owner's suite featuring dual vanities, a stunning walk-in shower, and an oversized walk-in closet with room for everything. Thoughtful updates throughout add warmth and style, including a cozy fireplace, while outdoor living shines with both a covered front porch and covered patio overlooking a private backyard that backs to peaceful woods — giving you the privacy many homes simply can't offer. Complete with a 2-car garage, desirable pool community amenities, and low HOA fees, this home delivers the lifestyle buyers want at a price that is hard to ignore. Priced well below tax value, this is an incredible opportunity to own a larger home with rare features and exceptional value without paying a premium for new construction. More space. More flexibility. More value. Don't miss your chance to make it yours.
/t.realgeeks.media/resize/140x/https://u.realgeeks.media/myglr%252FgrowLocalLogoBlueFinal.png)
Additional Information
- Hoa Fee Includes
- Maintenance Grounds
- Style
- Modernist
- Foundation
- Slab
- Interior Features
- Ceiling Fans, Eat-In Kitchen, Granite Counters, Kitchen Island, Open Floor Plan, Pantry, Recessed Lighting, Walk-In Closet(s), Bathtub/Shower Combination, Walk-In Shower, Quartz/Quartzite Counters, Smooth Ceilings
- Exterior Features
- Rain Gutters
- Elementary School
- Johnston - River Dell Elementary
- Middle School
- Johnston - Archer Lodge Middle
- High School
- Johnston - Corinth Holders High School
- Utilities
- Electricity Available, Natural Gas Available, Sewer Connected, Water Available
- Garage Spaces
- 2
- Water
- Public
- Flooring
- Carpet, Laminate, Tile
- Roof
- Shingle
- Heating
- Central, Fireplace
Mortgage Calculator
Listings provided courtesy of Triangle MLS, Inc. of NC, Internet Data Exchange Database. Information deemed reliable but not guaranteed. © 2026 Triangle MLS, Inc. of North Carolina. Data last updated .