Share this with your friends


919.238.9230
Real Estate Company
123 Woodwater Cir, Lillington, NC 27546
- $364,500
- 4
- BD
- 3
- BA
- 2,335
- SqFt







Seller Representative Ann Milton Realty
- List Price
- $364,500
- Price Change
- ▼ $8,000 1791584756
- Status
- ACTIVE
- MLS#
- 10174797
- Bedrooms
- 4
- Bathrooms
- 3
- Full-baths
- 3
- Living Area
- 2,335
- Lot Size
- 16,117
- Subdivision
- Falls Of The Cape
- Year Built
- 2019
- Acres
- 0.37
Property Description
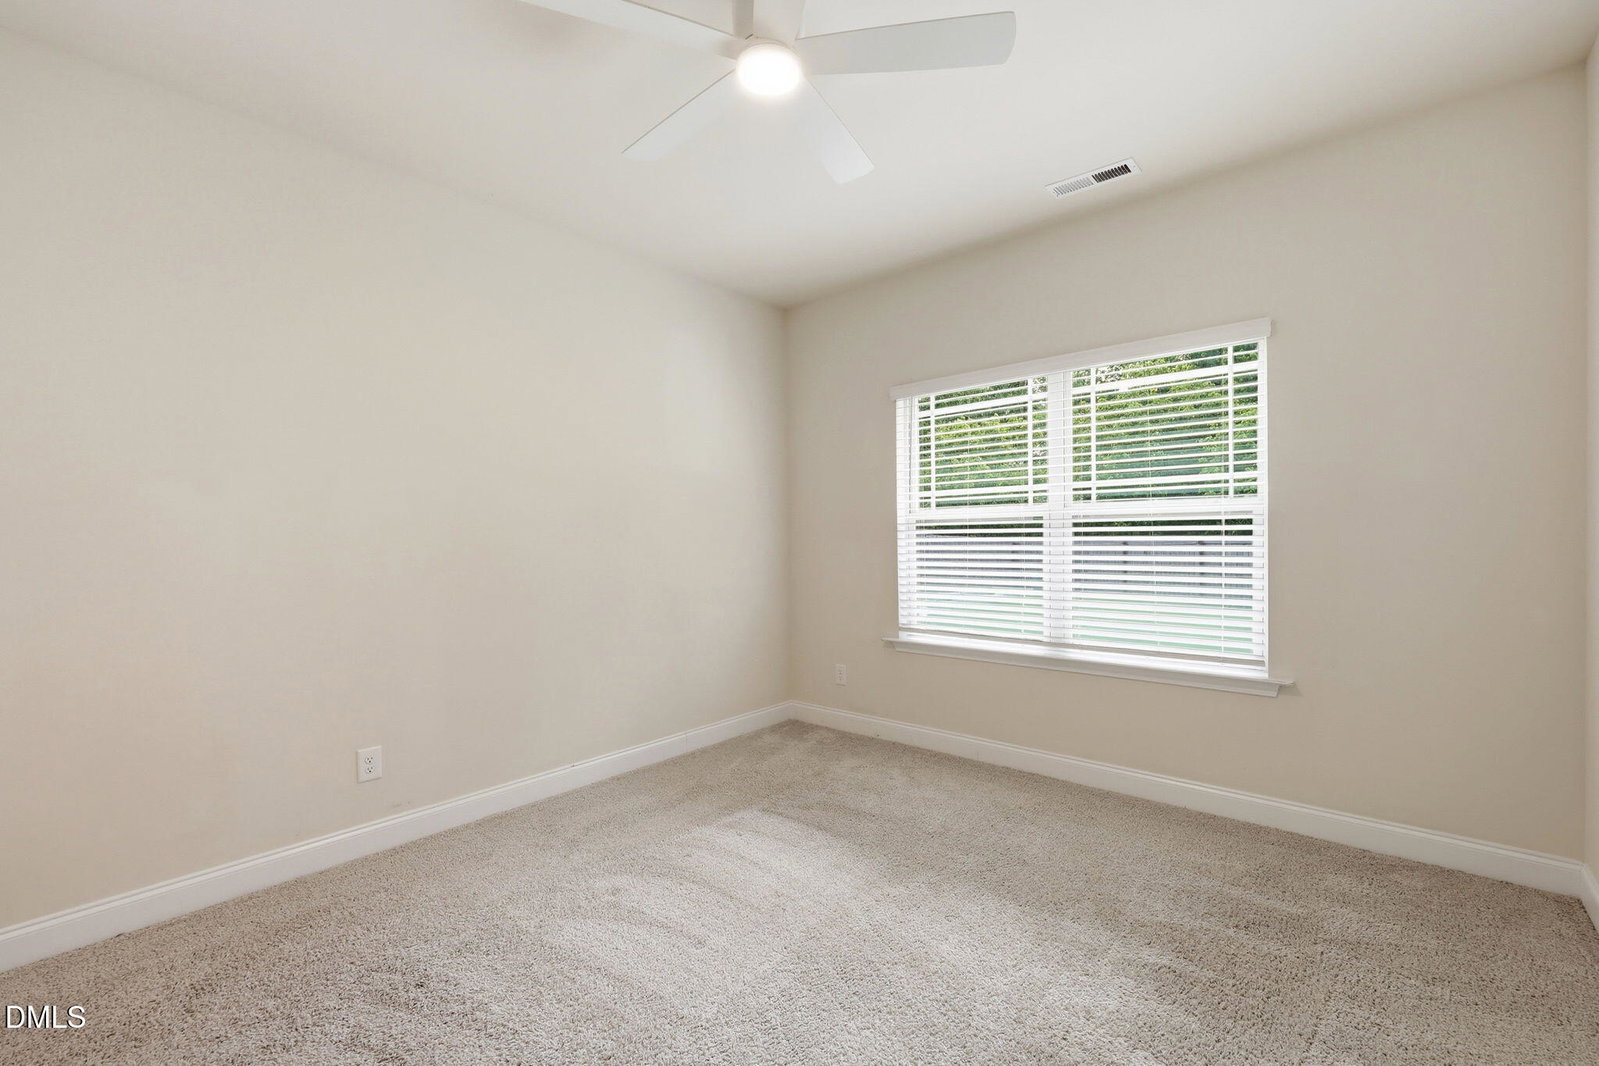
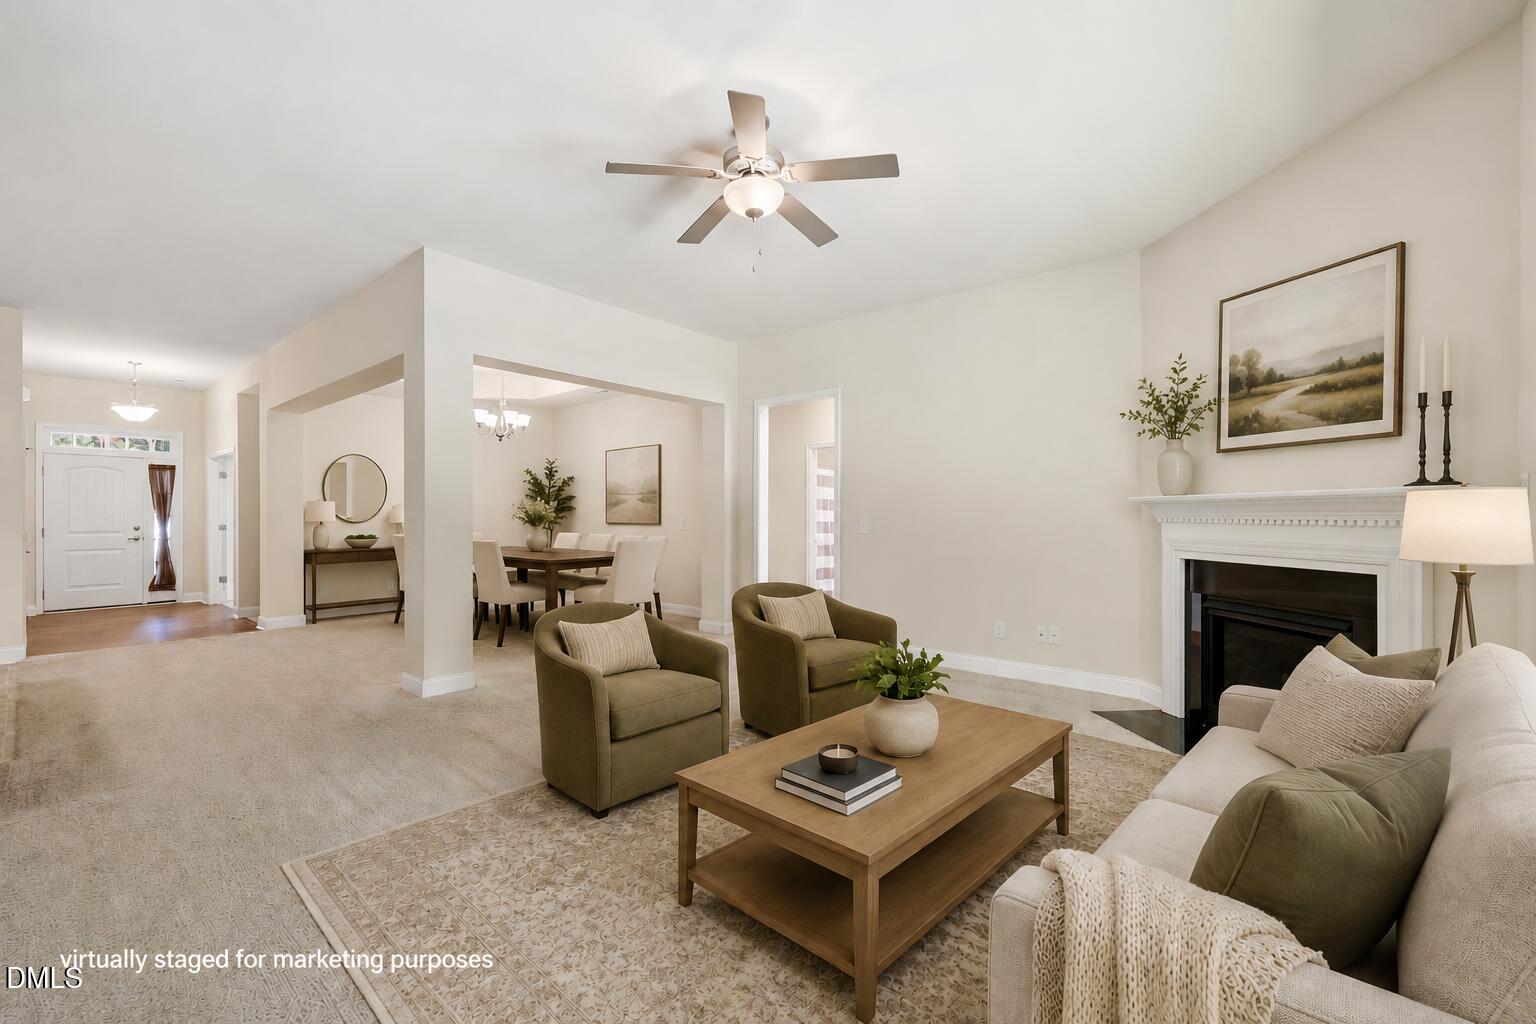
Discover the perfect mix of comfort, convenience, and outdoor living at 123 Woodwater Circle in Lillington's Falls of the Cape community! This inviting 4-bedroom, 3-bath home is designed for everyday living and entertaining, with an expansive patio and pergola—an ideal setting for gatherings, cookouts, or quiet evenings under the stars. Outdoor enthusiasts will appreciate nearby parks, scenic walking and biking trails, kayaking on the Cape Fear River, and easy access to Raven Rock State Park for hiking, fishing, and camping. Downtown Lillington is just minutes away, offering local shops, restaurants, coffee houses, and community events that capture its welcoming small-town charm. Convenient access to major highways makes commuting to Raleigh, Fayetteville, and surrounding areas easy. Brightspeed high-speed fiber internet is currently being installed in the neighborhood, with service coming soon! Enjoy the added benefit of $5,000 in buyer credit, $650 toward a home warranty, and up to $2,000 toward buyer costs when using the preferred lender. These incentives can help make your next move even easier. Schedule your private showing today! Buyer Incentive Disclaimer: All incentives are subject to seller approval, applicable lender and loan-program guidelines, and the terms of the purchase agreement. The $650 home warranty credit is for a home warranty selected by the buyer and paid for by the buyer at closing using the available seller credit, subject to applicable closing and lender requirements. The up to $2,000 preferred lender incentive is available only when using the designated preferred lender and is subject to lender/program qualifications and requirements. Incentives may not be combined with other offers and are subject to change or expiration without notice. Buyer and buyer's agent should independently verify all incentive details, eligibility, and restrictions.

Additional Information
- Hoa Fee Includes
- None
- Style
- Ranch
- Foundation
- Slab
- Interior Features
- Ceiling Fans, Entrance Foyer, Granite Counters, High Ceilings, Primary Downstairs, Walk-In Closet(s), Walk-In Shower
- Accessibility Features
- Accessible Stairway
- Exterior Features
- Private Yard, Fenced Yard
- Elementary School
- Harnett - Lillington Shawtown Elementary
- Middle School
- Harnett - Harnett Central Middle
- High School
- Harnett - Harnett Central High
- Utilities
- Cable Available, Electricity Available, Propane, Water Available
- Garage Spaces
- 2
- Water
- Public
- Flooring
- Carpet, Linoleum, Vinyl
- Roof
- Architectural
- Heating
- Heat Pump, None
How much is your home worth?
...get instant property value now!
Mortgage Calculator
Listings provided courtesy of Triangle MLS, Inc. of NC, Internet Data Exchange Database. Information deemed reliable but not guaranteed. © 2026 Triangle MLS, Inc. of North Carolina. Data last updated .