104 Big Laurel Ct, Holly Springs, NC 27540
- $637,000
- 4
- BD
- 4
- BA
- 3,647
- SqFt







Seller Representative Redfin Corporation
- List Price
- $637,000
- Price Change
- ▼ $13,000 1784078165
- Status
- ACTIVE
- MLS#
- 10174773
- Bedrooms
- 4
- Bathrooms
- 4
- Full-baths
- 3
- Half-baths
- 1
- Living Area
- 3,647
- Lot Size
- 15,246
- Subdivision
- Oak Hall
- Year Built
- 2005
- Acres
- 0.35
Property Description
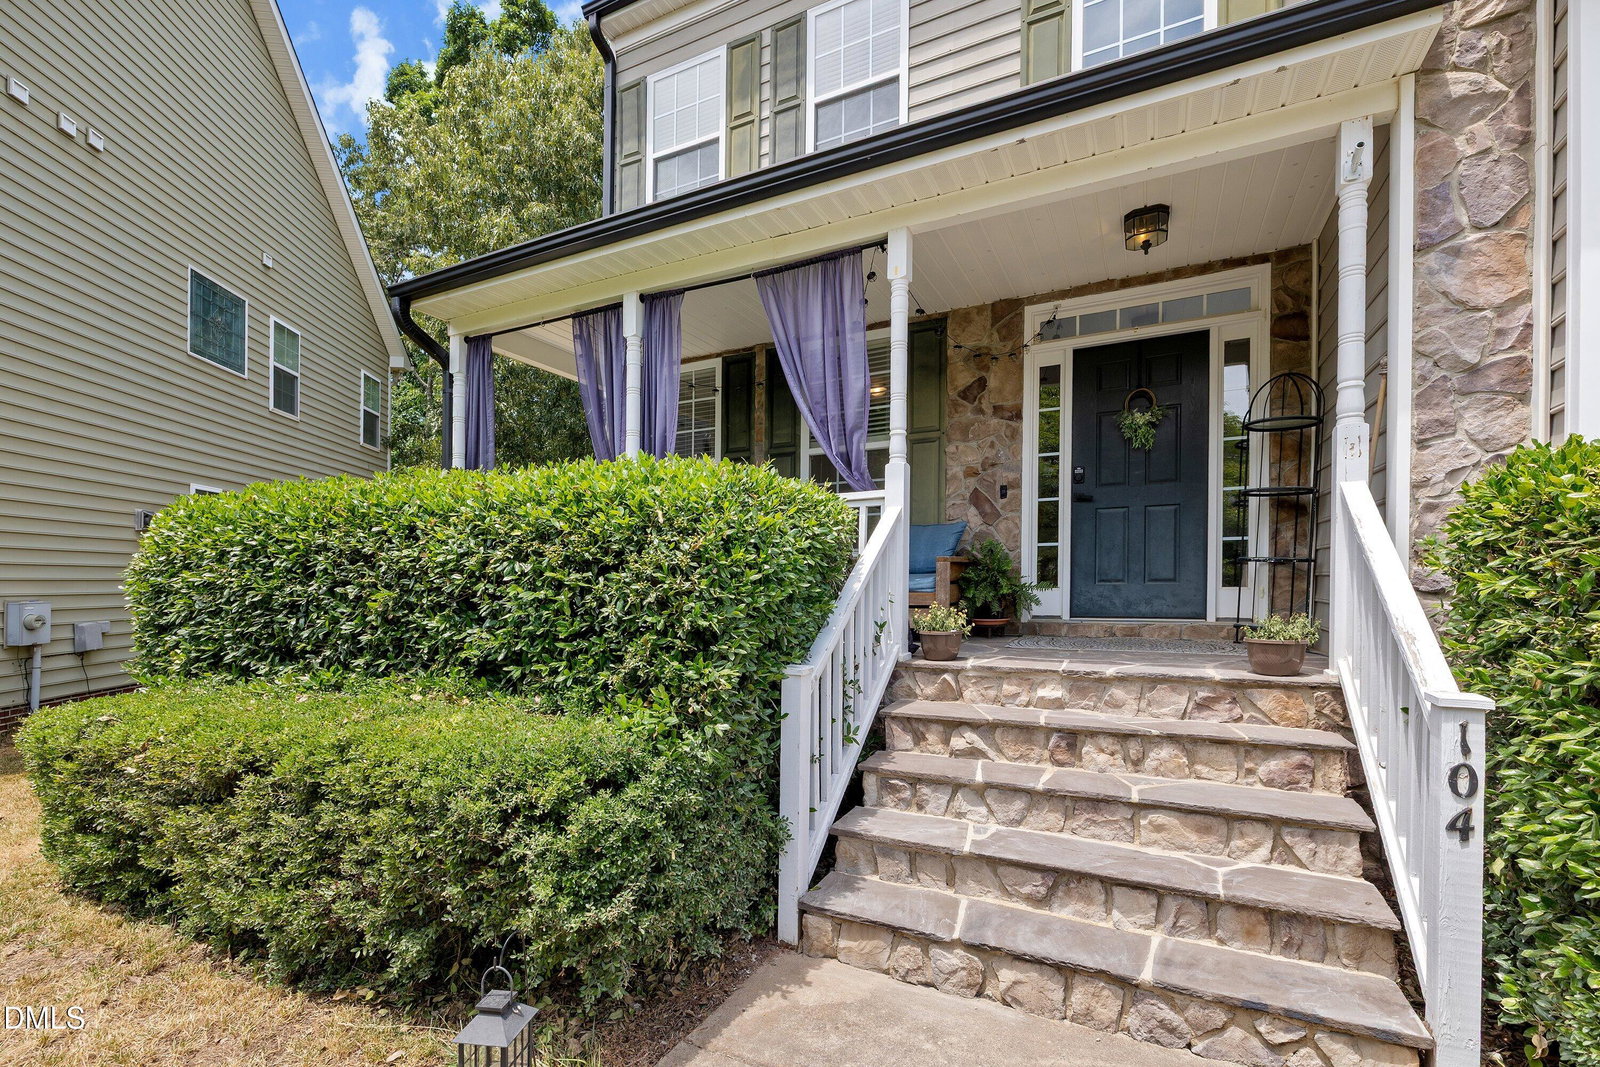
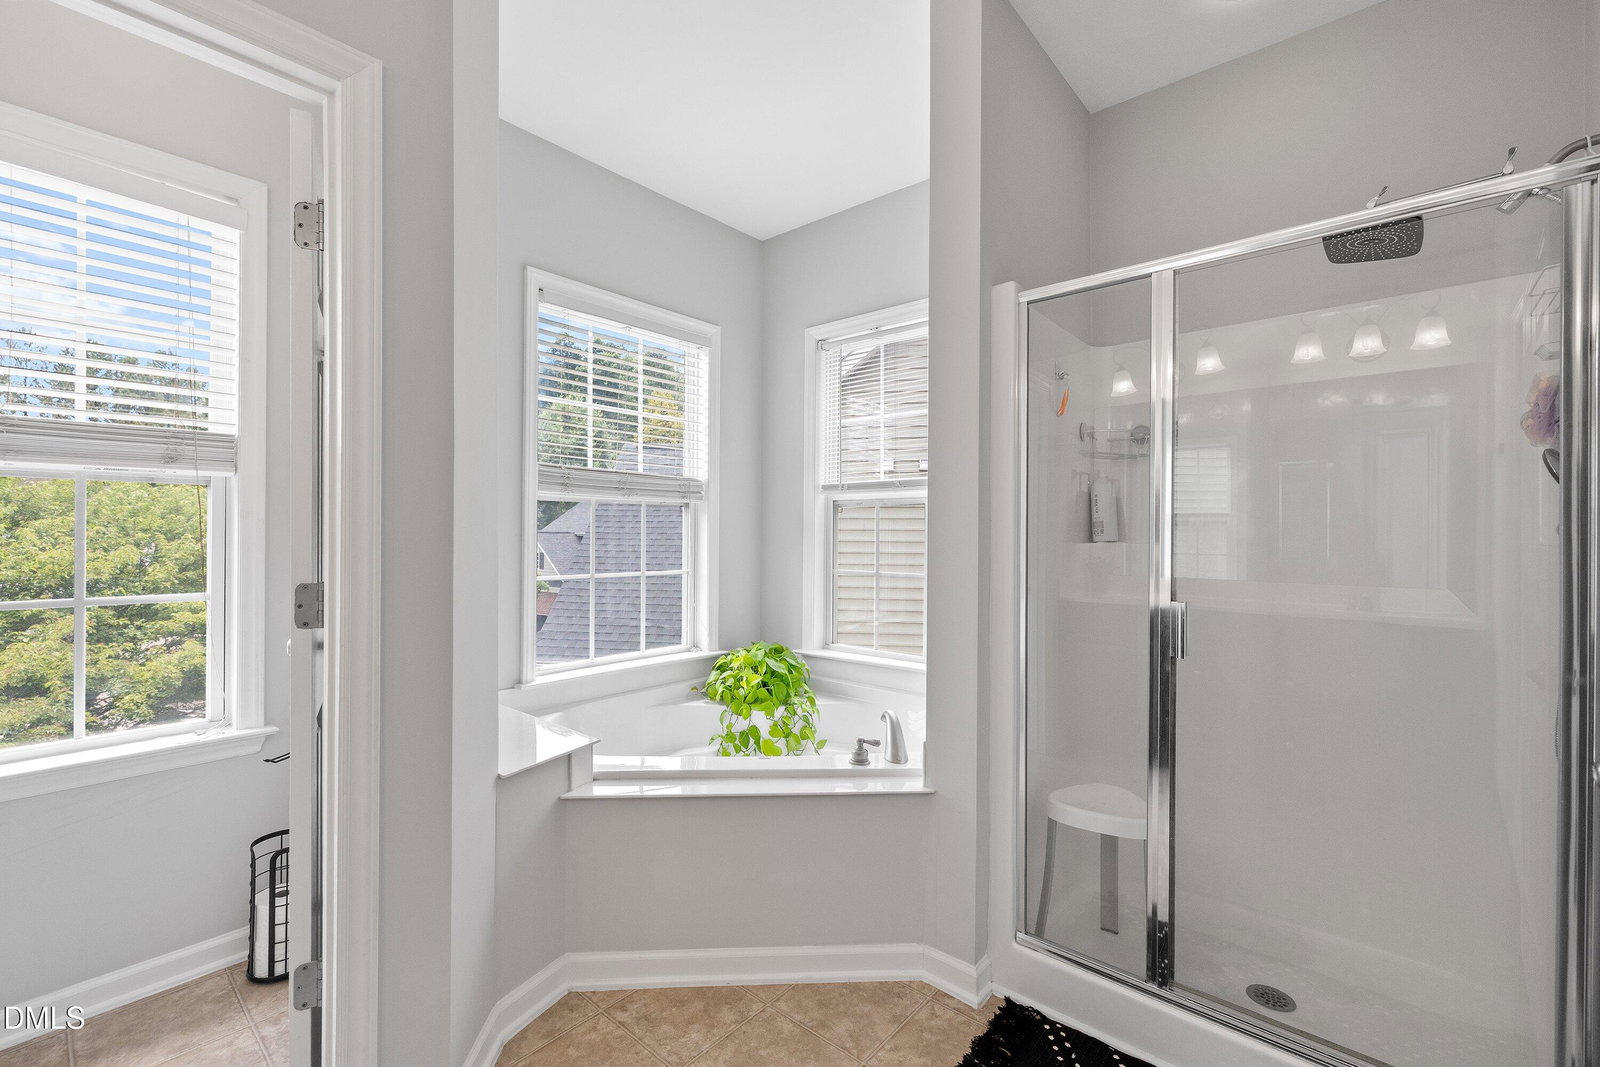
Welcome to this beautifully maintained home tucked away on a quiet cul-de-sac in Holly Springs. Situated on a generous 0.35-acre lot, this property offers the perfect blend of comfortable indoor living and inviting outdoor space. The thoughtfully designed floor plan provides a seamless flow for everyday living and entertaining, with bright, open gathering areas and well-appointed finishes throughout. The kitchen offers ample workspace and storage, making meal preparation and hosting a breeze. The spacious primary suite provides a relaxing retreat with a seperate sitting area, while additional bedrooms offer flexibility for guests, hobbies, or a home office. Step outside to enjoy the fenced backyard, ideal for outdoor activities, gardening, pets, or simply unwinding in your own private setting. With plenty of room to enjoy the outdoors, the backyard creates an extension of the home's living space. Adding to the home's appeal, solar panels help support energy efficiency. The desirable cul-de-sac location offers limited through traffic while providing convenient access to shopping, dining, parks, recreation, and major commuting routes. Whether you're looking for space to entertain, room to spread out, or a move-in-ready opportunity in a sought-after area, this property delivers exceptional value and everyday comfort. Don't miss the chance to make this Holly Springs home your own.
/t.realgeeks.media/resize/140x/https://u.realgeeks.media/myglr%252FgrowLocalLogoBlueFinal.png)
Additional Information
- Hoa Fee Includes
- None
- Style
- Transitional
- Foundation
- Permanent
- Interior Features
- Ceiling Fans, Double Vanity, Kitchen Island, Open Floor Plan, Pantry, Soaking Tub, Walk-In Closet(s), Separate Shower, Walk-In Shower, Water Closets
- Elementary School
- Wake - Oakview Elementary School
- Middle School
- Wake - Apex Friendship Middle
- High School
- Wake - Holly Springs High
- Garage Spaces
- 2
- Water
- Public
- Flooring
- Carpet, Vinyl
- Roof
- Shingle
- Heating
- Forced Air, None
Mortgage Calculator
Listings provided courtesy of Triangle MLS, Inc. of NC, Internet Data Exchange Database. Information deemed reliable but not guaranteed. © 2026 Triangle MLS, Inc. of North Carolina. Data last updated .