7608 Silver View Ln, Raleigh, NC 27613
- $1,035,000
- 5
- BD
- 5
- BA
- 3,358
- SqFt







Seller Representative Apadana Realty, Inc.
- List Price
- $1,035,000
- Status
- ACTIVE
- MLS#
- 10174631
- Bedrooms
- 5
- Bathrooms
- 5
- Full-baths
- 4
- Half-baths
- 1
- Living Area
- 3,358
- Lot Size
- 8,994
- Subdivision
- Long Lake
- Year Built
- 2026
- Acres
- 0.21
Property Description
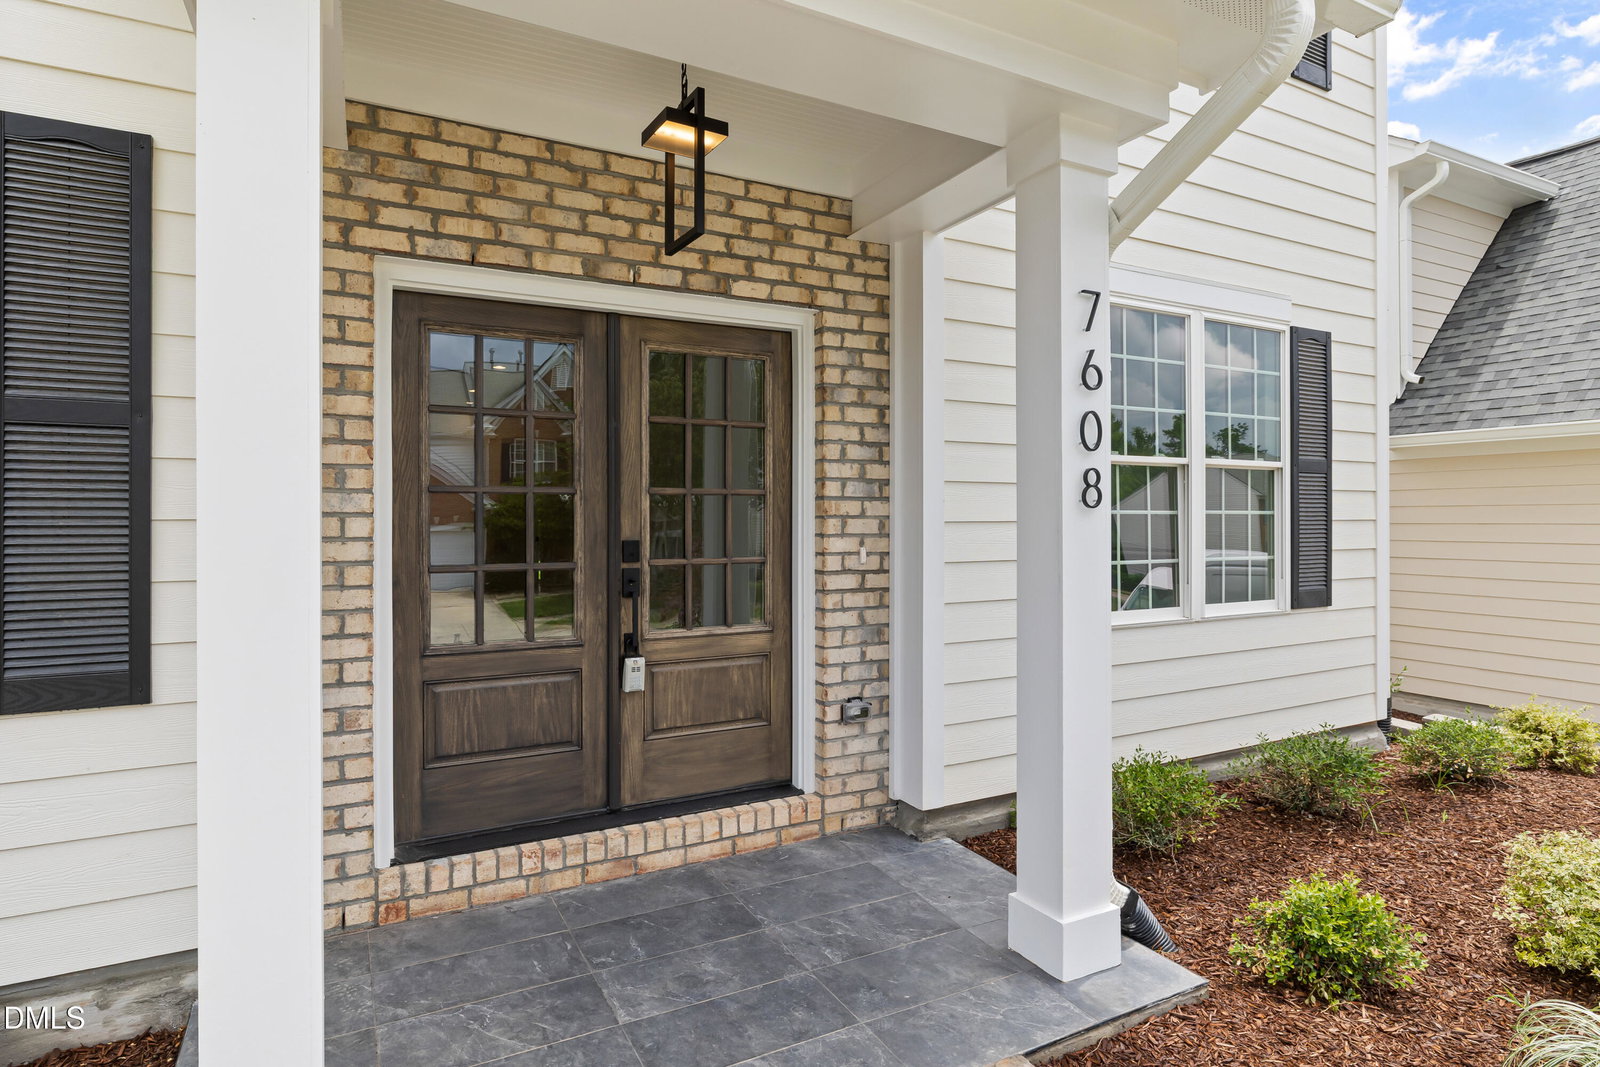
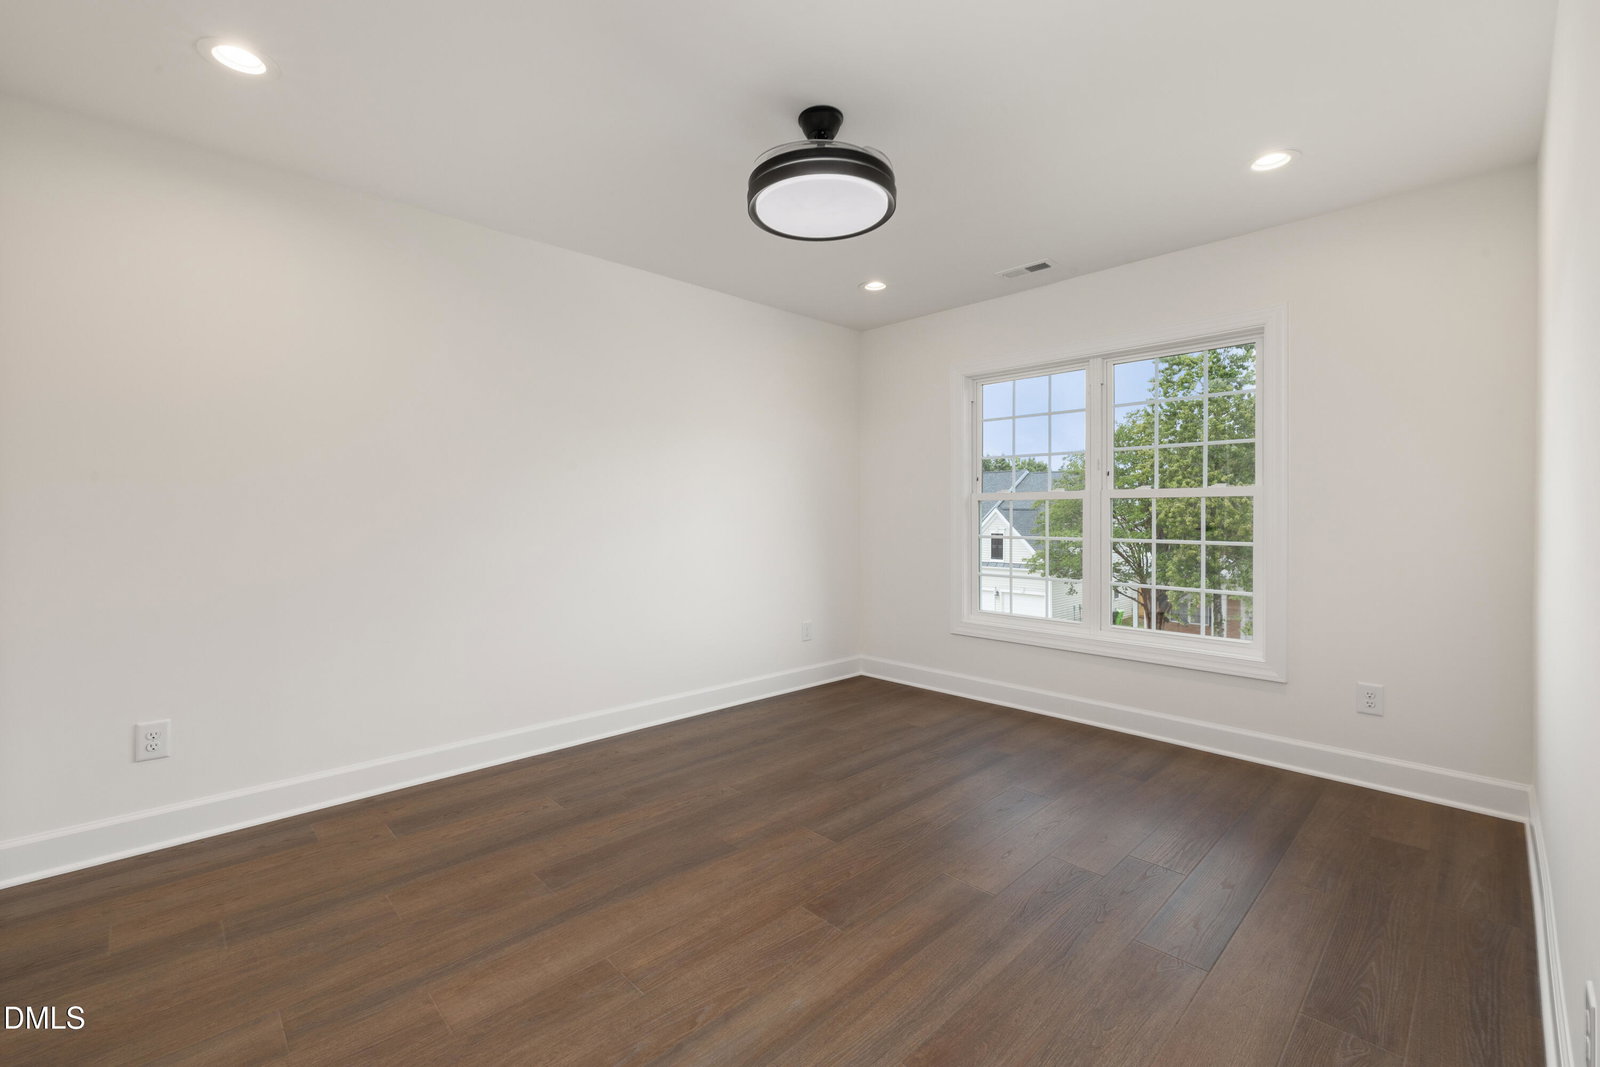
This exceptional newly built 5 bedroom home offers outstanding flexibility and space for modern living. A rare find, it features two primary suites — a convenient main floor primary bedroom with a beautifully upgraded bathroom, plus a second full primary suite upstairs ideal for guests, extended family, or multi generational living. The home includes LVP flooring throughout, tile in all bathrooms, and a bright, open layout. The kitchen is designed for both style and function, offering upgraded cabinetry, quartz countertops, a beautiful designer backsplash, a wall oven, and a spacious pantry. Upstairs, a huge loft provides the perfect second living area, surrounded by three additional bedrooms — including a Jack and Jill suite — and another full bathroom. A dedicated laundry room with cabinets and a sink, along with a 2 car garage, adds everyday convenience. Outside, enjoy a fully fenced backyard and a standout exterior upgrade rarely found in the neighborhood: fiber cement siding with full 12" overhang/boxing all around, offering enhanced durability, curb appeal, and long term value compared to typical vinyl sided homes. The subdivision is located in a highly convenient and desirable area, just minutes from shopping, RDU Airport, and RTP. Community amenities include a pool, tennis courts, and a clubhouse, providing a complete lifestyle package in one of the Triangle's most sought after locations. A beautifully designed home that delivers comfort, space, and exceptional livability. FYI, The Broker is also the GC but not the property owner.
/t.realgeeks.media/resize/140x/https://u.realgeeks.media/myglr%252FgrowLocalLogoBlueFinal.png)
Additional Information
- Hoa Fee Includes
- None
- Style
- Traditional, Transitional
- Foundation
- Concrete Perimeter, Slab
- Interior Features
- Breakfast Area, Ceiling Fans, Chandelier, Double Vanity, Entrance Foyer, High Ceilings, Kitchen Island, Open Floor Plan, Pantry, Recessed Lighting, Soaking Tub, Stone Counters, Walk-In Closet(s), Second Primary Bedroom, Separate Shower, Bathtub/Shower Combination, Walk-In Shower, Quartz/Quartzite Counters, Smooth Ceilings
- Exterior Features
- Private Yard, Rain Gutters, Storage
- Elementary School
- Wake - Hilburn Drive Academy
- Middle School
- Wake - Leesville Road Middle
- High School
- Wake - Leesville Road High
- New Construction
- Yes
- Garage Spaces
- 2
- Water
- Public
- Flooring
- Tile, Hardwood, Vinyl, Wood
- Roof
- Shingle, Architectural
- Heating
- None
- Vegetation
- Grassed
Mortgage Calculator
Listings provided courtesy of Triangle MLS, Inc. of NC, Internet Data Exchange Database. Information deemed reliable but not guaranteed. © 2026 Triangle MLS, Inc. of North Carolina. Data last updated .