308 Mulberry St, Raleigh, NC 27604
- $1,700,000
- 5
- BD
- 4
- BA
- 3,678
- SqFt





Seller Representative Revolution Realty LLC
- List Price
- $1,700,000
- Price Change
- ▲ $2,000 1782525670
- Status
- ACTIVE
- MLS#
- 10174350
- Bedrooms
- 5
- Bathrooms
- 4
- Full-baths
- 4
- Living Area
- 3,678
- Lot Size
- 10,454
- Subdivision
- Mordecai Place
- Year Built
- 2026
- Acres
- 0.24
Property Description
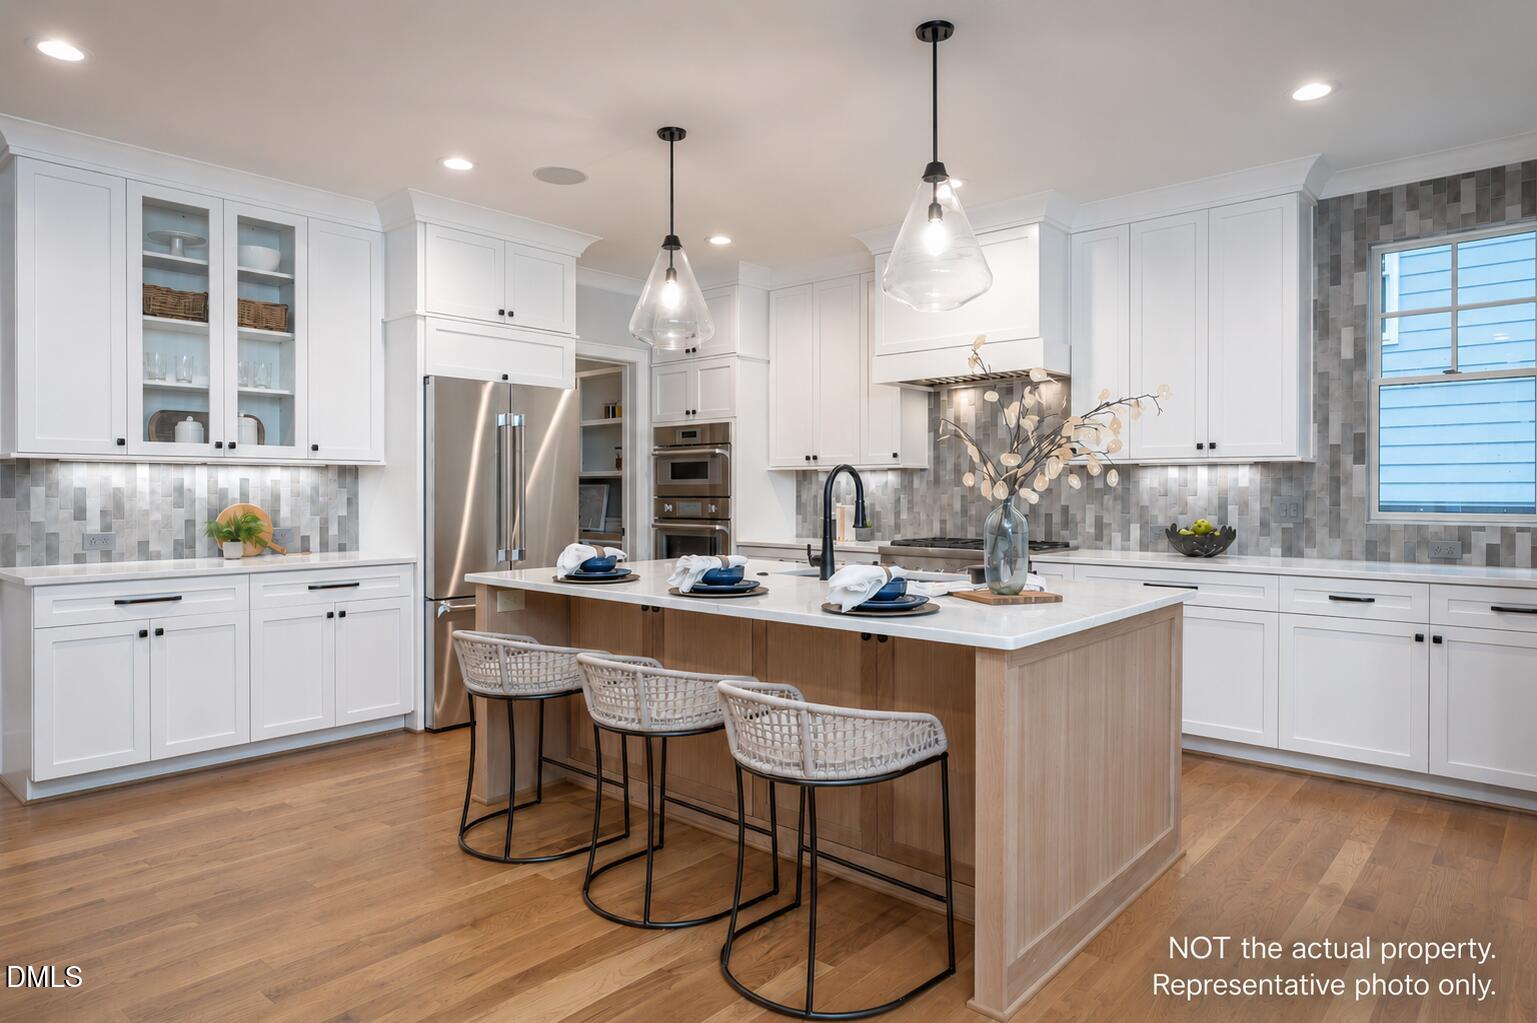
Have you imagined building your own home, with your style, desired finishes, and spaces you need? This CUSTOM BUILD OPPORTUNITY in highly sought-after Mordecai allows you to create a home tailored to your lifestyle, whether you start with a BLANK CANVAS OR WORK WITH ONE OF OUR PLANS. Tailor your plans for an attached or detached ONE or TWO-CAR GARAGE. Need four bedrooms? Five? A dedicated home office or study? Fitness space or flex room? Design each floor level based on your desires, needs, and budget. Envision light-filled spaces, a warm and inviting gourmet kitchen, and trim details or special finishes discussed room by room. Personalize the visible and functional features, from flooring and cabinetry to appliances, countertops, tile, lighting, and other fixtures. Beyond the beautiful finishes, you'll enjoy peace of mind with quality craftsmanship and thoughtfully selected comfort features, including site-finished hardwood floors, a tankless water heater, upgraded insulation, a sealed crawlspace, and energy-conscious construction designed for lasting performance and efficiency. **MLS entry details are based on a previously built plan with detached garage suitable for this property. The details also include the available options to be finalized. Representative photos, renderings, floor plans, and features are for illustrative purposes only. Final specifications, floor plans, features, selections, and pricing will be determined during the design phase.**
/t.realgeeks.media/resize/140x/https://u.realgeeks.media/myglr%252FgrowLocalLogoBlueFinal.png)
Additional Information
- Style
- Craftsman, Modernist, Traditional, Transitional
- Foundation
- Crawl Space
- Interior Features
- Bookcases, Ceiling Fans, Chandelier, Crown Molding, Double Vanity, Entrance Foyer, Eat-In Kitchen, Granite Counters, High Ceilings, Dual Primary Closets, Kitchen Island, Open Floor Plan, Other, Pantry, Recessed Lighting, Other, Walk-In Closet(s), Wired Audio, Dining Combo, Separate Shower, Walk-In Shower, Quartz/Quartzite Counters, Smooth Ceilings
- Exterior Features
- Rain Gutters, Fenced Yard
- Elementary School
- Wake - Conn Elementary
- Middle School
- Wake - Oberlin Middle
- High School
- Wake - Needham Broughton High
- Utilities
- Cable Available, Electricity Available, Natural Gas Available, Phone Available, Sewer Connected, Water Available
- New Construction
- Yes
- Garage Spaces
- 2
- Water
- Public
- Flooring
- Carpet, Tile, Hardwood, Other, Tile
- Roof
- Architectural
- Heating
- None
Mortgage Calculator
Listings provided courtesy of Triangle MLS, Inc. of NC, Internet Data Exchange Database. Information deemed reliable but not guaranteed. © 2026 Triangle MLS, Inc. of North Carolina. Data last updated .